
8377 S Upham Way 209, Littleton, CO, 80128
8377 S Upham Way 209Littleton, CO 80128
Mortgage Calculator
Monthly Payment (Est.)
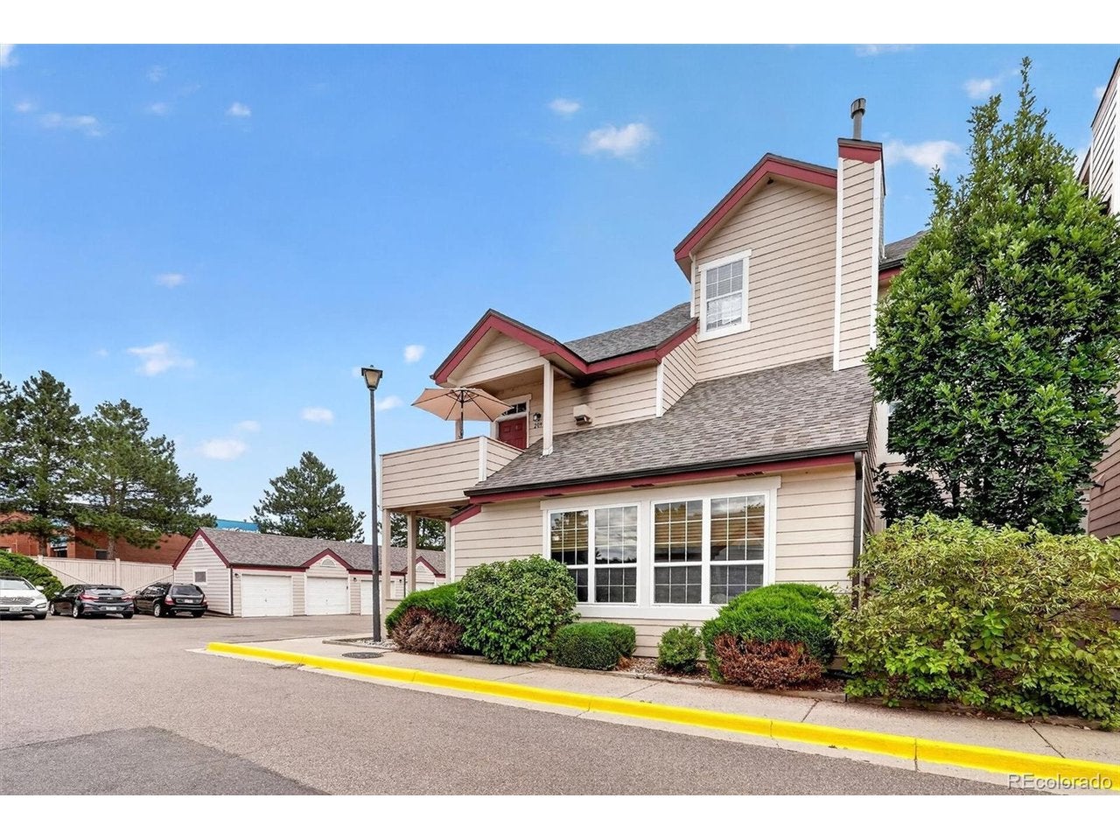
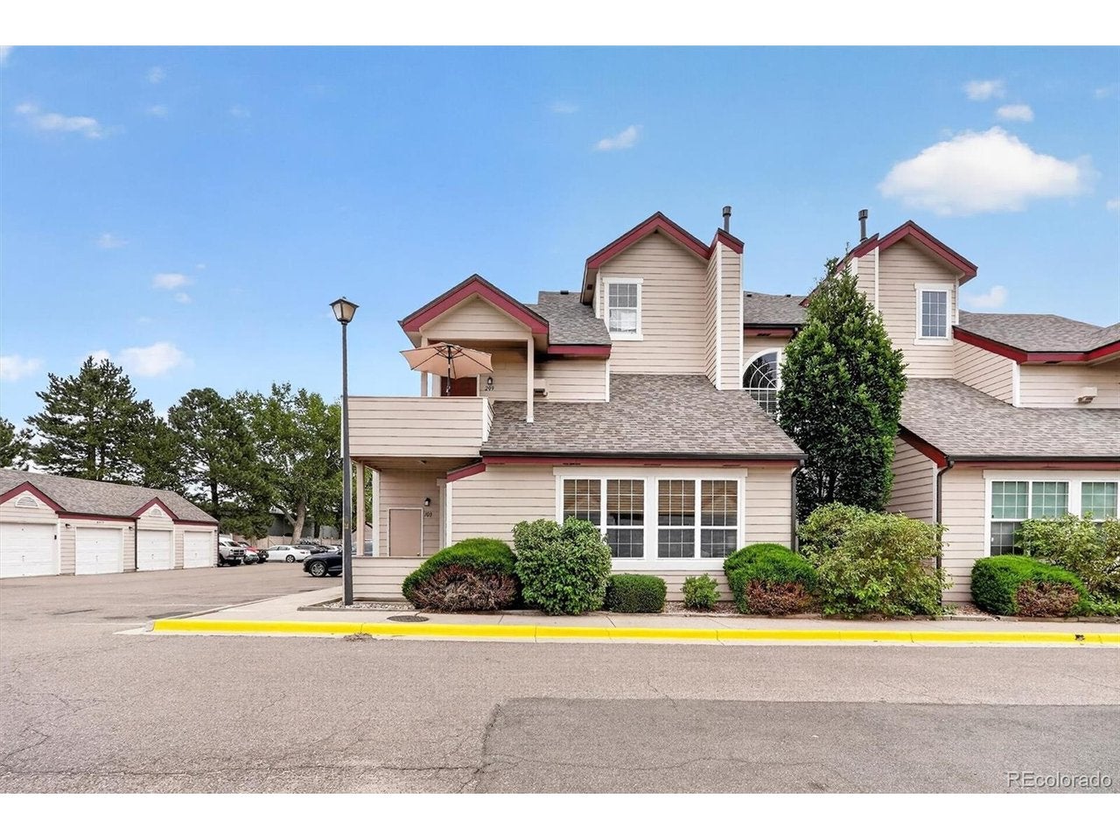
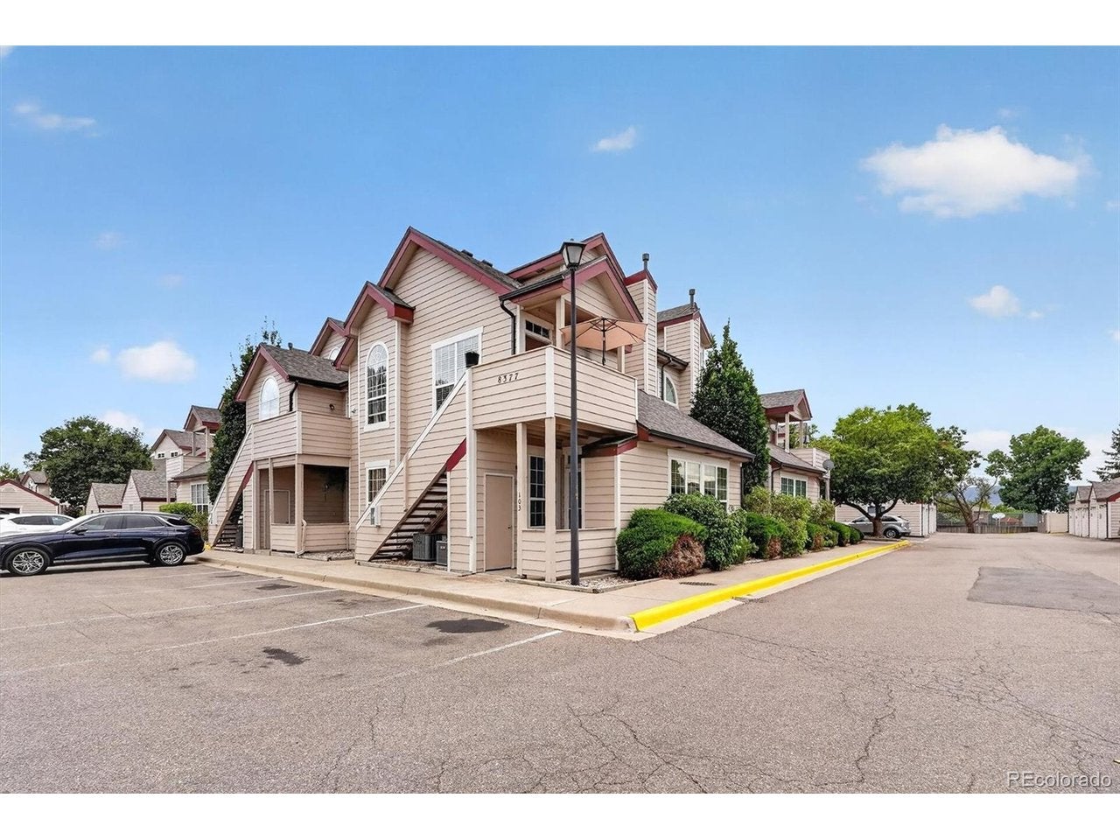
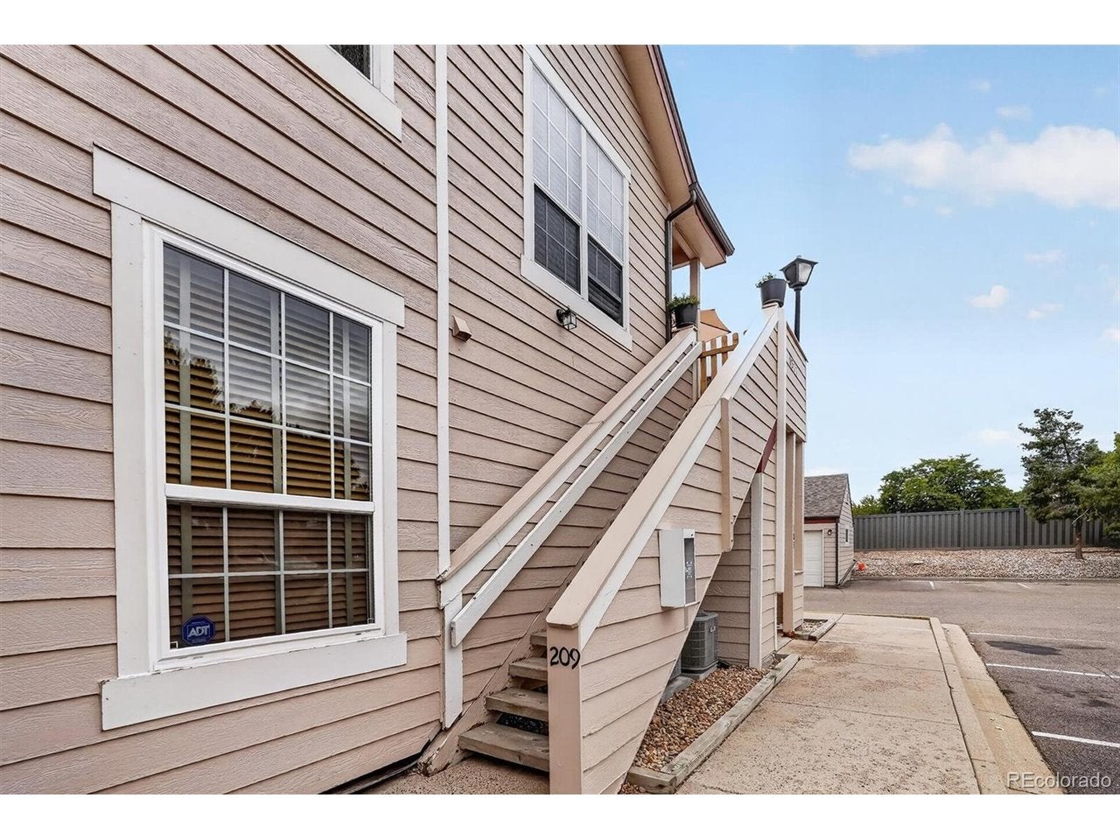
$1,357Welcome home to this bright and inviting top-floor end-unit condo in Littleton's desirable Colony at Marina Pointe. Framed by mountain views and abundant natural light, this charming home offers a warm, open atmosphere and a private detached garage. Soaring vaulted ceilings, expansive windows, and a dramatic spiral staircase create an impressive first impression, while the inviting living room-with its cozy fireplace, tile surround, and mantel-provides the perfect place to relax or gather with guests. The dining nook features an arched window that fills the space with sunshine and showcases the surrounding views. The spacious primary suite offers vaulted ceilings and a spa-like bathroom, while the upper level includes a comfortable second bedroom and full bathroom, providing flexibility for guests, a home office, or additional living space. Recent improvements include a new furnace, water heater, and garage door opener, and the washer and dryer are included for added convenience. The private one-car detached garage offers secure parking and valuable storage. Residents enjoy access to a pool, clubhouse, dog park, and tennis court, while the surrounding area offers an exceptional mix of recreation, dining, shopping, and convenience. Spend the day hiking nearby trails, exploring Deer Creek Canyon, enjoying the water and open space at Chatfield Reservoir, or taking in the beauty of the foothills. When it's time to unwind or run errands, a variety of restaurants, shops, and everyday amenities are just minutes away, with easy access to C-470 for a smooth commute throughout the Denver metro area. With so much to enjoy both at home and nearby, this inviting condo is ready to welcome you.
| yesterday | Listing updated with changes from the MLS® | |
| yesterday | Listing first seen on site |

Compensation information displayed on listing details is only applicable to other participants and subscribers of the source MLS.
Information source: Information and Real Estate Services, LLC. Information deemed reliable but not guaranteed by the MLS. Listing information is provided exclusively for consumers' personal, non-commercial use and may not be used for any purpose other than to identify prospective properties consumers may be interested in purchasing. Provided for limited non-commercial use only under IRES Rules © Copyright IRES. Digital Millenium Copyright Act
Last checked 2026-09-15 02:07 AM MST.