
18467 Anvil Cir, Golden, CO, 80403
18467 Anvil CirGolden, CO 80403
Mortgage Calculator
Monthly Payment (Est.)
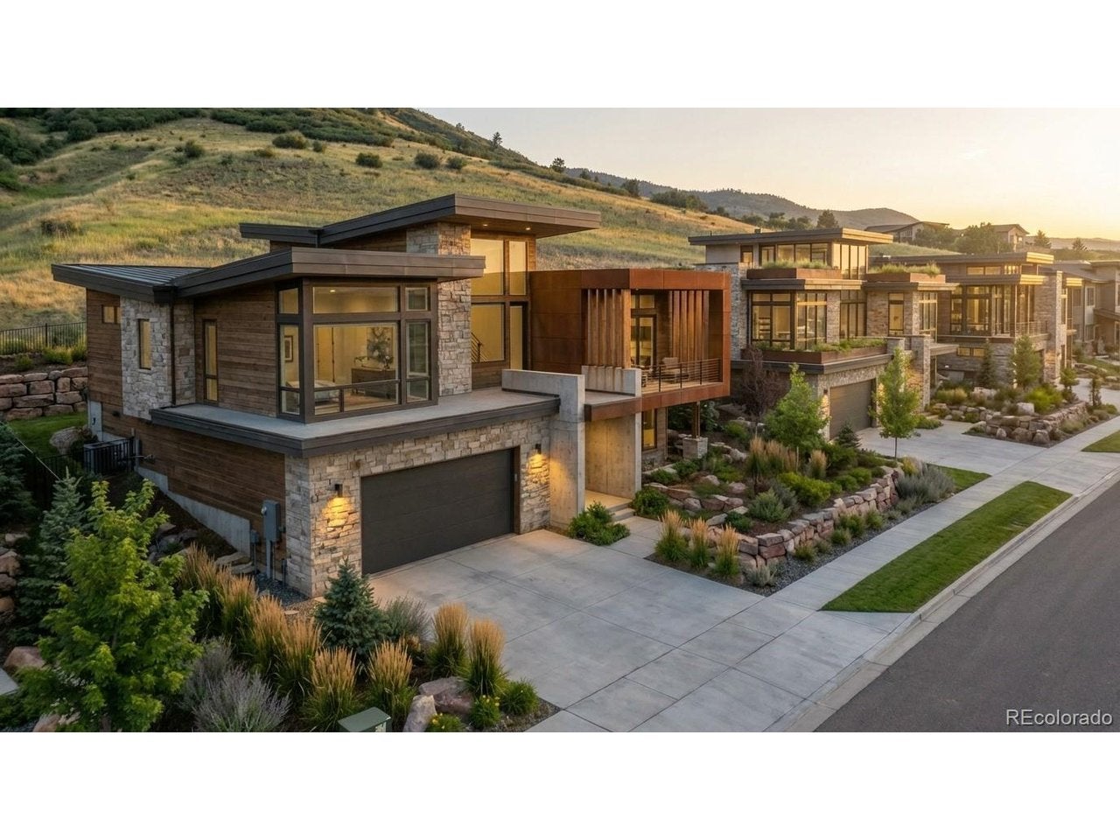
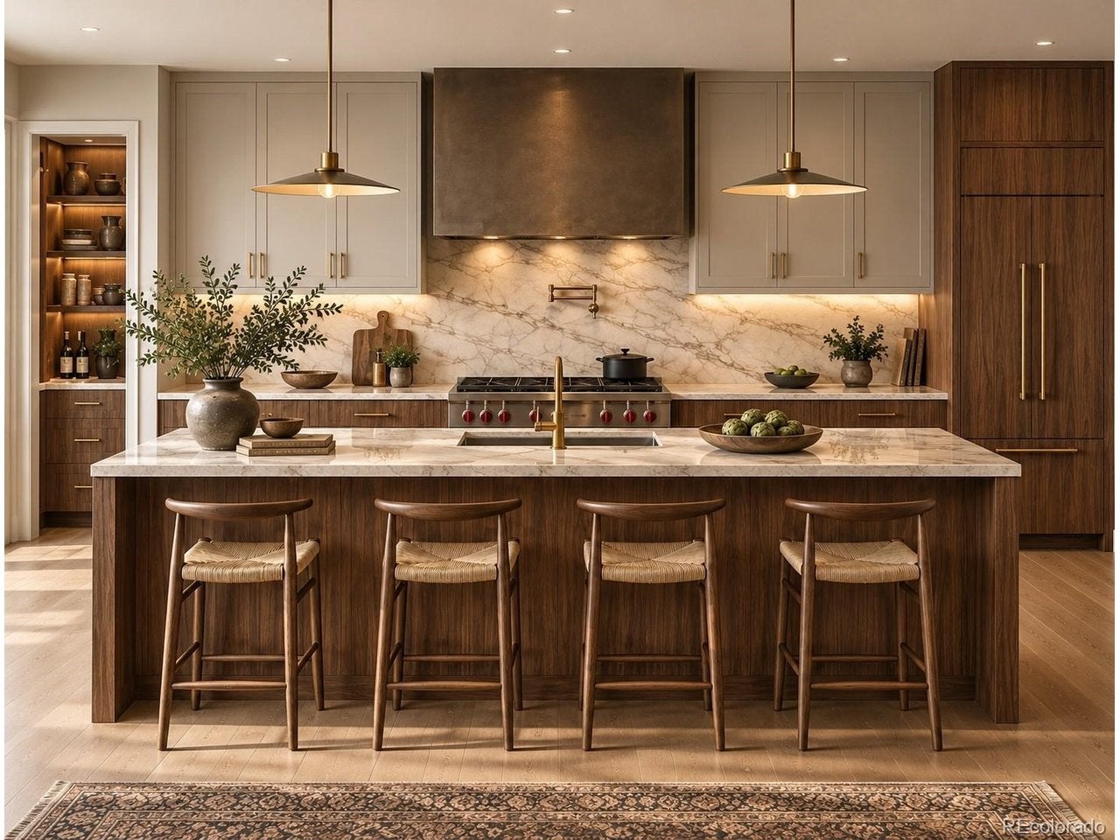
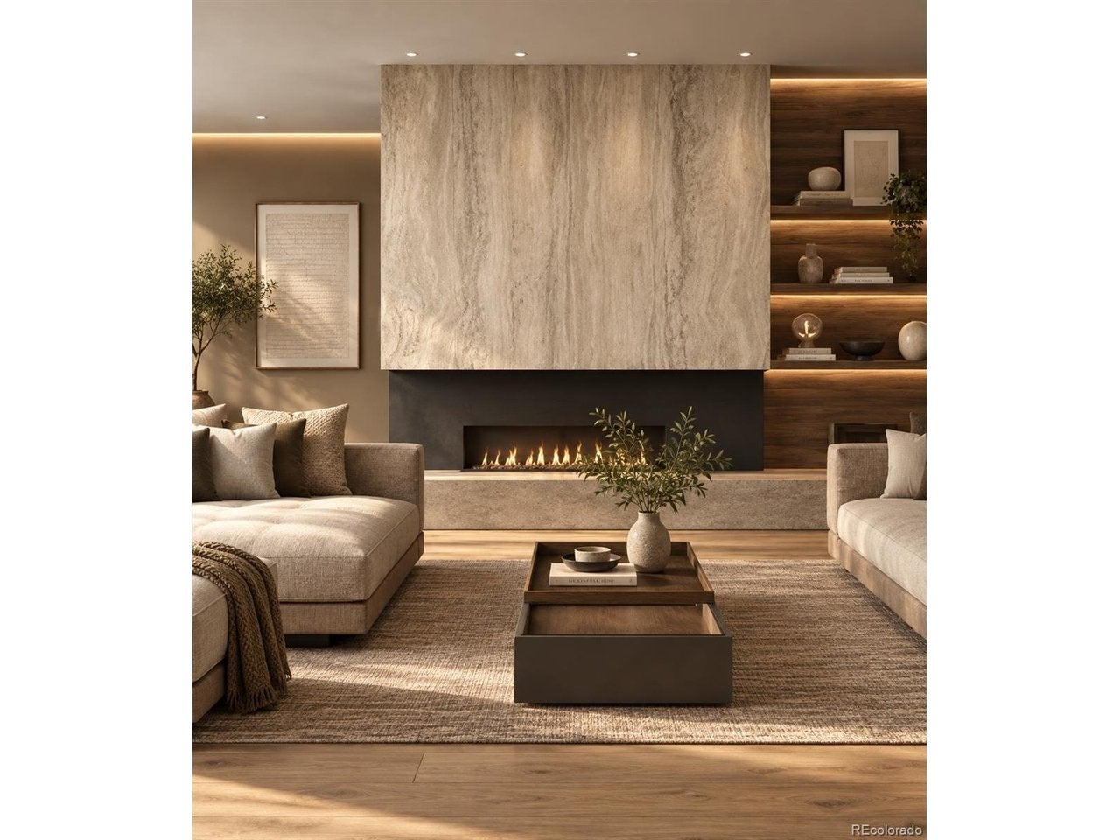
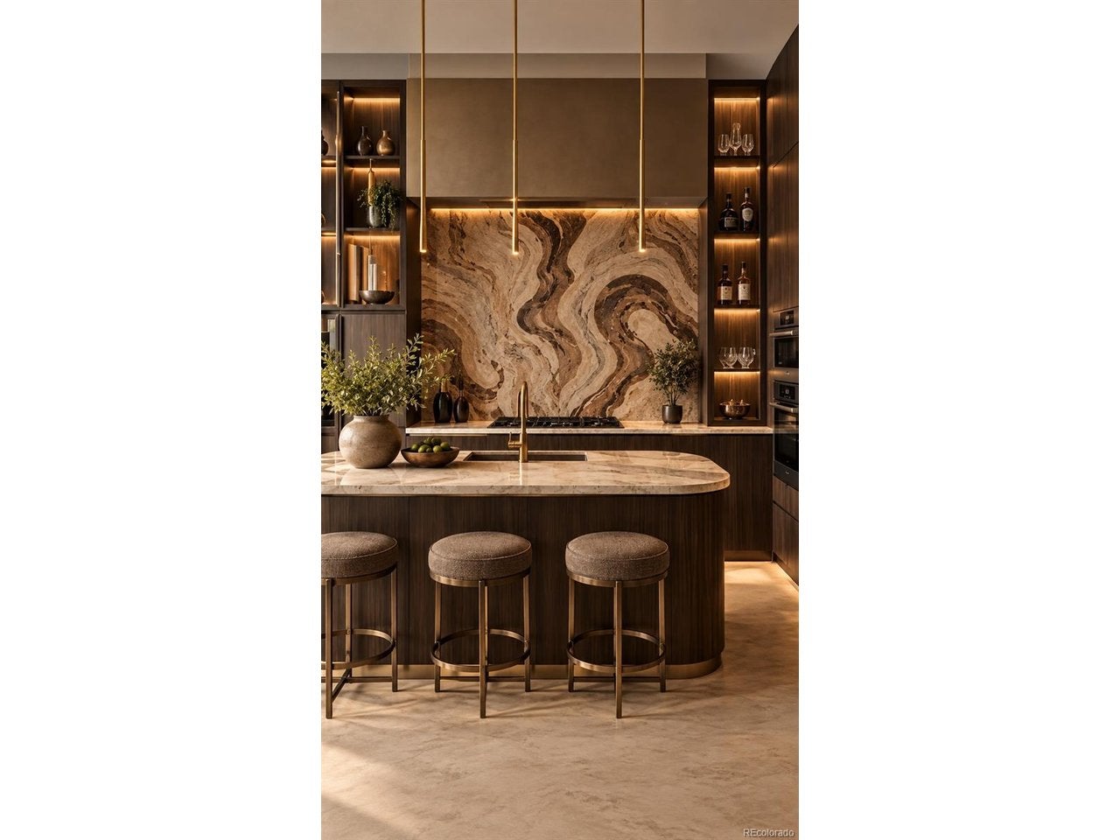
$14,367At the base of North Table Mountain, where open mountain vistas stretch wide and Colorado skies become part of the architecture, this extraordinary new residence takes shape within Renegade-Golden's premier luxury enclave. Envisioned by Sheffield Homes, this expansive mountain-modern uphill plan pairs dramatic scale with warmth, natural light and exceptional designer finishes. An artistic feature wall creates a striking first impression at the entry, while floating white oak stairs introduce another sculptural architectural moment. Soaring 14' ceilings, a statement gas fireplace and expansive windows define the great room, framing sweeping Front Range views and opening through large sliders to nearly 900 sqft of sunlit and sheltered deck space with a built-in grill. Two additional outdoor living spaces create even more opportunities to enjoy Colorado's remarkable setting, extending the home beyond its walls for exceptional indoor-outdoor living. The chef's kitchen balances beauty and performance with a 48" range, custom cabinetry, built-in refrigerator and freezer columns and an oversized island that seats six, complemented by a dedicated prep kitchen with beverage sink, second dishwasher and walk-in pantry. Throughout, thoughtfully curated materials, statement lighting and unexpected design elements give the home a distinctive, elevated sophistication. The serene primary suite features an ultra luxurious bath and oversized walk-in closet with direct laundry access. Secondary bedrooms enjoy ensuite baths, while the finished walk-out level sets a new standard for entertaining with generous recreation spaces, private guest accommodations and an over-the-top bar designed to become a destination of its own. A substantial 3-bay tandem garage offers abundant space for vehicles and gear. Moments from trails and minutes from historic Golden, with easy access to Denver and Boulder, this is modern Colorado living where architecture, landscape and exceptional design converge.
| 7 hours ago | Listing updated with changes from the MLS® | |
| 7 hours ago | Listing first seen on site |

Compensation information displayed on listing details is only applicable to other participants and subscribers of the source MLS.
Information source: Information and Real Estate Services, LLC. Information deemed reliable but not guaranteed by the MLS. Listing information is provided exclusively for consumers' personal, non-commercial use and may not be used for any purpose other than to identify prospective properties consumers may be interested in purchasing. Provided for limited non-commercial use only under IRES Rules © Copyright IRES. Digital Millenium Copyright Act
Last checked 2026-09-15 12:09 AM MST.