1563 S Newton St, Denver, CO, 80219

Save
Ask
Tour
Hide
Share
$325,000
New Listing

1563 S Newton St
Denver, CO 80219

For Sale|Single Family Residence|Active
3
Beds
1
Total Bath
1
Full Bath
1,265
SqFt
$257
/SqFt
1952
Built
Subdivision:
Hurley Heights
County:
Denver
Call Now: (970) 573-5791
Is this the listing for you? We can help make it yours.
(970) 573-5791
1563 S Newton St1563 S Newton St1563 S Newton St1563 S Newton St
Save
Ask
Tour
Hide
Share

Mortgage Calculator

Monthly Payment (Est.)

$1,483
Calculator powered by Showcase IDX, a Constellation1 Company. Copyright ©2026 Information is deemed reliable but not guaranteed.

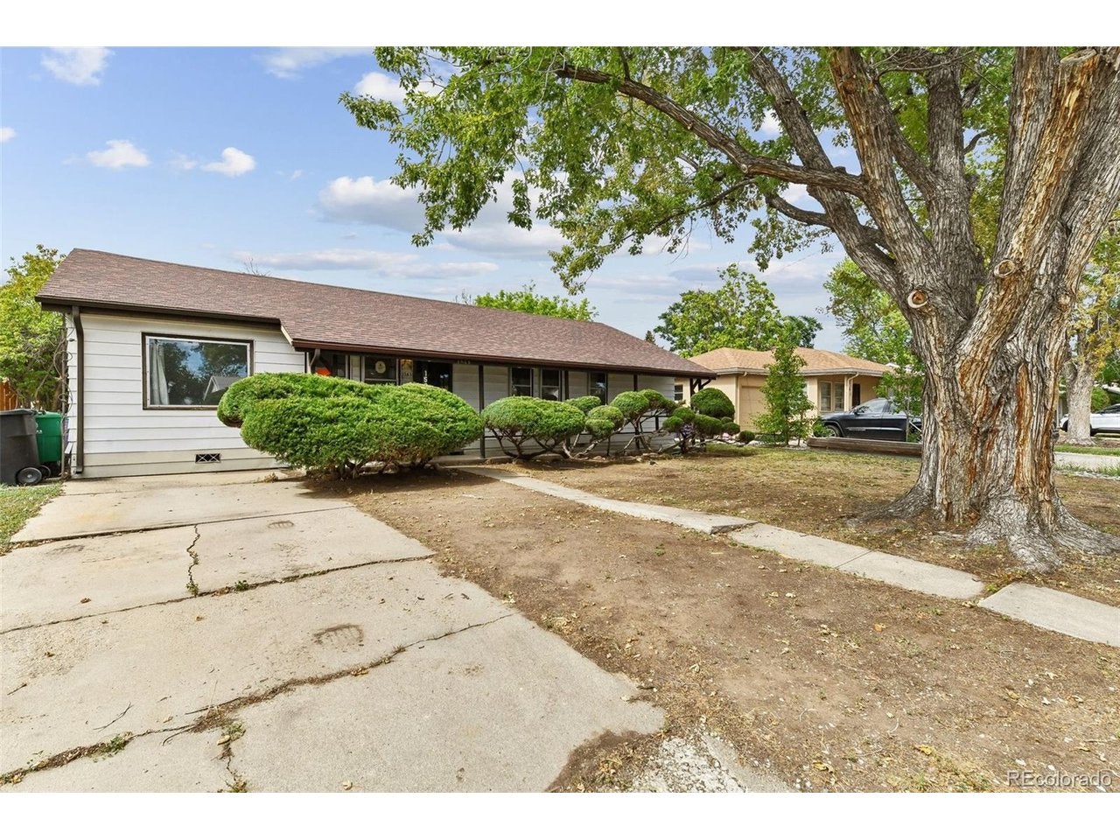
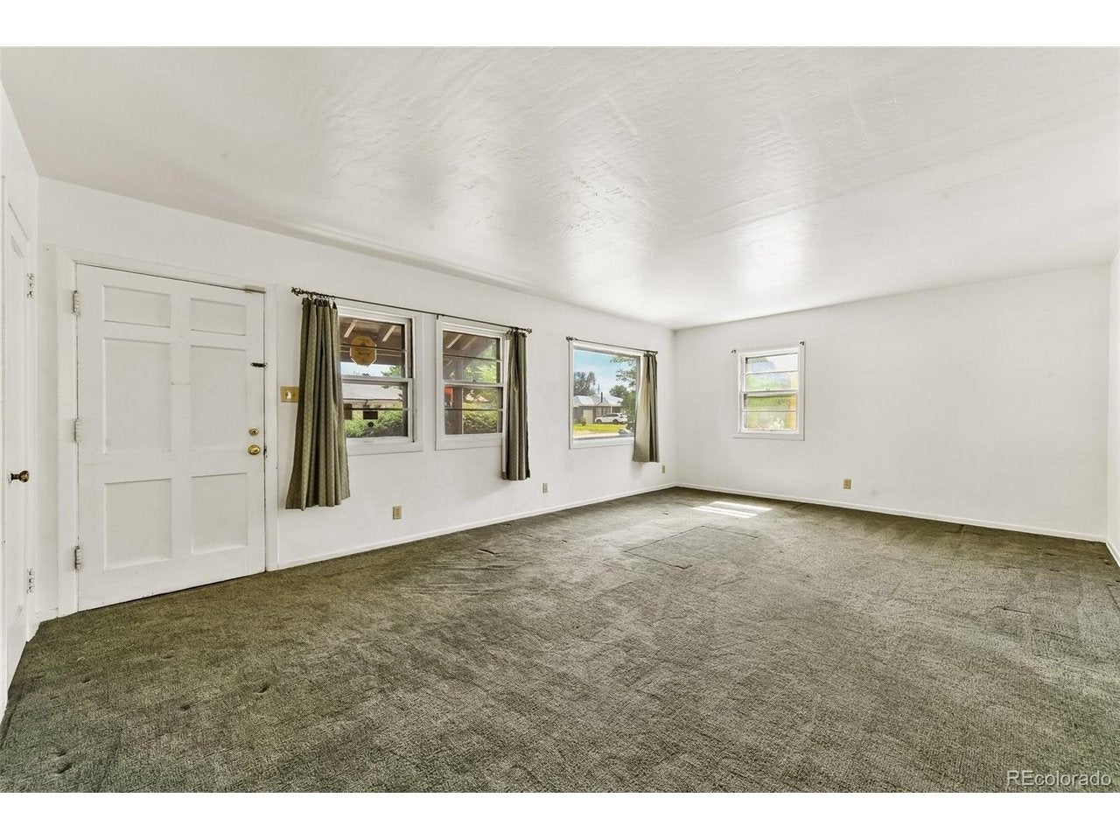
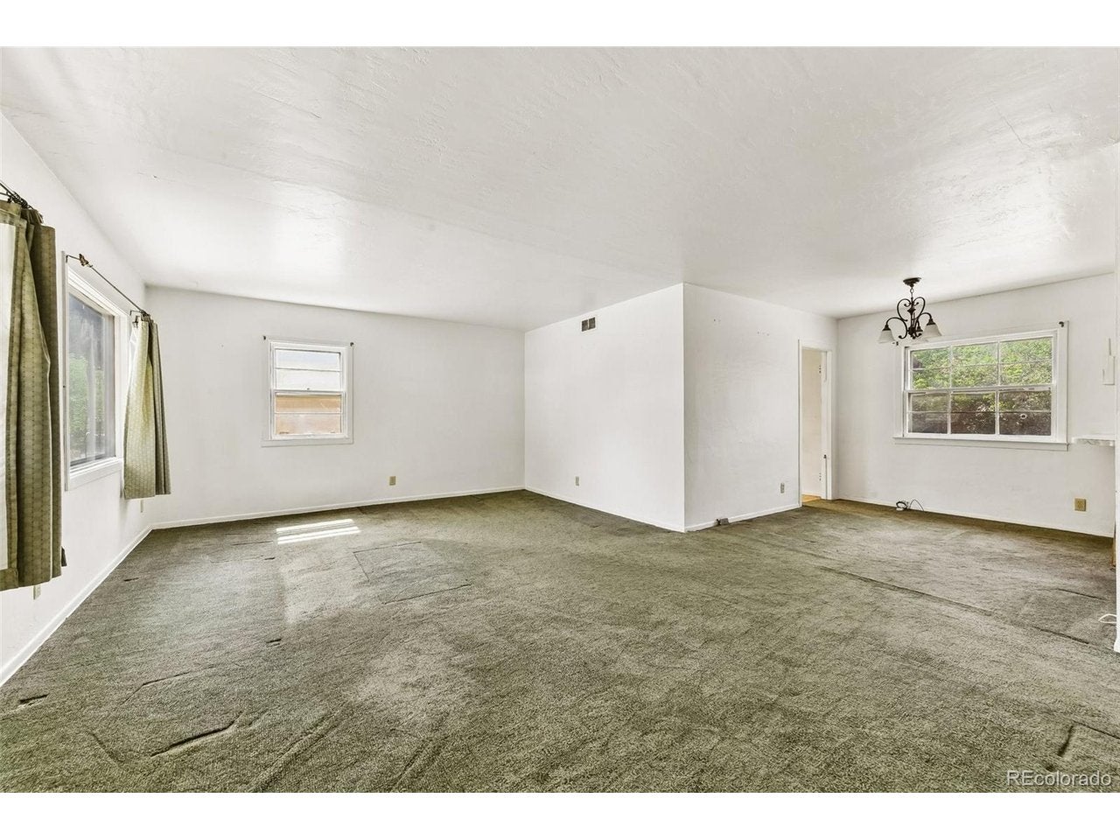
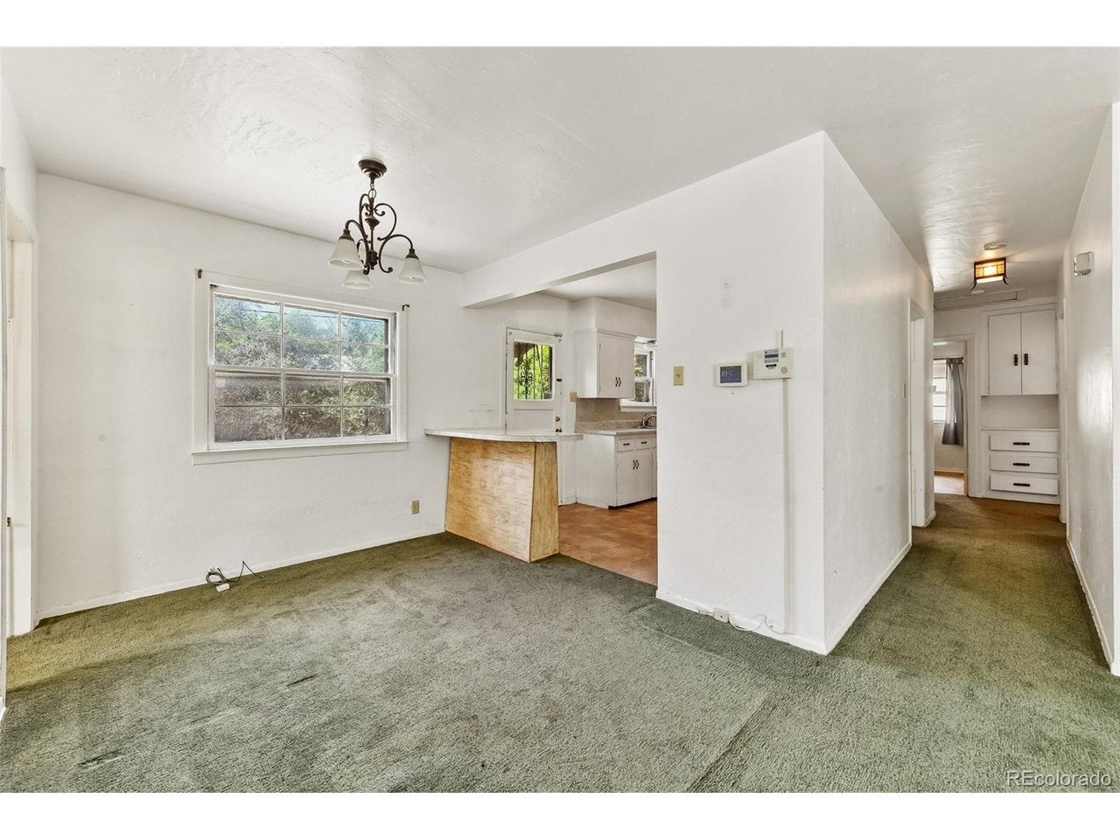
Fantastic opportunity for investors or handy homeowners to reimagine a Denver ranch with mid-century lines and appeal. 3 bedrooms and 1 full bath provide flexibility for multiple living needs and a bonus room off the kitchen allows for a revised space plan for a mechanical room, laundry, or home office. Exiting improvements include a newer service panel, clean outs in the front yard for the sewer line and a roof permit indicates a new roof in 2015. Enjoy Mature trees, private back yard on a 6,520 SF lot, and the home is well located for commutes to Downtown Denver, Ruby Hill Park, Harvey Park, Rec Centers, and quick access to 285 and Highway 6 when Going Out West to the foothills and mountain ski towns. This property priced to sell and is being sold in As-Is condition. Schedule your showing today on Showing Time and bring and offer!

Save
Ask
Tour
Hide
Share
Listing Snapshot
Price 
$325,000
Days On Site 
0 Days
Bedrooms 
3
Inside Area (SqFt) 
1,265 sqft
Total Baths 
1
Full Baths 
1
Partial Baths 
N/A
Lot Size 
0.15 Acres
Year Built 
1952
MLS® Number 
6180770
Status 
Active
Property Tax 
$1,352
HOA/Condo/Coop Fees 
N/A
Sq Ft Source 
Assessor
Friends & Family
Recent Activity
10 hours agoListing updated with changes from the MLS®
12 hours agoListing first seen on site
General Features
Acres 
0.15
Garage 
Yes
Garage Spaces 
1
Levels 
One
Parking 
Off Street
Property Sub Type 
Single Family Residence
Sewer 
Other
SqFt Above 
1265
Style 
Fixer-Upper
Utilities 
Natural Gas Available
Water Source 
Other
Zoning 
S-SU-D
Interior Features
Heating 
Forced Air
Bedroom 2 
Level - Main
Bedroom 3 
Level - Main
Family Room 
Level - Main
Kitchen 
Level - Main
Primary Bedroom 
Level - Main
Study 
Level - Main
Save
Ask
Tour
Hide
Share
Exterior Features
Construction Details 
Frame
Lot Features 
Level
Patio And Porch 
Patio
Roof 
Composition
Community Features
MLS Area 
Metro Denver
School District 
Denver District 1
Financing Terms Available 
CashConventional
Schools
School District
Denver District 1
Elementary School
Johnson
Middle School
KIPP Sunshine Peak Academy
High School
Abraham Lincoln
Listing courtesy of Iron Works Realty Llc (303) 489-5569


Compensation information displayed on listing details is only applicable to other participants and subscribers of the source MLS.

Information source: Information and Real Estate Services, LLC. Information deemed reliable but not guaranteed by the MLS. Listing information is provided exclusively for consumers' personal, non-commercial use and may not be used for any purpose other than to identify prospective properties consumers may be interested in purchasing. Provided for limited non-commercial use only under IRES Rules © Copyright IRES. Digital Millenium Copyright Act

Last checked 2026-09-15 01:25 AM MST.

Neighborhood & Commute
Source: Walkscore
Disclosure: Community information and market data powered by Constellation Data Labs. Information is deemed reliable but not guaranteed.
Save
Ask
Tour
Hide
Share