
277 S Larkspur Dr, Castle Rock, CO, 80104
277 S Larkspur DrCastle Rock, CO 80104
Mortgage Calculator
Monthly Payment (Est.)
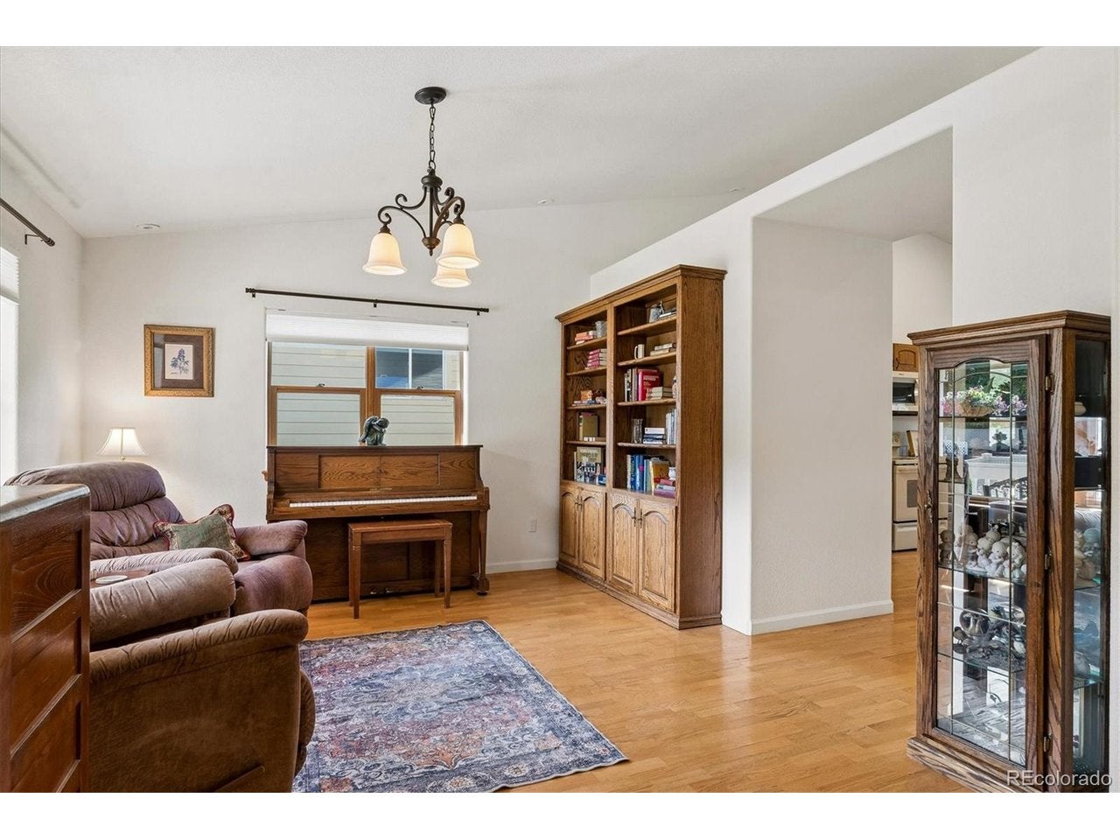
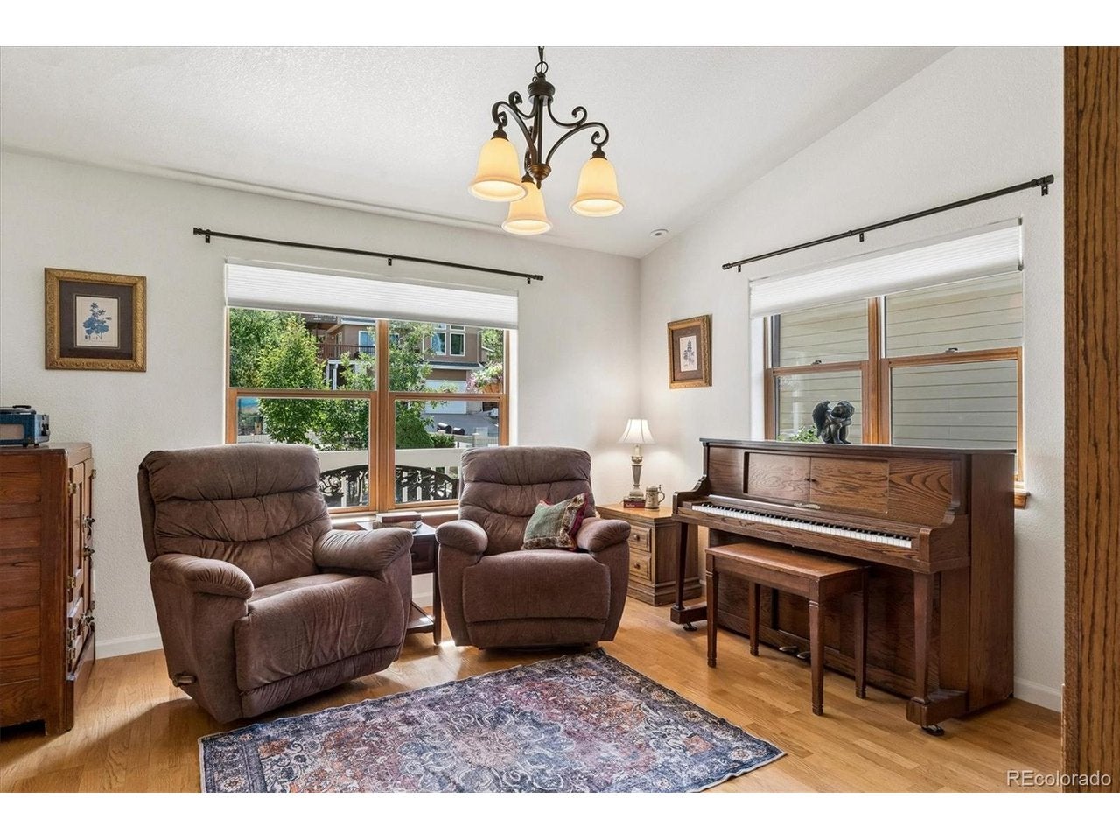
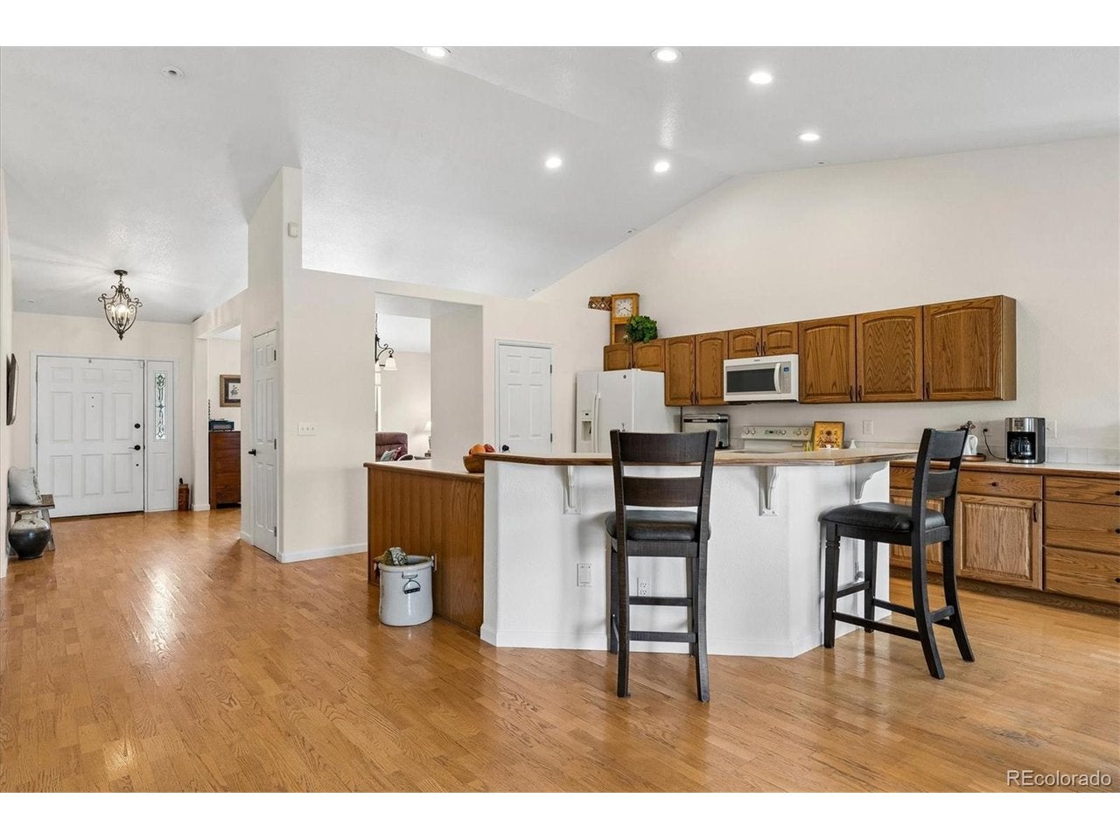
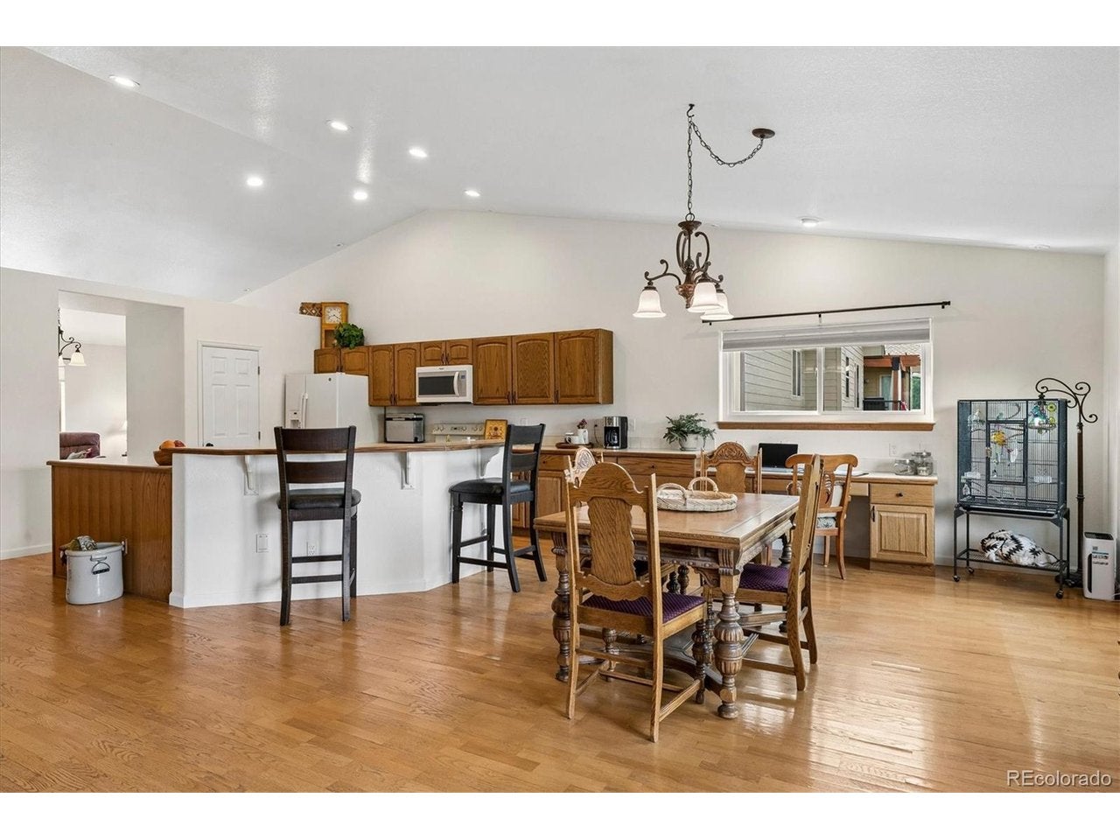
$3,832Charming from the moment you drive up, this ranch-style home has a warm country feel with an inviting front porch, fenced front yard, wide driveway & additional parking. But there is much more here than first meets the eye! With a finished walkout basement & approved, fully furnished ADU, this property offers flexibility for extended family, guests or income potential. Step inside to hardwood floors throughout most of the main level, vaulted ceilings, stained wood accents & fresh interior paint. Radiant heat provides comfortable, even warmth, while self-balancing airflow A/C & central vac add convenience. The formal dining room is ready for gatherings, while the kitchen features plenty of cabinetry & counter space, pantry, trash compactor & built-in desk. Just off the kitchen, the great room keeps everyone connected with a gas fireplace & niche for a bar or hutch. The primary suite overlooks the backyard through a bay window & features custom-painted concrete flooring, 5-piece bath with jetted tub & his-and-her closets. A second bedroom has a bay window & Murphy bed, making it an easy multi-use space. Main-floor laundry includes washer, dryer & utility sink with access to the 3-car garage. Downstairs is where this home gets really fun! The ADU has its own entrance & comes fully furnished. The seller is an artist & has created a darling, welcoming space with 2 bedrooms, full bath, great room, dining area with built-ins & kitchen with breakfast bar, butcher-block counters & stylish tile backsplash. Mini-splits provide heating & A/C, plus there is a game area with pool table & stackable washer & dryer. Outside, enjoy a covered patio, mature trees, flowers & composite deck with mountain views. RV parking, room for your toys & no covenants give you freedom to enjoy the property your way. Minutes from downtown Castle Rock with festivals, unique restaurants & shops.
| yesterday | Listing updated with changes from the MLS® | |
| yesterday | Listing first seen on site |

Compensation information displayed on listing details is only applicable to other participants and subscribers of the source MLS.
Information source: Information and Real Estate Services, LLC. Information deemed reliable but not guaranteed by the MLS. Listing information is provided exclusively for consumers' personal, non-commercial use and may not be used for any purpose other than to identify prospective properties consumers may be interested in purchasing. Provided for limited non-commercial use only under IRES Rules © Copyright IRES. Digital Millenium Copyright Act
Last checked 2026-09-15 01:25 AM MST.
Did you know? You can invite friends and family to your search. They can join your search, rate and discuss listings with you.