
4580 W Alameda Ave, Denver, CO, 80219
4580 W Alameda AveDenver, CO 80219
Mortgage Calculator
Monthly Payment (Est.)
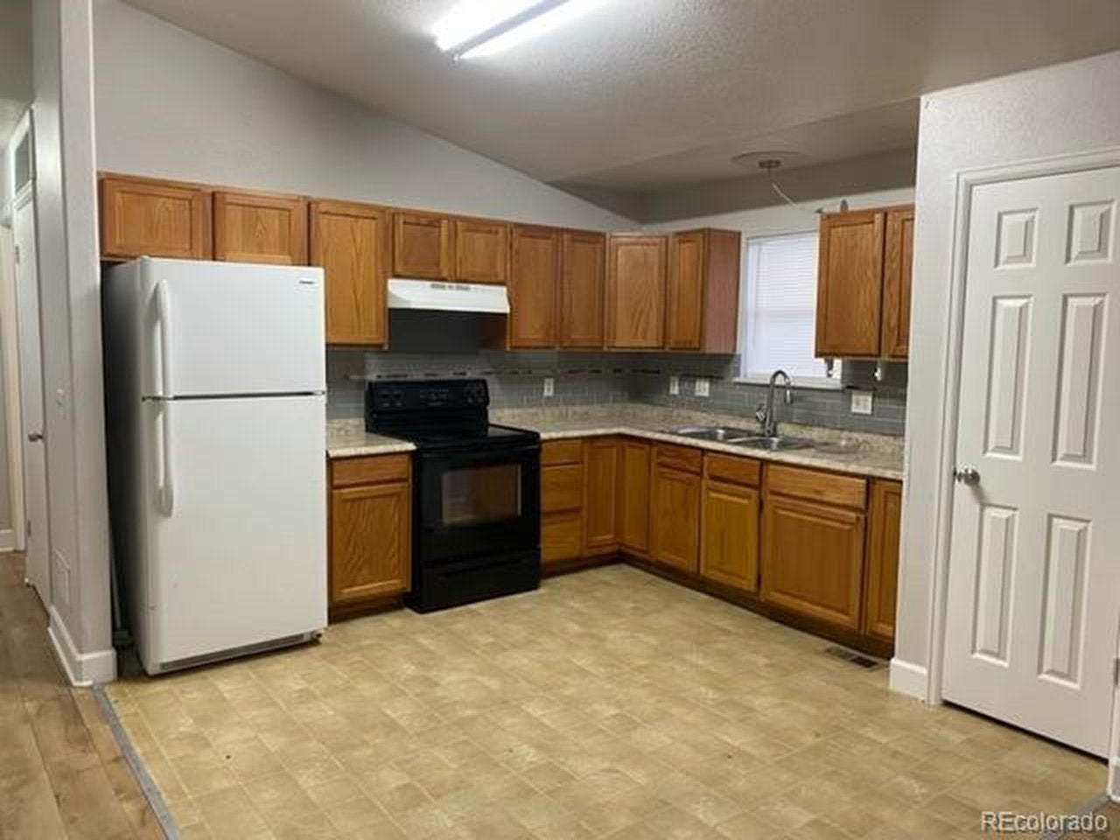
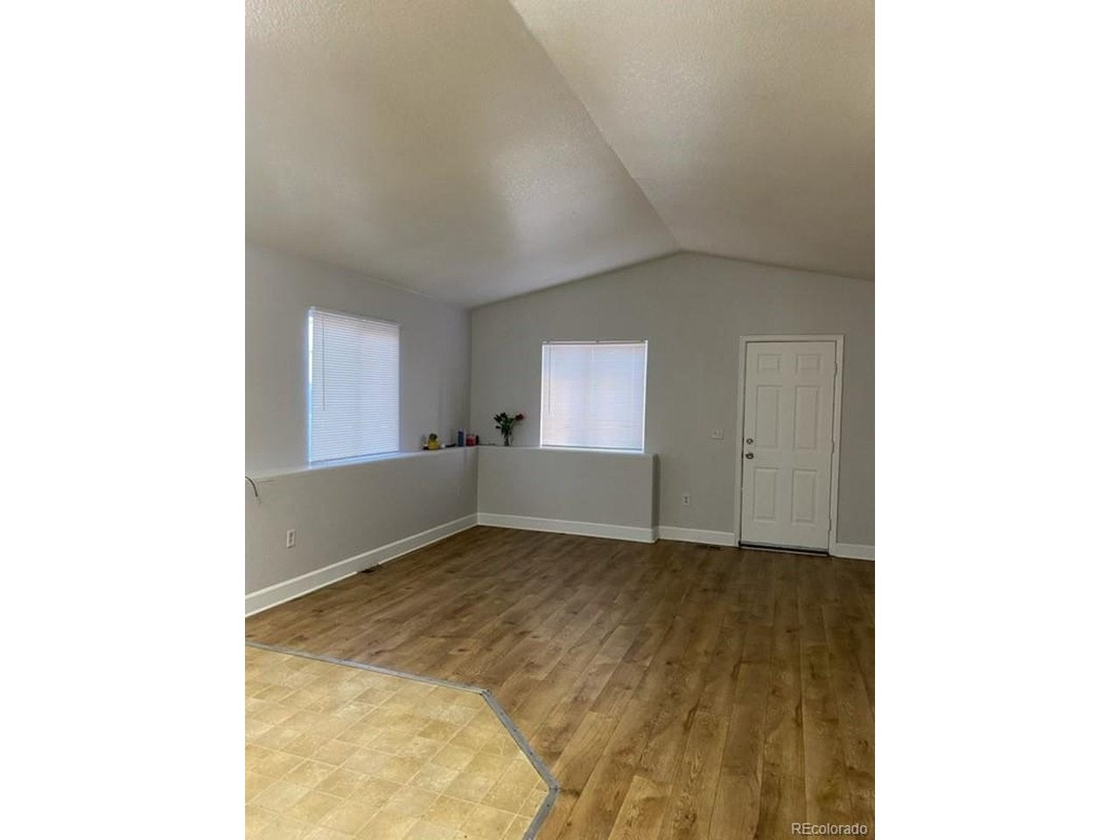
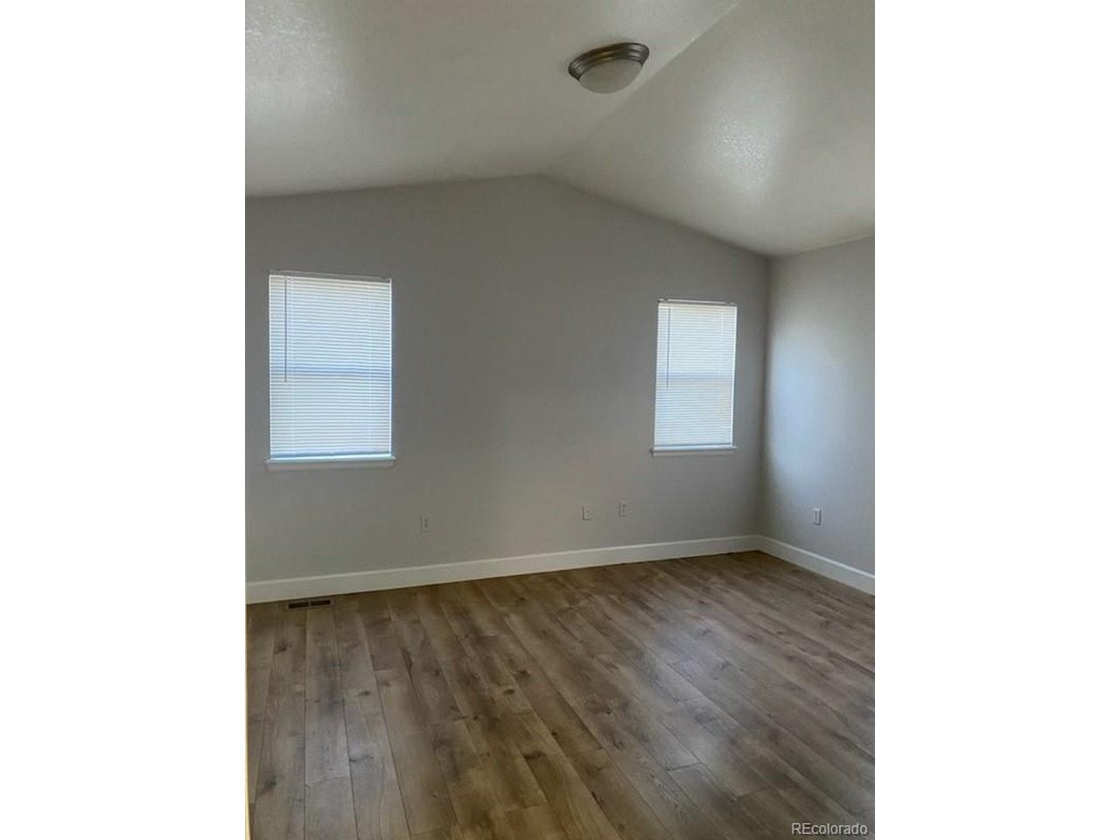
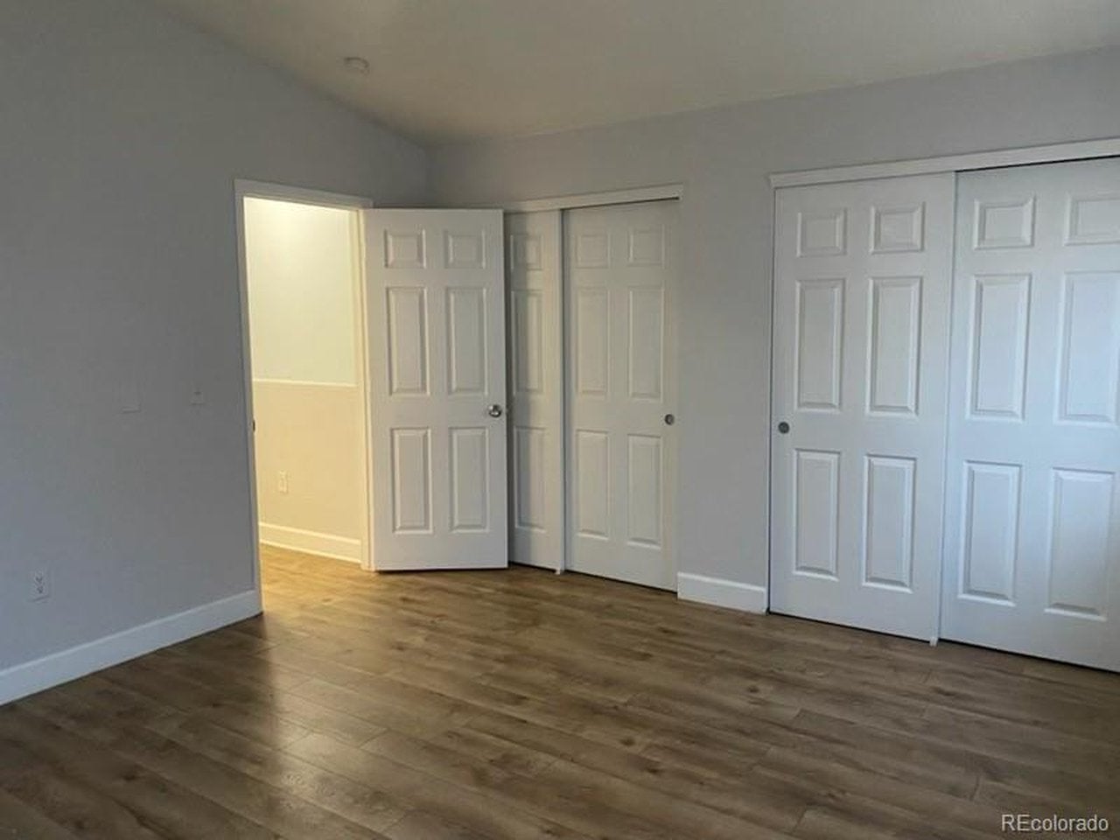
$1,779Well-maintained 4-bedroom, 2-bath townhouse located at 4580 W Alameda Ave in a common-wall development. This property offers flexibility for both investors and potential owner-occupants. A long-term tenant has been in place for over five years, providing immediate rental income; lease expires 05/31/2027, Rental Rate $2700 (Utilities paid by Tenants), 60 day notice to vacate in case of sale. The home features an upper-level living area with vaulted ceilings, one bedroom, and a full bathroom. The lower level includes three additional bedrooms, a second full bathroom, and walkout access to W Alameda Ave from one of the bedrooms. The property has a private entrance on the south side via W Nevada Pl, with two assigned parking spaces in the community lot. Minor updates could further increase rental value. The neighboring unit at 4582 W Alameda Ave is also available for purchase, offering an opportunity to live in one unit while leasing the other (buyer to verify occupancy and zoning requirements). Each property is listed separately but may be purchased together for a potential portfolio investment.
| 4 hours ago | Listing updated with changes from the MLS® | |
| 8 hours ago | Listing first seen on site |

Compensation information displayed on listing details is only applicable to other participants and subscribers of the source MLS.
Information source: Information and Real Estate Services, LLC. Information deemed reliable but not guaranteed by the MLS. Listing information is provided exclusively for consumers' personal, non-commercial use and may not be used for any purpose other than to identify prospective properties consumers may be interested in purchasing. Provided for limited non-commercial use only under IRES Rules © Copyright IRES. Digital Millenium Copyright Act
Last checked 2026-09-15 12:09 AM MST.
Did you know? You can invite friends and family to your search. They can join your search, rate and discuss listings with you.