
111 Crystal Park Rd, Manitou Springs, CO, 80829
111 Crystal Park RdManitou Springs, CO 80829
Mortgage Calculator
Monthly Payment (Est.)
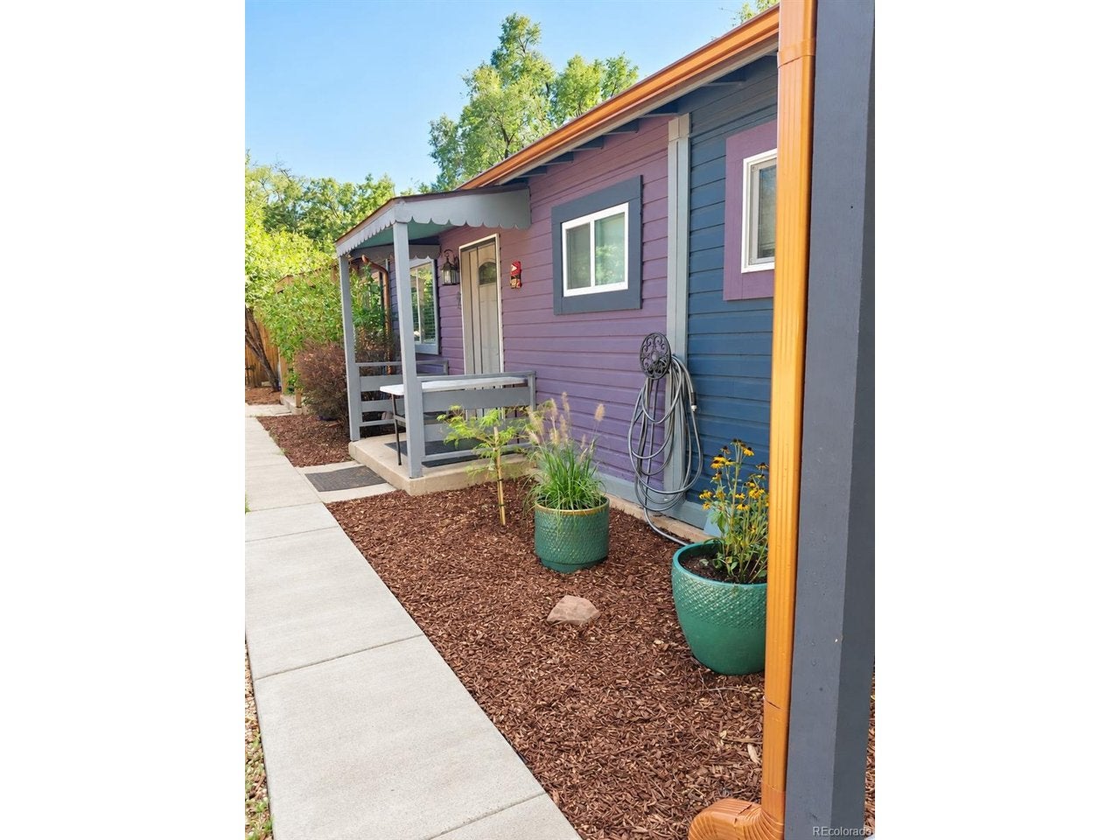
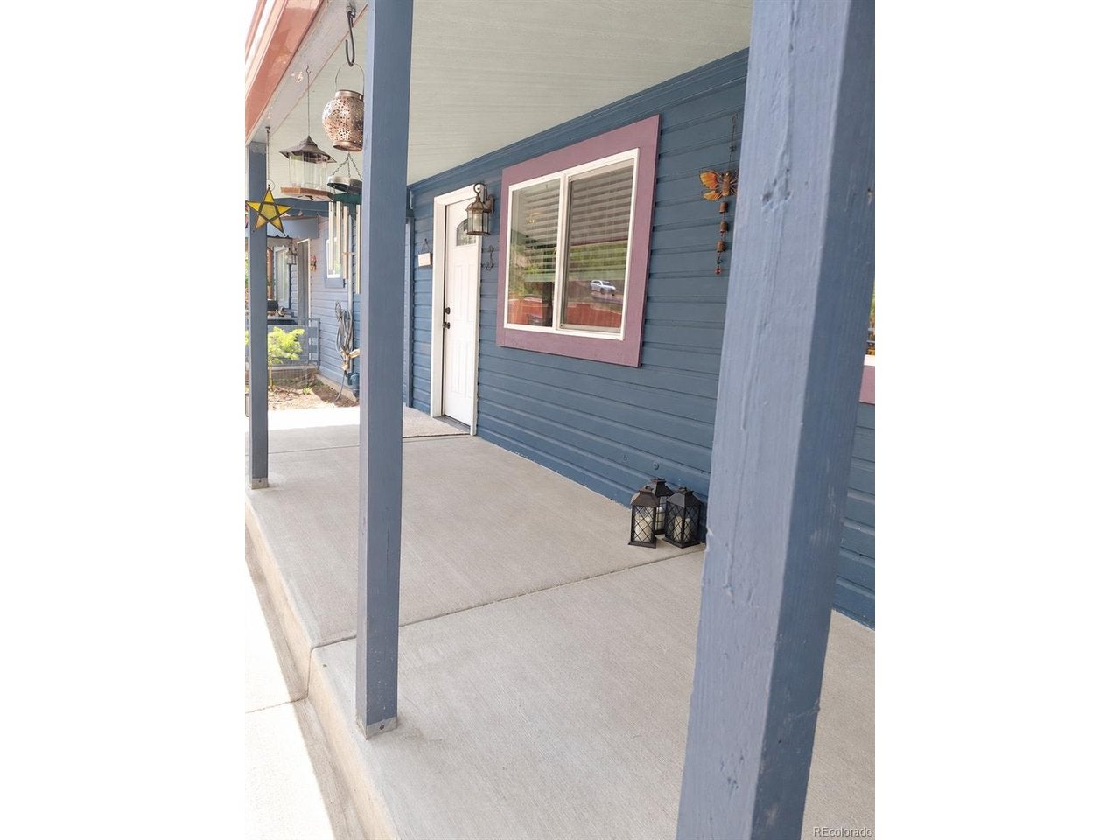
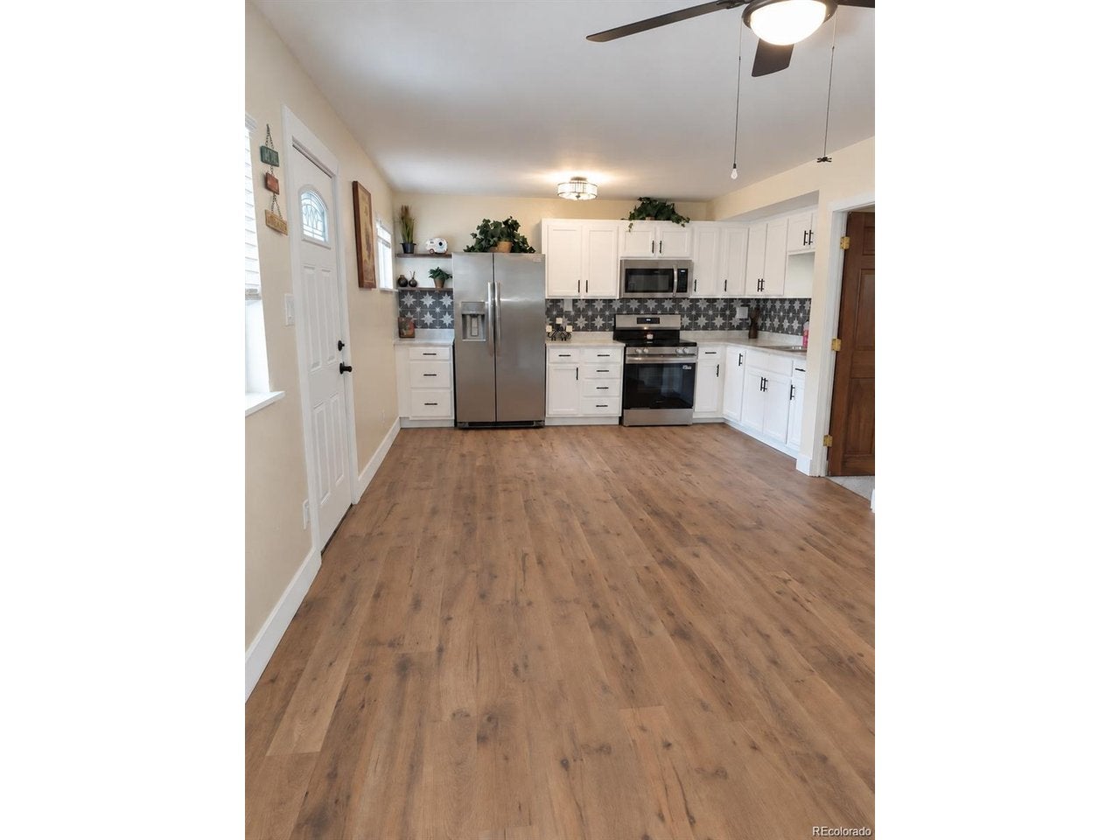
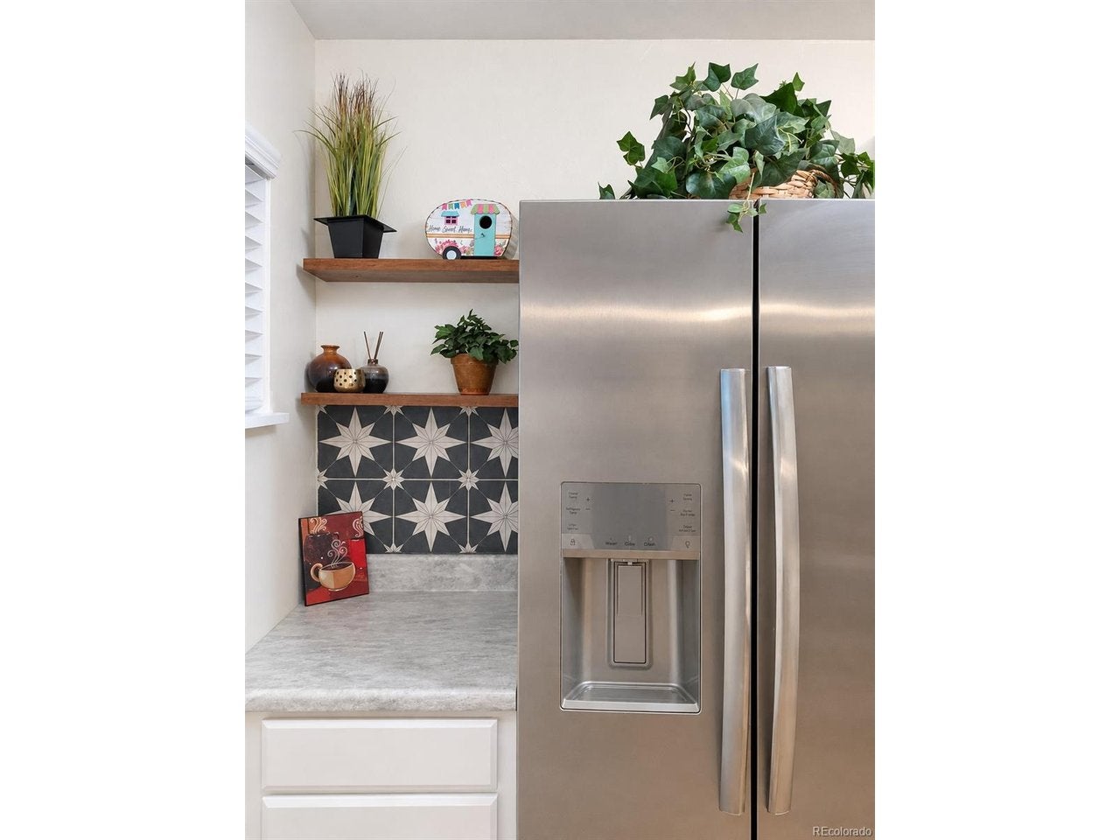
$5,908Rare opportunity to own a completely remodeled, turnkey four-plex in the heart of Manitou Springs with income from day one! This one-of-a-kind, boutique property offers four fully remodeled residences plus a detached art studio! Each residence features a high-quality interior remodel with updated kitchens and bathrooms, new appliances, flooring, paint, lighting, and stylish finishes throughout. Major capital improvements are already complete, including a newer roof, beautiful custom gutters, concrete work, exterior paint, new doors and windows, and two new 50-gallon water heaters. Ideal for a buy-and-hold investor, 1031 exchange, or an owner-occupant who wants to live in one while collecting rent from the other three. Manitou Springs is a highly sought-after tourist destination with a prominent arts scene, creative character, active lifestyle, and year-round events! The almost half-acre tree-filled lot provides abundant off-street parking for residents and guests. Located within walking distance of restaurants, the Cantina, art galleries, shopping, community events, and hiking trails. Views of the Manitou Incline, Garden of the Gods, and Pikes Peak. Great opportunity to own a one-of-a-kind, income-producing property in Manitou Springs! Also, a possible short-term rental opportunity.
| 10 hours ago | Listing updated with changes from the MLS® | |
| 2 days ago | Listing first seen on site |

Compensation information displayed on listing details is only applicable to other participants and subscribers of the source MLS.
Information source: Information and Real Estate Services, LLC. Information deemed reliable but not guaranteed by the MLS. Listing information is provided exclusively for consumers' personal, non-commercial use and may not be used for any purpose other than to identify prospective properties consumers may be interested in purchasing. Provided for limited non-commercial use only under IRES Rules © Copyright IRES. Digital Millenium Copyright Act
Last checked 2026-09-15 02:07 AM MST.