
2536 S Winona Ct, Denver, CO, 80219
2536 S Winona CtDenver, CO 80219
Mortgage Calculator
Monthly Payment (Est.)
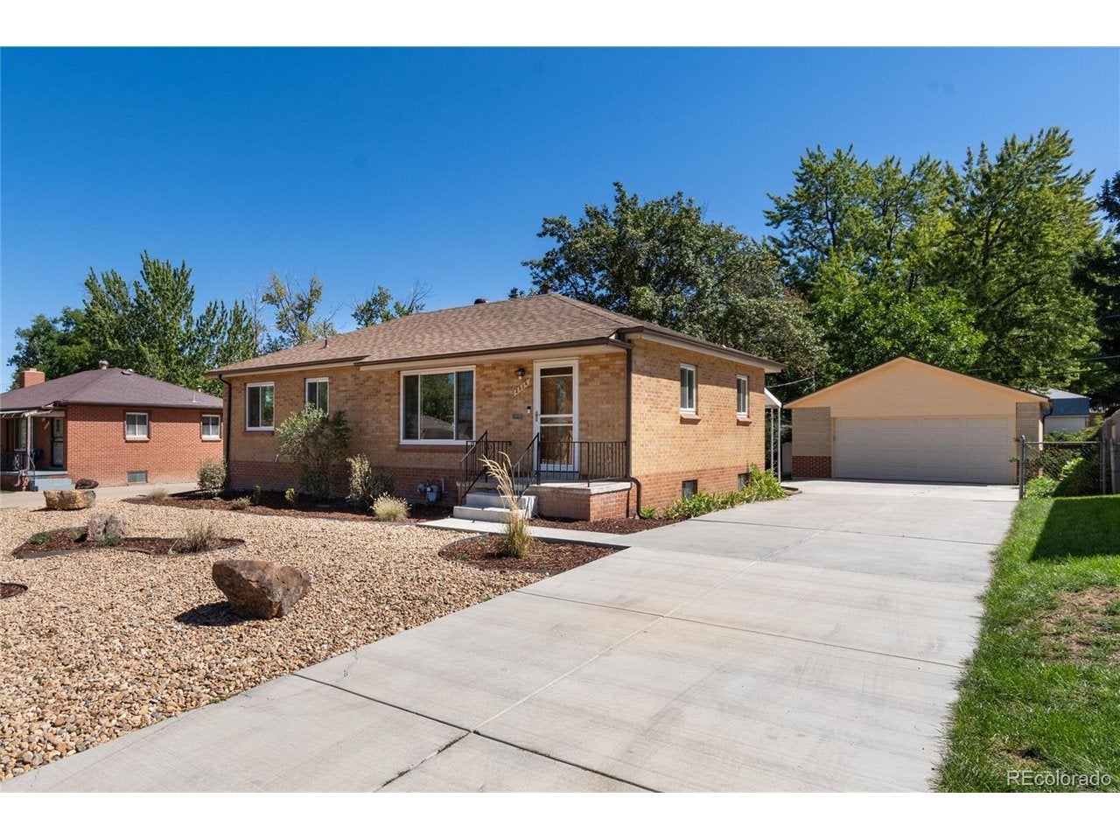
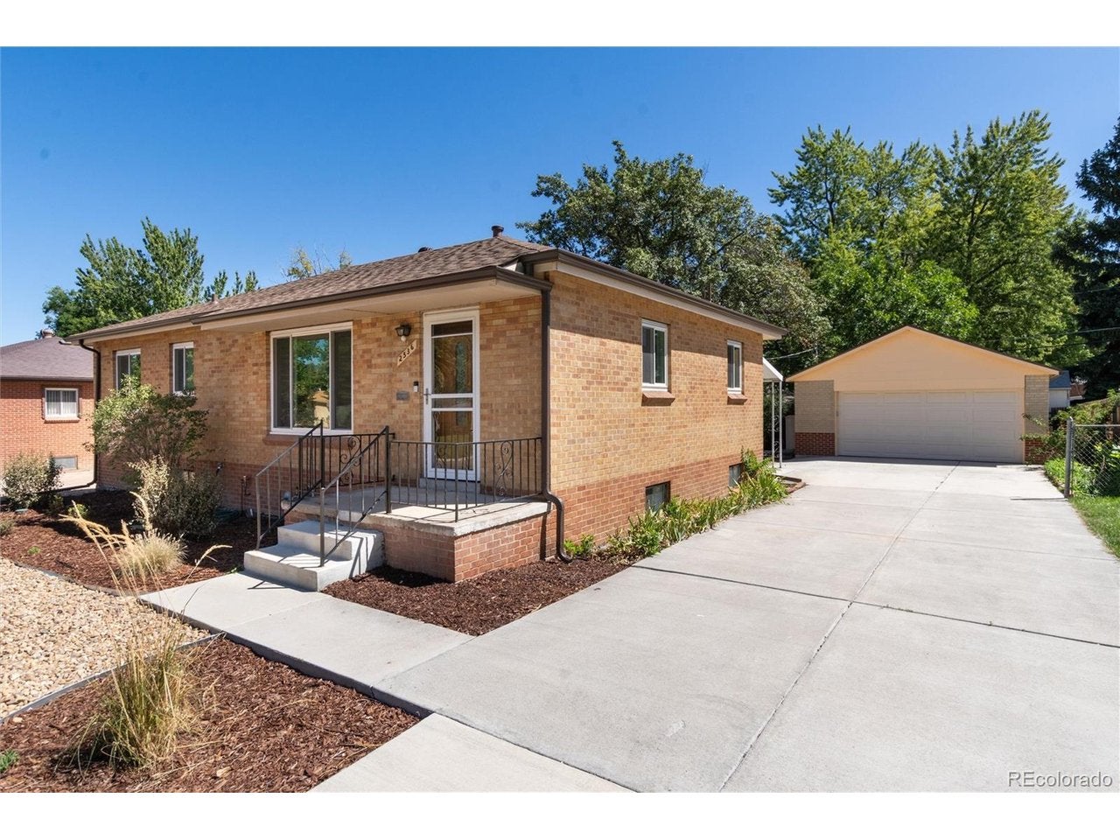
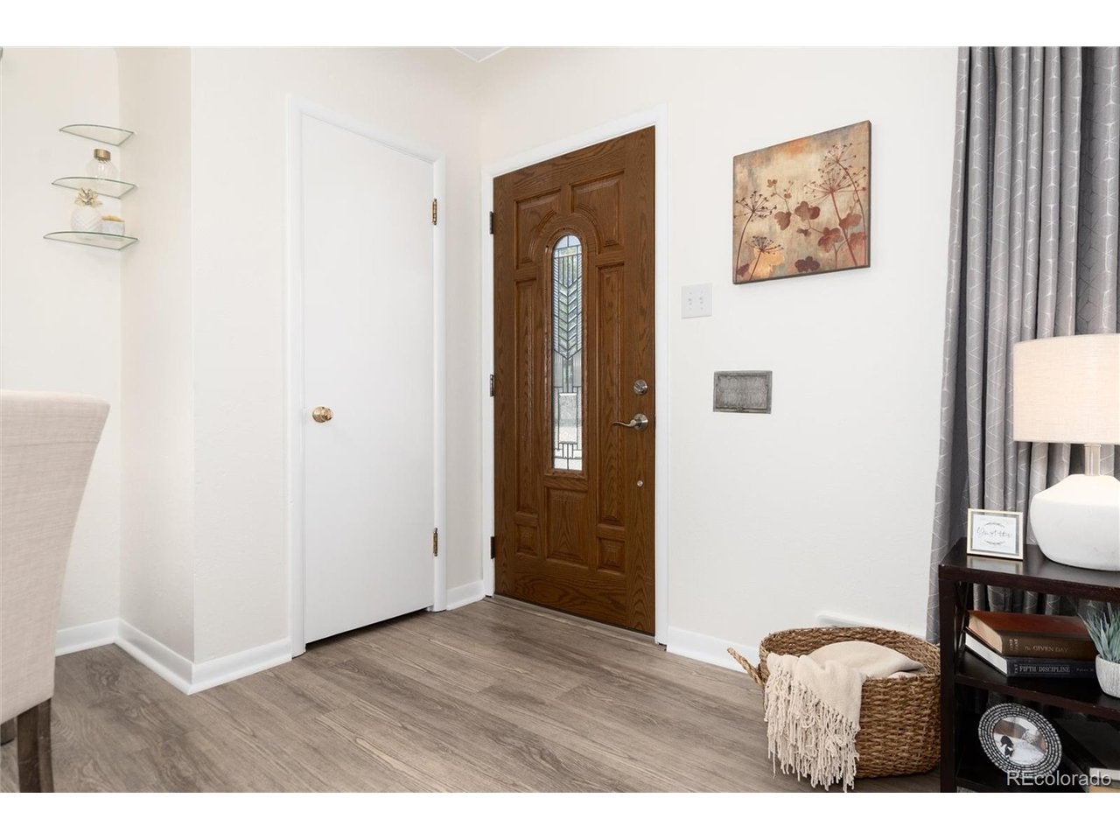
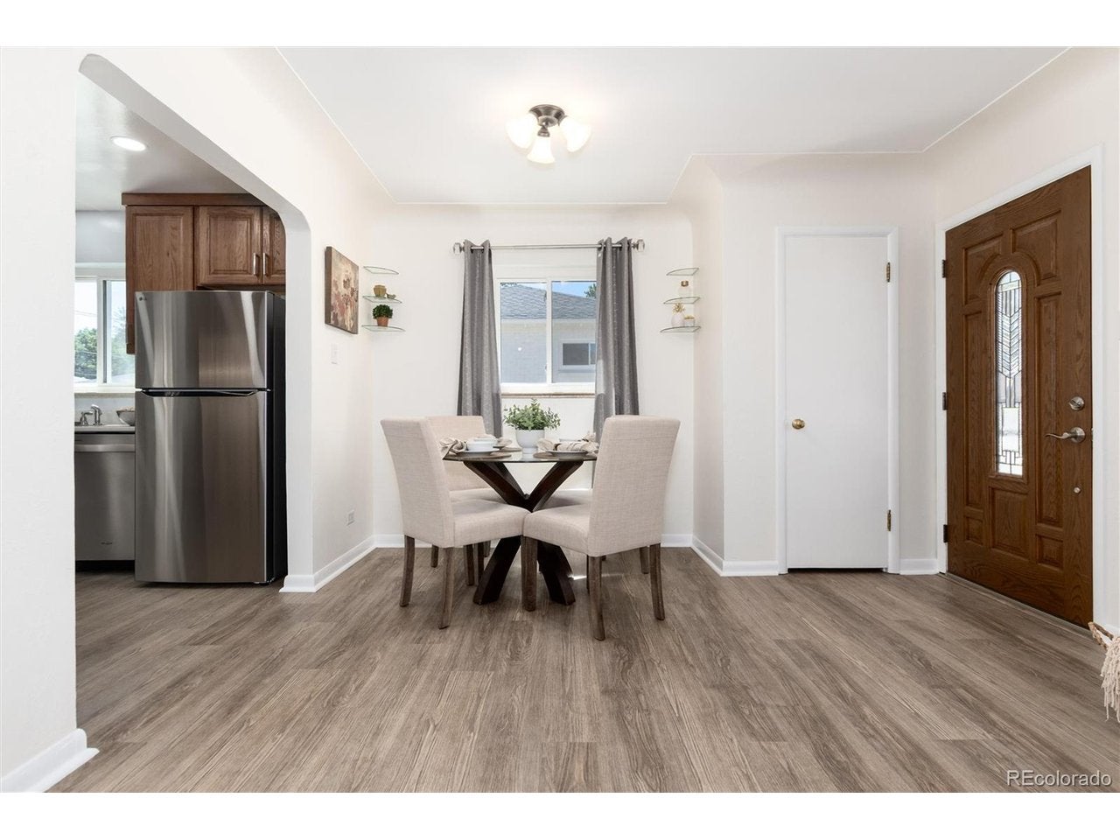
$2,733Welcome to this well-maintained 5-bedroom, 2-bath home that offers excellent value with thoughtful updates throughout. Built in 1955 and lovingly maintained by its original owners, this 1,975-square-foot home sits on a generous 7,800-square-foot lot with no HOA restrictions. The home features an upgraded electrical system large enough to add an EV, hot tub, etc. and, it even has the modern 3-prong outlets. Additionally, a new furnace, water heater, roof and gutters on both house and garage-giving you peace of mind with essential systems. The kitchen has been refreshed with an open floor plan that flows beautifully into the living areas. The main level boasts newer windows, a new front door and screen, creating a bright and welcoming entry. Two of the five bedrooms are non-conforming, but offer functional space for your needs. A large covered back patio is perfect for entertaining or relaxing, while both the front and back yards have been newly xeriscaped with efficient drip irrigation-low maintenance and water-wise. The property includes a 2-car detached garage plus two storage sheds, providing ample room for your belongings. This is a rare opportunity to own an original-owner home in move-in condition at a competitive price. Harvey Park's established character combined with this home's solid foundation and thoughtful updates make it an exceptional find for buyers seeking both value and authenticity.
| yesterday | Listing updated with changes from the MLS® | |
| yesterday | Listing first seen on site |

Compensation information displayed on listing details is only applicable to other participants and subscribers of the source MLS.
Information source: Information and Real Estate Services, LLC. Information deemed reliable but not guaranteed by the MLS. Listing information is provided exclusively for consumers' personal, non-commercial use and may not be used for any purpose other than to identify prospective properties consumers may be interested in purchasing. Provided for limited non-commercial use only under IRES Rules © Copyright IRES. Digital Millenium Copyright Act
Last checked 2026-09-14 06:06 AM MST.