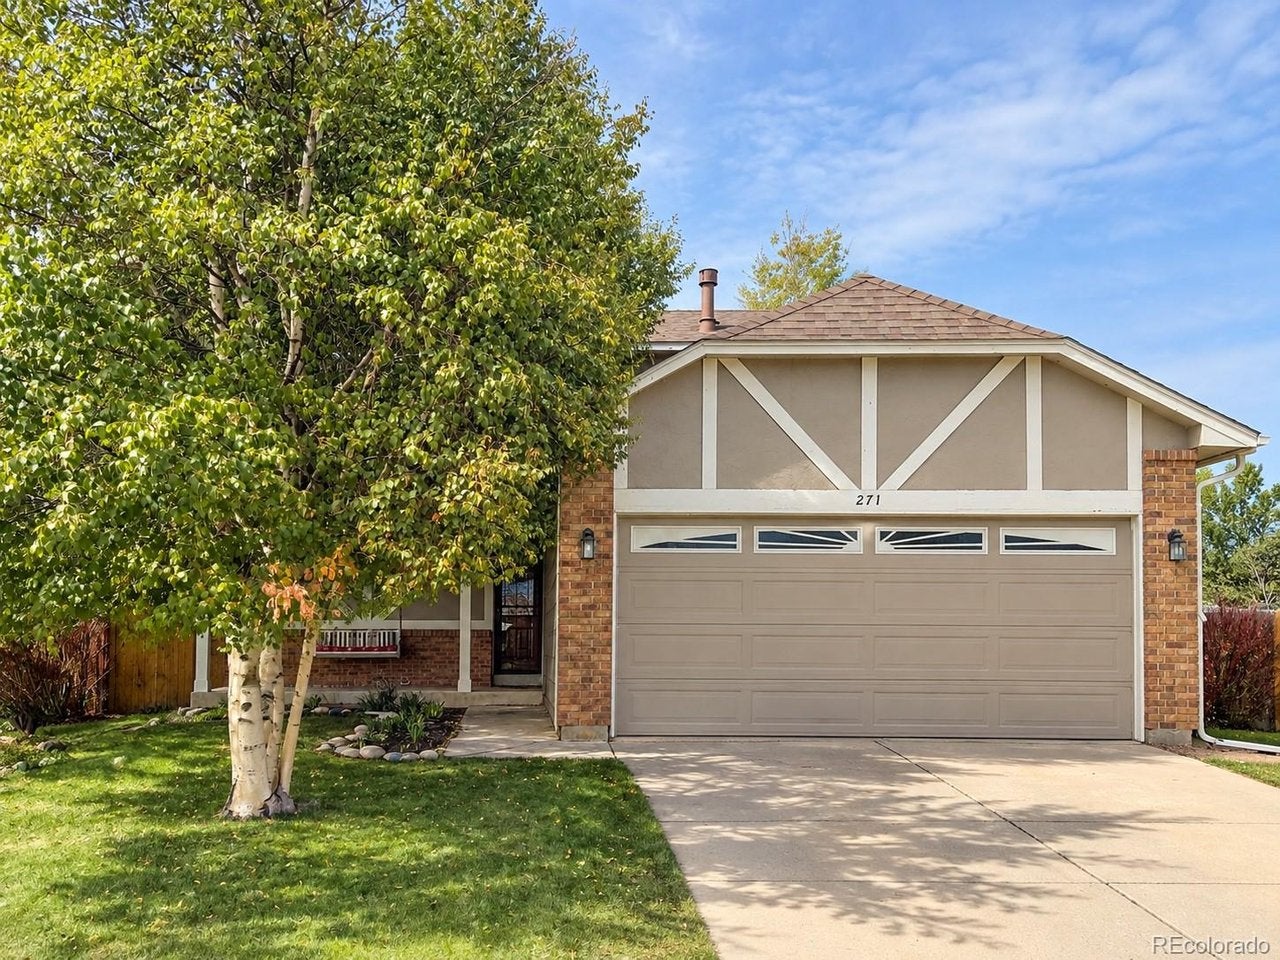
271 N Holcomb Cir, Castle Rock, CO, 80104

Save
Ask
Tour
Hide
Share
$530,000
2 Days On Site

271 N Holcomb Cir
Castle Rock, CO 80104

Single Family Residence|Coming Soon
3
Beds
2
Total Baths
2
Full Baths
1,986
SqFt
$267
/SqFt
1986
Built
Subdivision:
Founders Village
County:
Douglas
Call Now: (970) 573-5791
Is this the listing for you? We can help make it yours.
(970) 573-5791
271 N Holcomb Cir271 N Holcomb Cir271 N Holcomb Cir
Save
Ask
Tour
Hide
Share

Mortgage Calculator

Monthly Payment (Est.)

$2,418
Calculator powered by Showcase IDX, a Constellation1 Company. Copyright ©2026 Information is deemed reliable but not guaranteed.

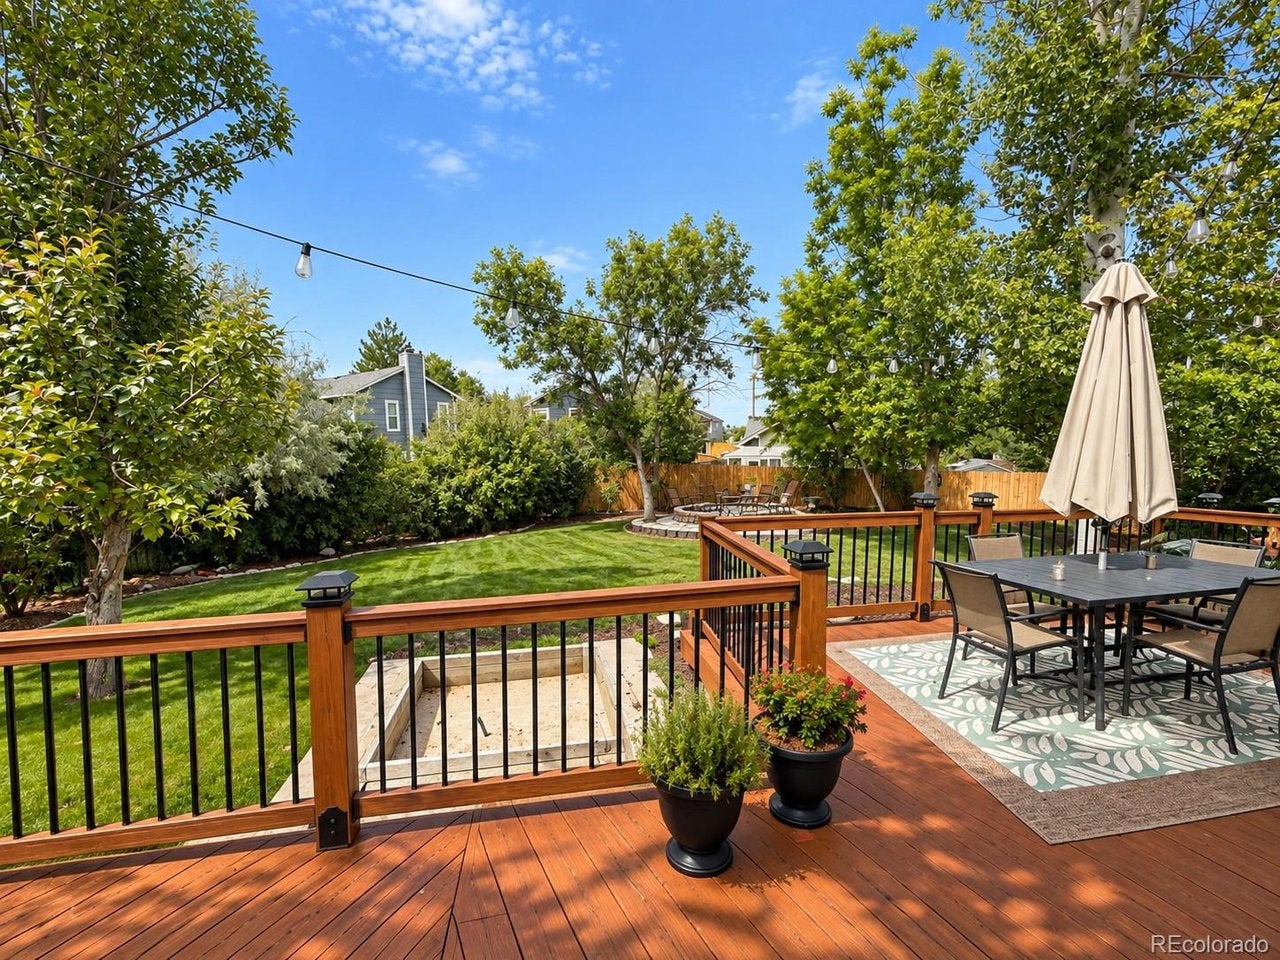
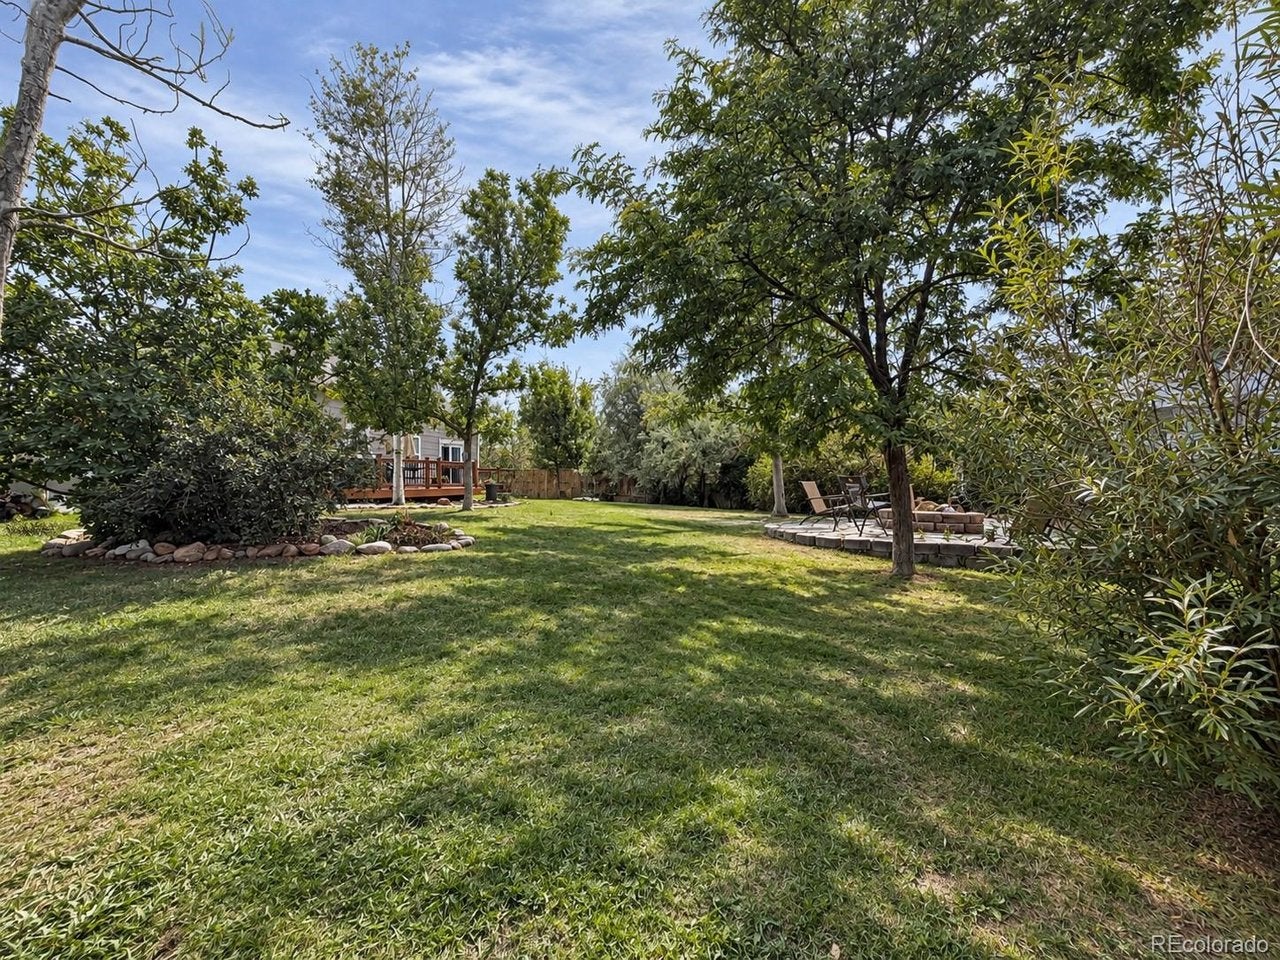
One of best and biggest backyards you will find at this price in Castle Rock! Huge lot, on a cul-de-sac, fully fenced, mature trees, privacy, garden area, a main floor primary suite, finished basement, this house is a true gem! The layout of this home is a winner. The living room has tall, vaulted ceilings and feels welcoming and open. The main floor primary bedroom suite has a large walk-in closet, an en-suite bath, and walk-out to the back deck. Upstairs has two bedrooms, a full bath, and a walkway between them that looks down to the main level. The kitchen has granite counters and updated stainless steel appliances. Downstairs you'll find another big family room, a crawl space area for storage, and a nook that is currently used as an office. The HOA has a pool, and founders park is just a short walk away. Come check this one out in person and see the home and yard for yourself!

Save
Ask
Tour
Hide
Share
Listing Snapshot
Price 
$530,000
Days On Site 
2 Days
Bedrooms 
3
Inside Area (SqFt) 
1,986 sqft
Total Baths 
2
Full Baths 
2
Partial Baths 
N/A
Lot Size 
0.24 Acres
Year Built 
1986
MLS® Number 
5569944
Status 
Coming Soon
Property Tax 
$5,496
HOA/Condo/Coop Fees 
$110
Sq Ft Source 
Assessor
Friends & Family
Recent Activity
yesterdayListing updated with changes from the MLS®
2 days agoListing first seen on site
General Features
Acres 
0.24
Garage 
Yes
Garage Spaces 
2
Green Energy Efficient 
Windows
Levels 
Two
Parking 
Attached
Property Sub Type 
Single Family Residence
Sewer 
Public Sewer
SqFt Above 
1252
Utilities 
Electricity Available
Water Source 
Public
Interior Features
Appliances 
DishwasherWasherDryerMicrowaveDisposal
Basement 
PartialFullPartially FinishedCrawl SpaceSump Pump
Cooling 
Central AirCeiling Fan(s)
Heating 
Forced Air
Interior 
Cathedral Ceiling(s)Open FloorplanWalk-In Closet(s)
Window Features 
Window Coverings
Bedroom 2 
Level - Upper
Bedroom 3 
Level - Upper
Dining Room 
Level - Main
Family Room 
Level - Basement
Kitchen 
Level - Main
Laundry 
Level - Main
Living Room 
Level - Main
Primary Bedroom 
Level - Main
Study 
Level - Basement
Save
Ask
Tour
Hide
Share
Exterior Features
Construction Details 
FrameBrickWood SidingConcrete
Fencing 
Fenced
Lot Features 
Cul-De-SacLevelPaved
Other Structures 
Outbuilding
Patio And Porch 
Deck
Roof 
Fiberglass
Windows/Doors 
Window Coverings
Community Features
Association Fee 
$110.0
Community Features 
PoolPlaygroundPark
MLS Area 
Metro Denver
School District 
Douglas County RE-1
Financing Terms Available 
CashConventionalFHA1031 ExchangeVA Loan
Schools
School District
Douglas County RE-1
Elementary School
Rock Ridge
Middle School
Mesa
High School
Douglas County
Listing courtesy of Solid Oak Realty, Inc. (719) 445-1843


Compensation information displayed on listing details is only applicable to other participants and subscribers of the source MLS.

Information source: Information and Real Estate Services, LLC. Information deemed reliable but not guaranteed by the MLS. Listing information is provided exclusively for consumers' personal, non-commercial use and may not be used for any purpose other than to identify prospective properties consumers may be interested in purchasing. Provided for limited non-commercial use only under IRES Rules © Copyright IRES. Digital Millenium Copyright Act

Last checked 2026-09-15 02:07 AM MST.

Neighborhood & Commute
Source: Walkscore
Disclosure: Community information and market data powered by Constellation Data Labs. Information is deemed reliable but not guaranteed.
Save
Ask
Tour
Hide
Share