
2214 Cactus Bluff Ave, Highlands Ranch, CO, 80129
2214 Cactus Bluff AveHighlands Ranch, CO 80129
Mortgage Calculator
Monthly Payment (Est.)
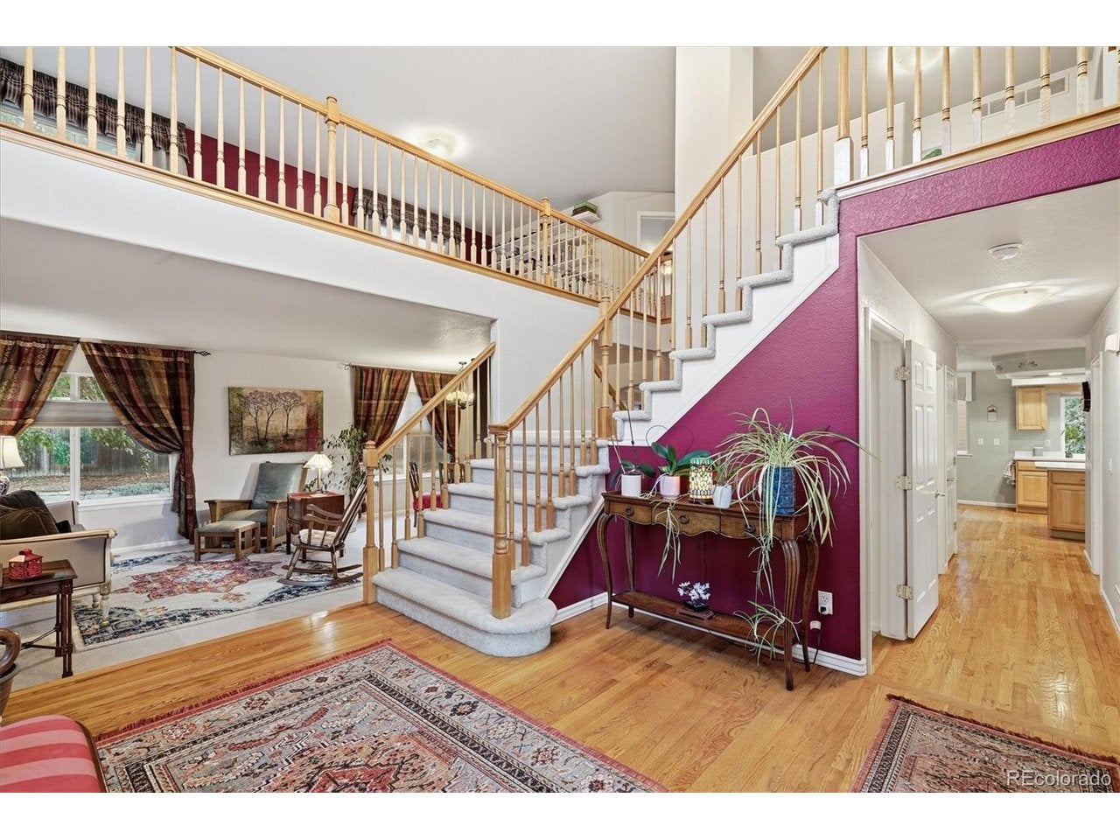
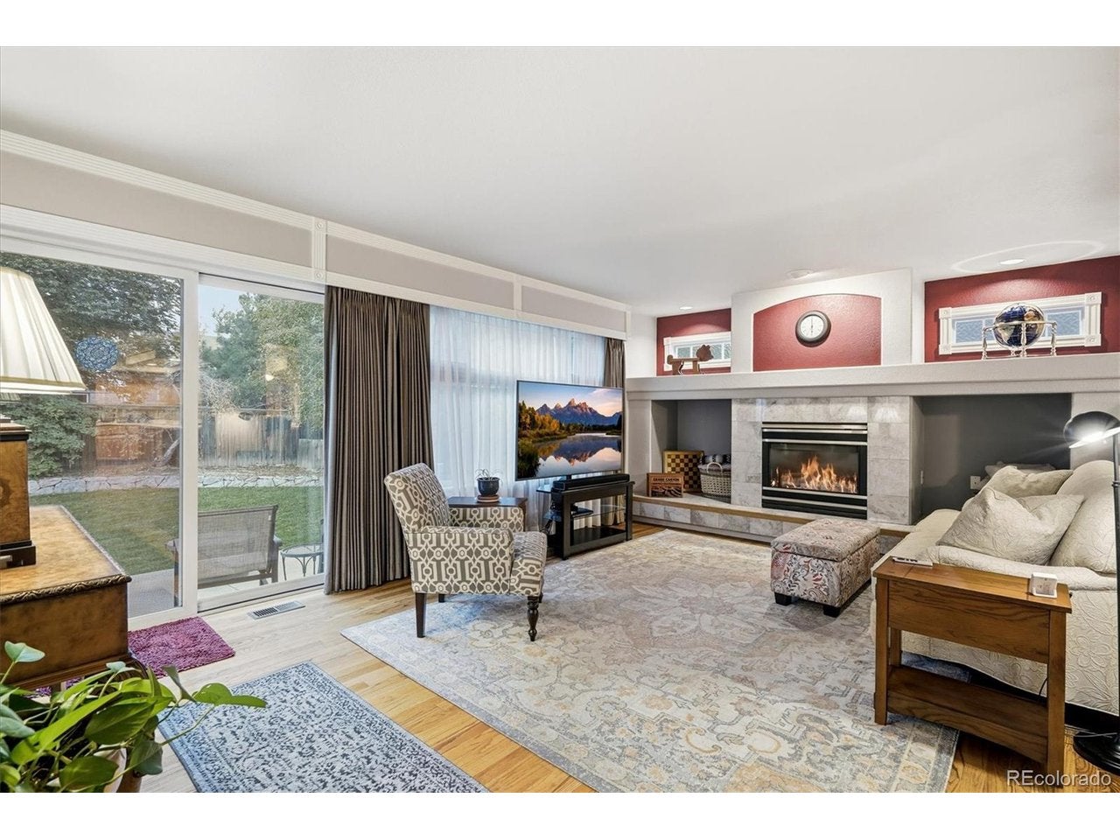
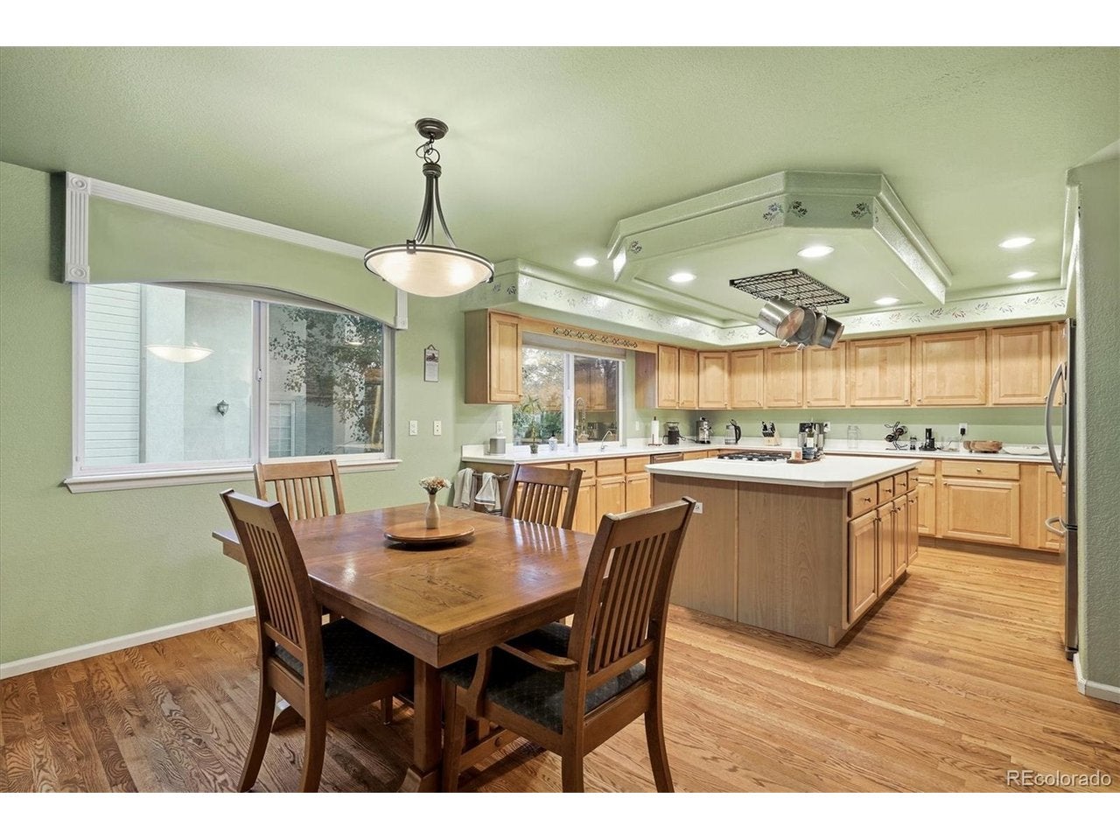
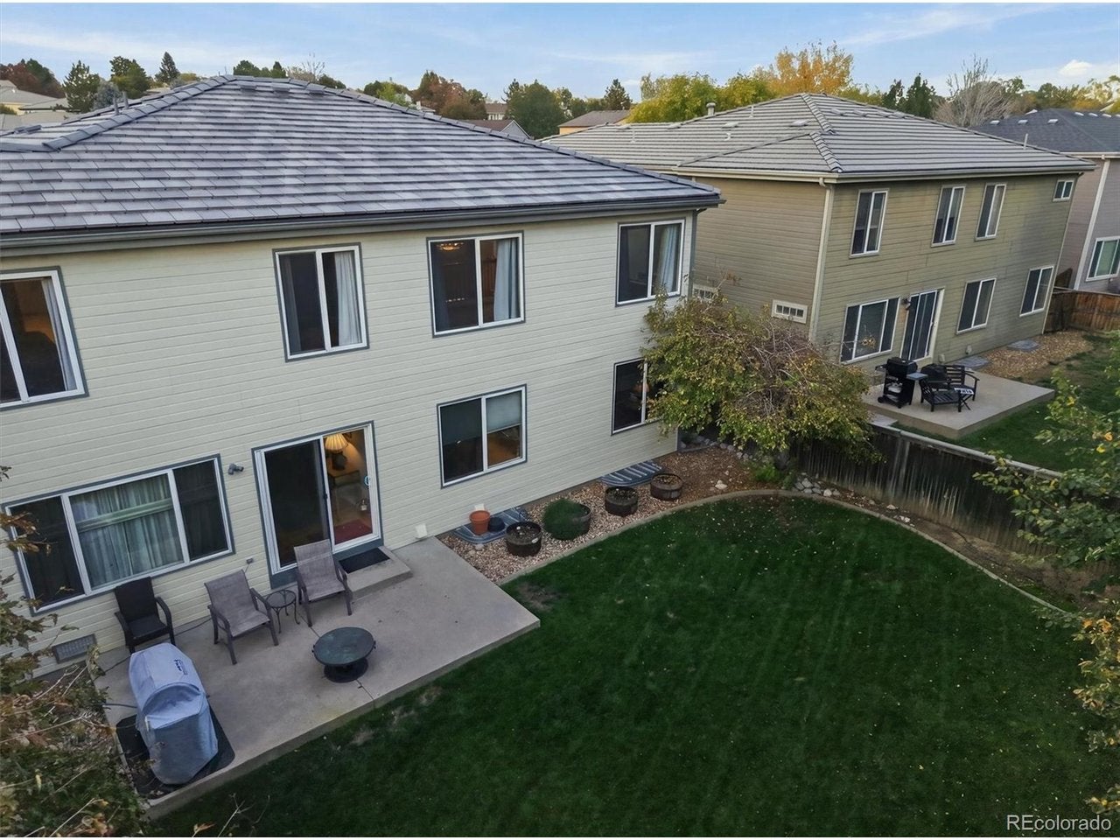
Enter an interest rate to see your estimated monthly payment.Welcome home to this spacious two-story Highlands Ranch residence offering a versatile floor plan, inviting living spaces, and room to grow! A large foyer opens to the formal living and dining rooms, creating an ideal setting for entertaining. The kitchen features hardwood flooring, maple cabinetry, Corian countertops, a generous island with cooktop, built-in storage, a breakfast nook, and stainless steel appliances, including a newer double convection oven. The adjoining family room offers a gas fireplace and built-ins, creating a comfortable space to gather and unwind. A private office with French doors, convenient main-floor laundry, and a powder room complete the main level. Upstairs, a double staircase leads to a spacious loft offering endless possibilities for a second living area, playroom, or creative workspace. The primary suite features a walk-in closet and a five-piece bath with a jetted tub. Three additional bedrooms and a full bathroom provide plenty of space for family and guests. The open basement offers excellent potential for future expansion, with egress windows and plumbing rough-ins already in place. Additional highlights include a three-car attached garage, whole-house Ethernet wiring, a high-efficiency HVAC system, whole-house humidifier, tankless water heater, and a new roof in 2026. Outside, enjoy a large fenced yard with rock and concrete edging and a patio perfect for outdoor dining, entertaining, or relaxing. Enjoy the exceptional Highlands Ranch amenities with access to four recreation centers, pools, tennis and pickleball courts, parks, and more than 70 miles of trails. Conveniently located near Marcy Park, Redstone Park, shopping, dining, and local entertainment, this home offers space, functionality, and an outstanding community lifestyle!
| 3 days ago | Listing updated with changes from the MLS | |
| 3 days ago | Listing first seen on site |

Compensation information displayed on listing details is only applicable to other participants and subscribers of the source MLS.
Information source: Information and Real Estate Services, LLC. Information deemed reliable but not guaranteed by the MLS. Listing information is provided exclusively for consumers' personal, non-commercial use and may not be used for any purpose other than to identify prospective properties consumers may be interested in purchasing. Provided for limited non-commercial use only under IRES Rules © Copyright IRES. Digital Millenium Copyright Act
Last checked 2026-10-25 11:07 PM MST.
Did you know? You can invite friends and family to your search. They can join your search, rate and discuss listings with you.