
135 N 9th Ave, Brighton, CO, 80601
135 N 9th AveBrighton, CO 80601
Mortgage Calculator
Monthly Payment (Est.)
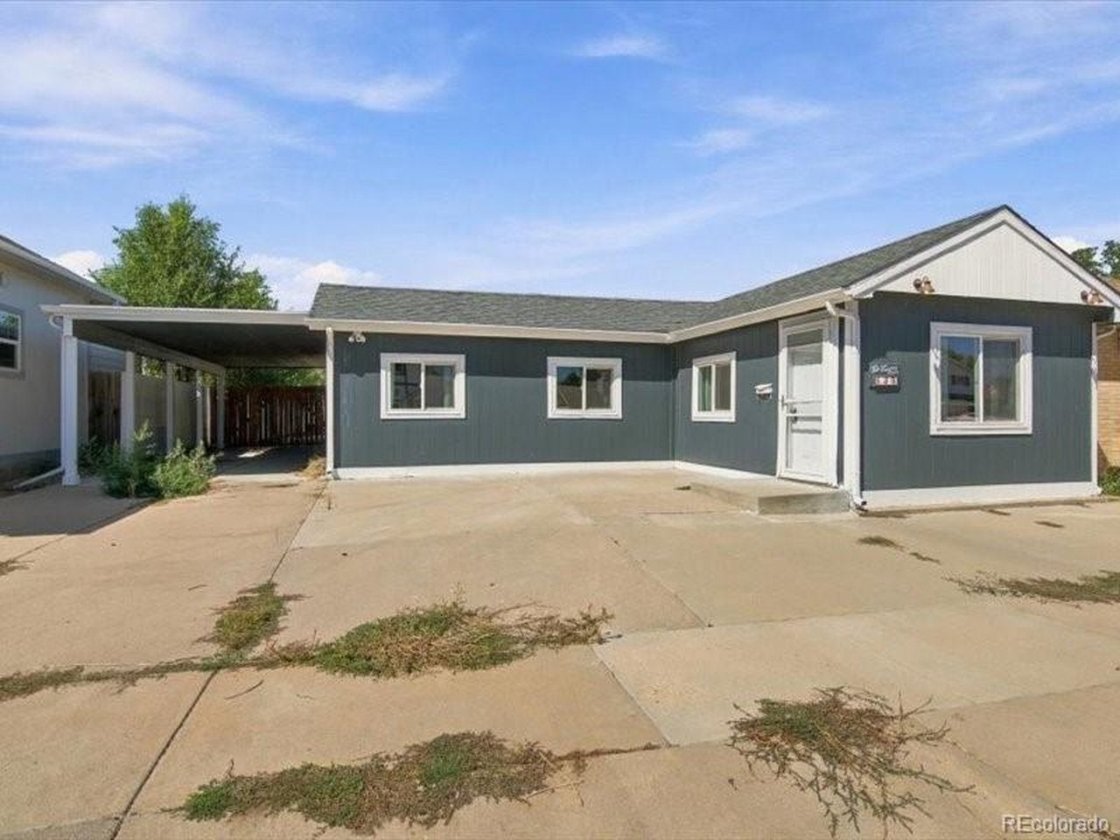
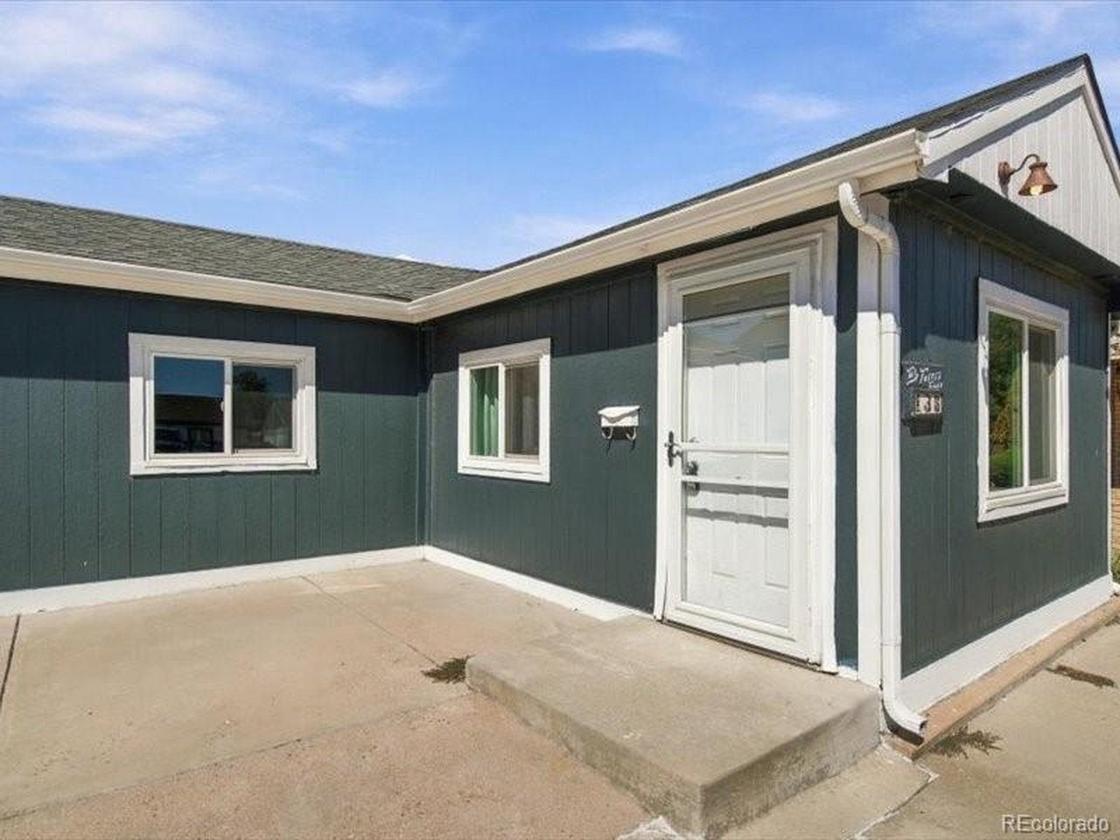
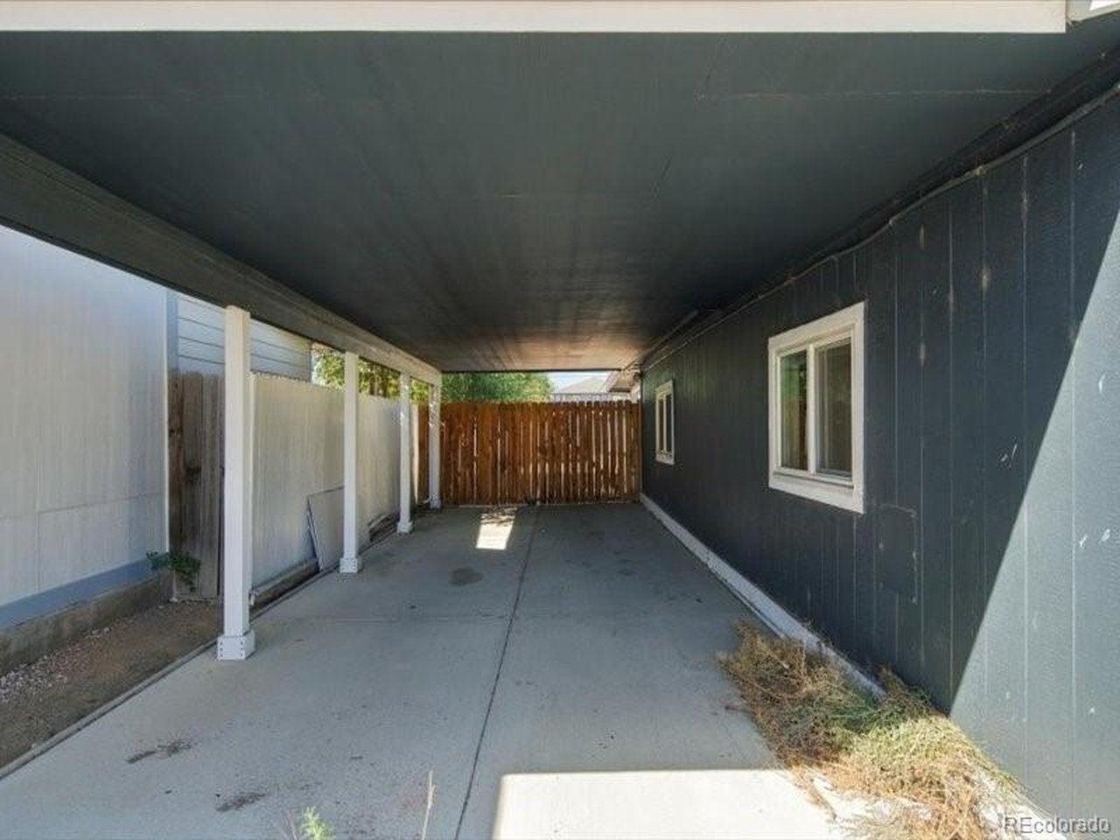
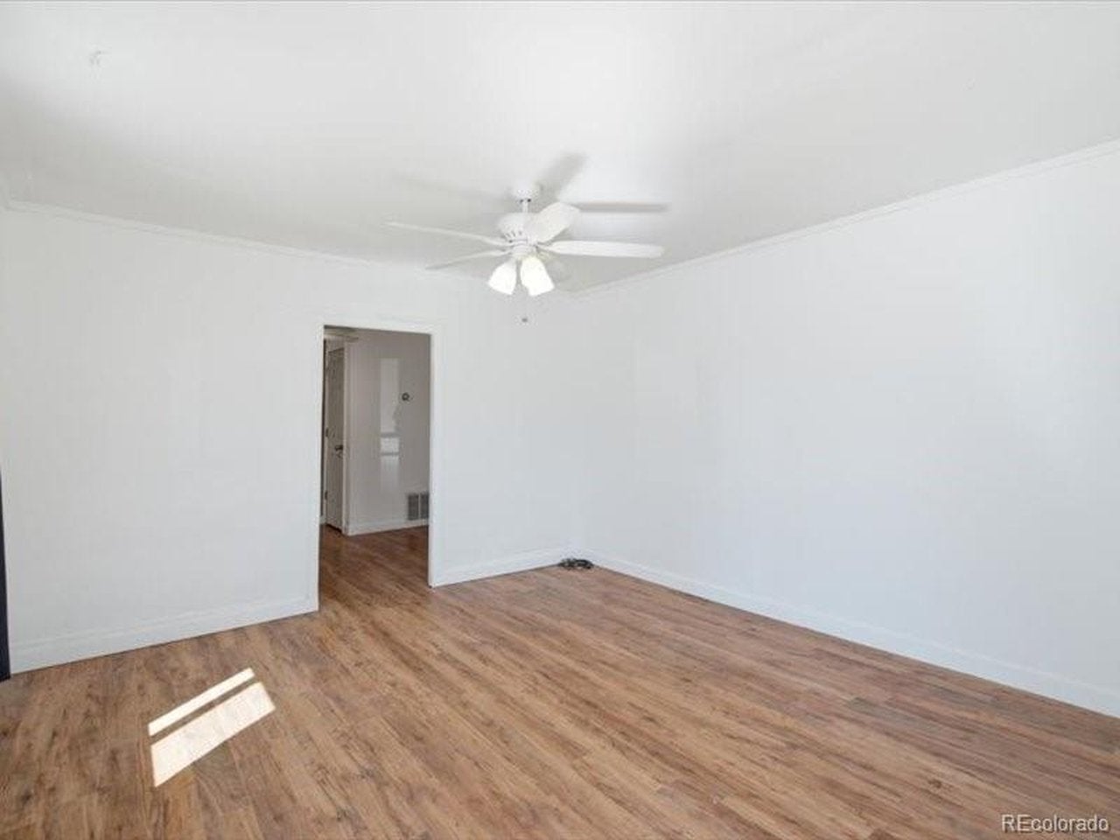
$1,414Welcome to 135 N 9th Ave in Brighton! This charming property offers a wonderful combination of comfortable living space, functionality, and plenty of potential to make it your own. Step inside to an inviting interior featuring wood-look flooring, and plenty of natural light throughout. The comfortable living areas provide a warm and welcoming atmosphere, while the functional layout makes everyday living easy. One of the highlights of this property is the spacious, fully fenced backyard. With plenty of room to entertain, garden, play, or simply relax outdoors, the possibilities are endless. Create your own backyard retreat, set up a space for summer barbecues, or enjoy the extra room for pets and outdoor activities. A covered outdoor area provides additional space to enjoy, while extra storage adds even more convenience. This property is full of possibilities for its next owner!
| 4 hours ago | Listing updated with changes from the MLS® | |
| 9 hours ago | Listing first seen on site |

Compensation information displayed on listing details is only applicable to other participants and subscribers of the source MLS.
Information source: Information and Real Estate Services, LLC. Information deemed reliable but not guaranteed by the MLS. Listing information is provided exclusively for consumers' personal, non-commercial use and may not be used for any purpose other than to identify prospective properties consumers may be interested in purchasing. Provided for limited non-commercial use only under IRES Rules © Copyright IRES. Digital Millenium Copyright Act
Last checked 2026-09-15 12:09 AM MST.
Did you know? You can invite friends and family to your search. They can join your search, rate and discuss listings with you.