733 Cypress Dr, Boulder, CO, 80303

Save
Ask
Tour
Hide
Share
$800,000
New Listing

733 Cypress Dr
Boulder, CO 80303

Single Family Residence|Coming Soon
3
Beds
2
Total Baths
1
Full Bath
1
Partial Bath
1,499
SqFt
$534
/SqFt
1973
Built
Subdivision:
Country Club
County:
Boulder
Call Now: (970) 573-5791
Is this the listing for you? We can help make it yours.
(970) 573-5791
733 Cypress Dr733 Cypress Dr733 Cypress Dr733 Cypress Dr
Save
Ask
Tour
Hide
Share

Mortgage Calculator

Monthly Payment (Est.)

$3,650
Calculator powered by Showcase IDX, a Constellation1 Company. Copyright ©2026 Information is deemed reliable but not guaranteed.

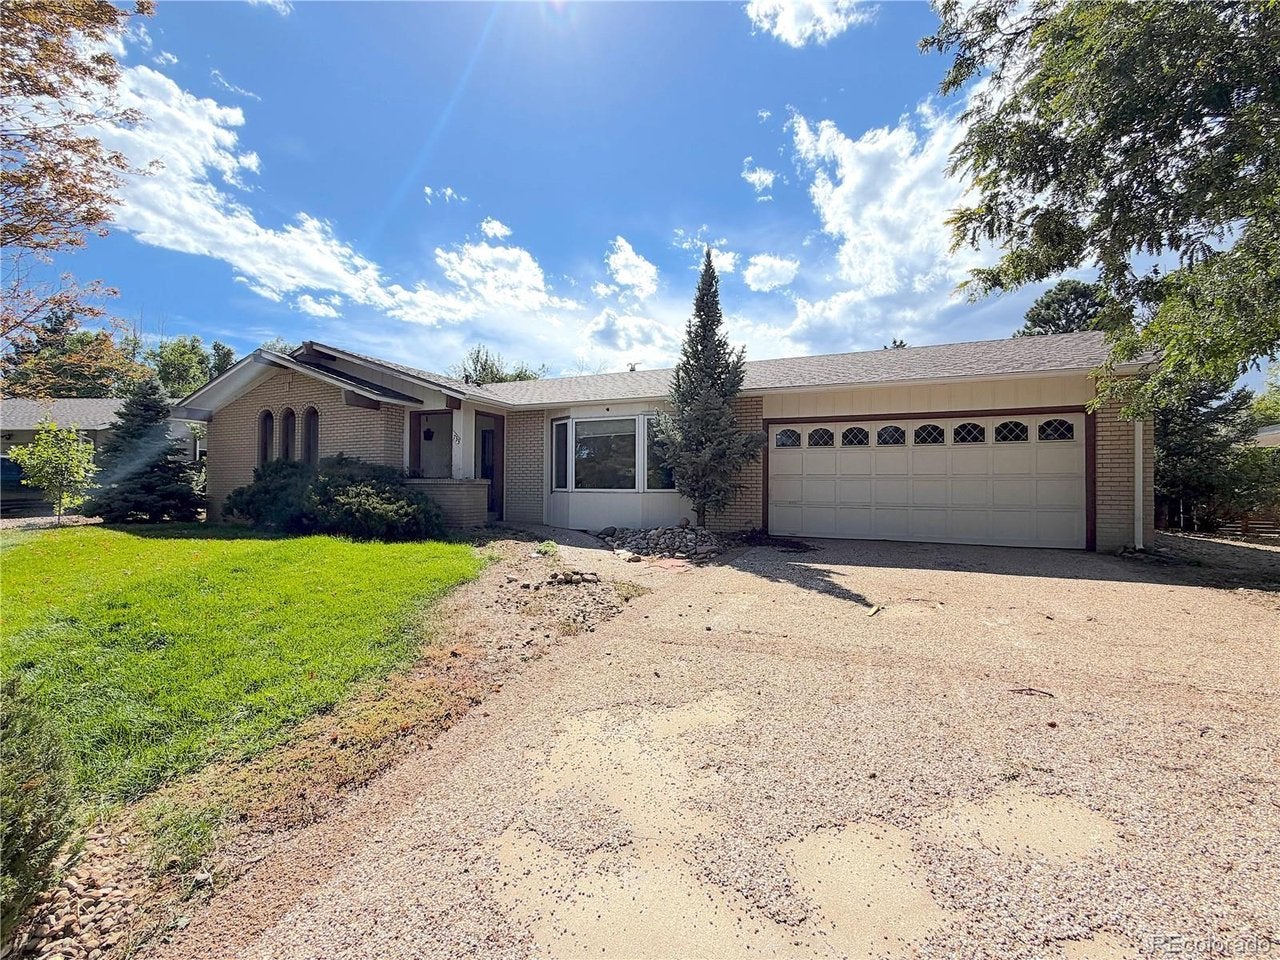
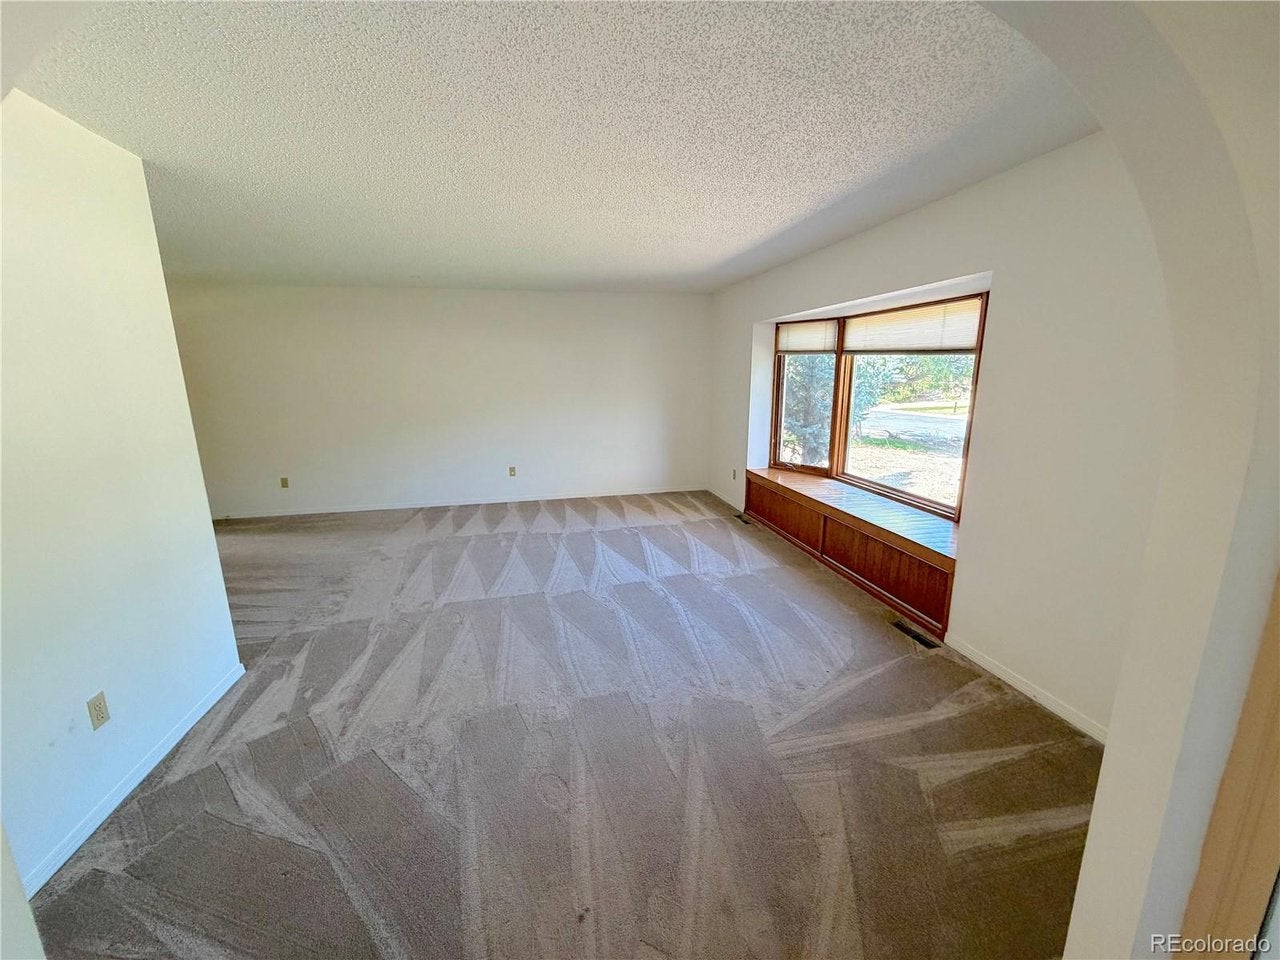
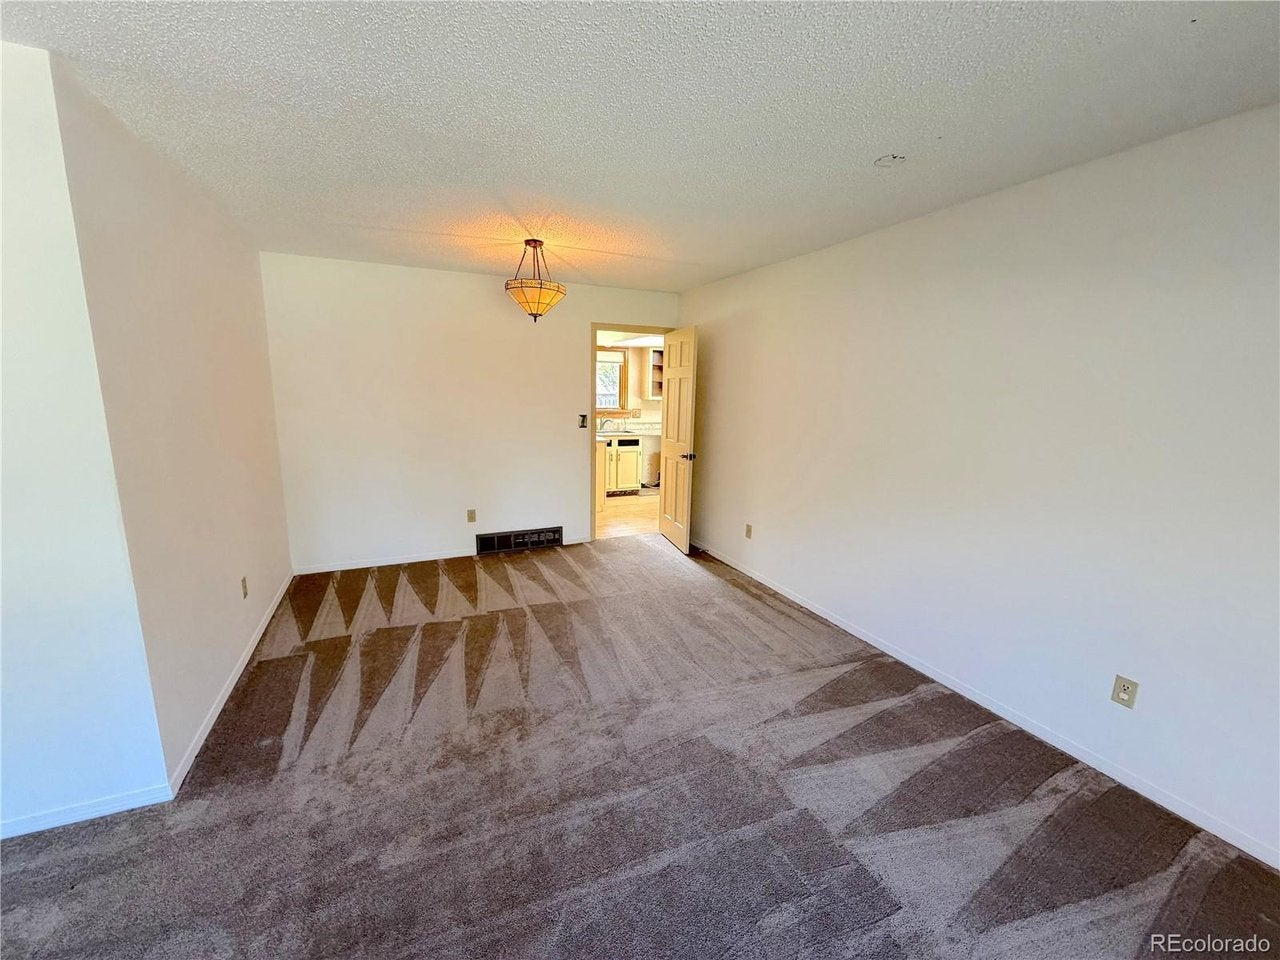
MUST-WATCH VIDEO VOICEOVER WALKING TOUR! Click the Virtual Tour link or type the property address into YouTube to find the video and see a room-by-room walkthrough of the floor plan, features, and current condition. Classic 1973 ranch in Boulder's Country Club Park with desirable one-level living, a large lot, separate living and family rooms, and a basement offering excellent storage and future-use potential. The floor plan is a real strength, while the home offers an opportunity to update the kitchen, baths, flooring, landscaping, and finishes to your taste. Newer furnace and newer air-conditioning condenser are valuable improvements, and the roof shingles appear to be in good condition based on a ground-level visual observation. The price reflects the updating needed. Estate-owned and sold AS-IS, WHERE-IS. A quality-built Boulder home with space, character, and renovation potential in an established neighborhood.

Save
Ask
Tour
Hide
Share
Listing Snapshot
Price 
$800,000
Days On Site 
0 Days
Bedrooms 
3
Inside Area (SqFt) 
1,499 sqft
Total Baths 
2
Full Baths 
1
Partial Baths 
1
Lot Size 
0.26 Acres
Year Built 
1973
MLS® Number 
5453607
Status 
Coming Soon
Property Tax 
$6,077
HOA/Condo/Coop Fees 
N/A
Sq Ft Source 
Assessor
Friends & Family
Recent Activity
4 hours agoListing updated with changes from the MLS®
5 hours agoListing first seen on site
General Features
Acres 
0.26
Foundation 
Slab
Garage 
Yes
Garage Spaces 
2
Green Energy Efficient 
Windows
Levels 
One
Parking 
Attached
Property Sub Type 
Single Family Residence
Sewer 
Public Sewer
SqFt Above 
1499
Style 
Fixer-Upper
Utilities 
Electricity Available
Water Source 
Public
Zoning 
RES
Interior Features
Appliances 
RefrigeratorMicrowaveDisposal
Basement 
Unfinished
Cooling 
Wall/Window Unit(s)
Fireplace 
Yes
Fireplaces 
1
Heating 
Forced Air
Window Features 
Window Coverings
Bedroom 2 
Dimensions - 10x9Level - Main
Bedroom 3 
Dimensions - 10x9Level - Main
Dining Room 
Dimensions - 10x7Level - Main
Family Room 
Dimensions - 13x11Level - Main
Kitchen 
Dimensions - 18x7Level - Main
Living Room 
Dimensions - 18x12Level - Main
Primary Bedroom 
Dimensions - 13x12Level - Main
Save
Ask
Tour
Hide
Share
Exterior Features
Construction Details 
FrameBrickConcrete
Fencing 
Fenced
Lot Features 
LevelPaved
Patio And Porch 
Patio
Roof 
Composition
Windows/Doors 
Window Coverings
Community Features
MLS Area 
Boulder
School District 
Boulder Valley Dist RE2
Financing Terms Available 
CashConventional
Schools
School District
Boulder Valley Dist RE2
Elementary School
Eisenhower
Middle School
Manhattan
High School
Fairview
Listing courtesy of Urban Companies (303) 588-7000


Compensation information displayed on listing details is only applicable to other participants and subscribers of the source MLS.

Information source: Information and Real Estate Services, LLC. Information deemed reliable but not guaranteed by the MLS. Listing information is provided exclusively for consumers' personal, non-commercial use and may not be used for any purpose other than to identify prospective properties consumers may be interested in purchasing. Provided for limited non-commercial use only under IRES Rules © Copyright IRES. Digital Millenium Copyright Act

Last checked 2026-09-15 12:09 AM MST.

Neighborhood & Commute
Source: Walkscore
Disclosure: Community information and market data powered by Constellation Data Labs. Information is deemed reliable but not guaranteed.
Save
Ask
Tour
Hide
Share