
12682 E Pacific Cir, Aurora, CO, 80014
12682 E Pacific CirAurora, CO 80014
Mortgage Calculator
Monthly Payment (Est.)
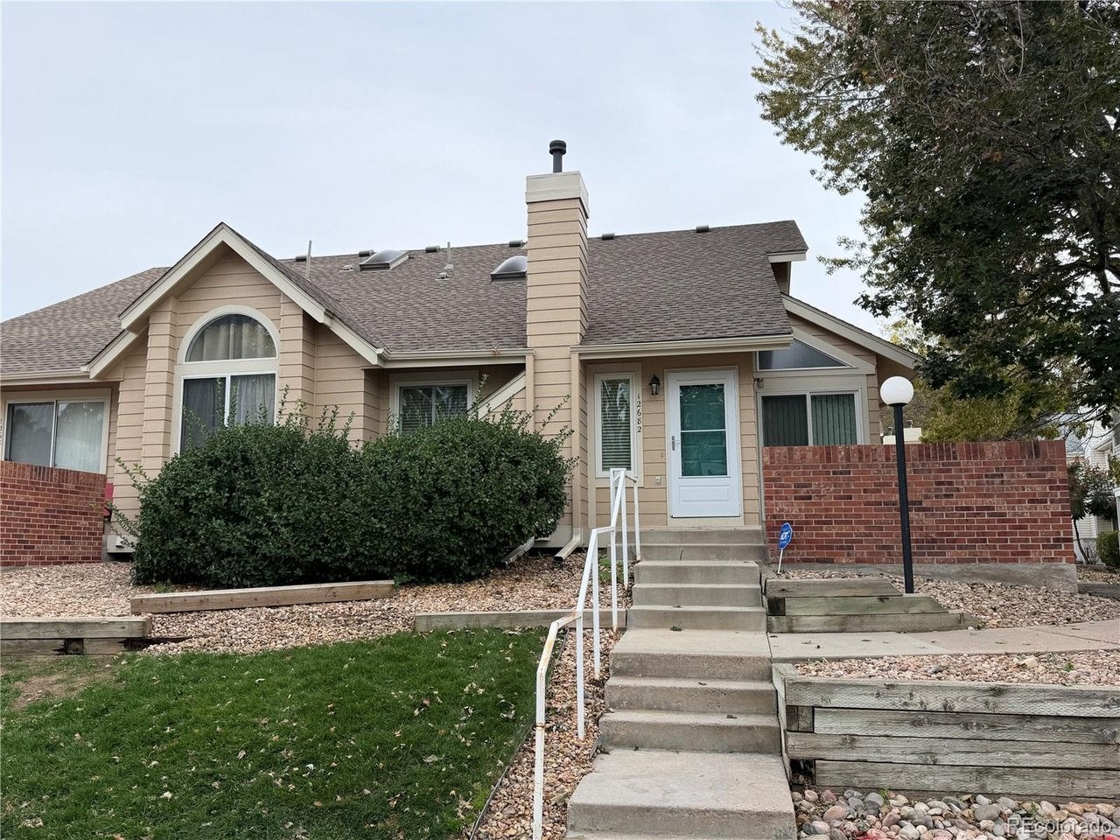
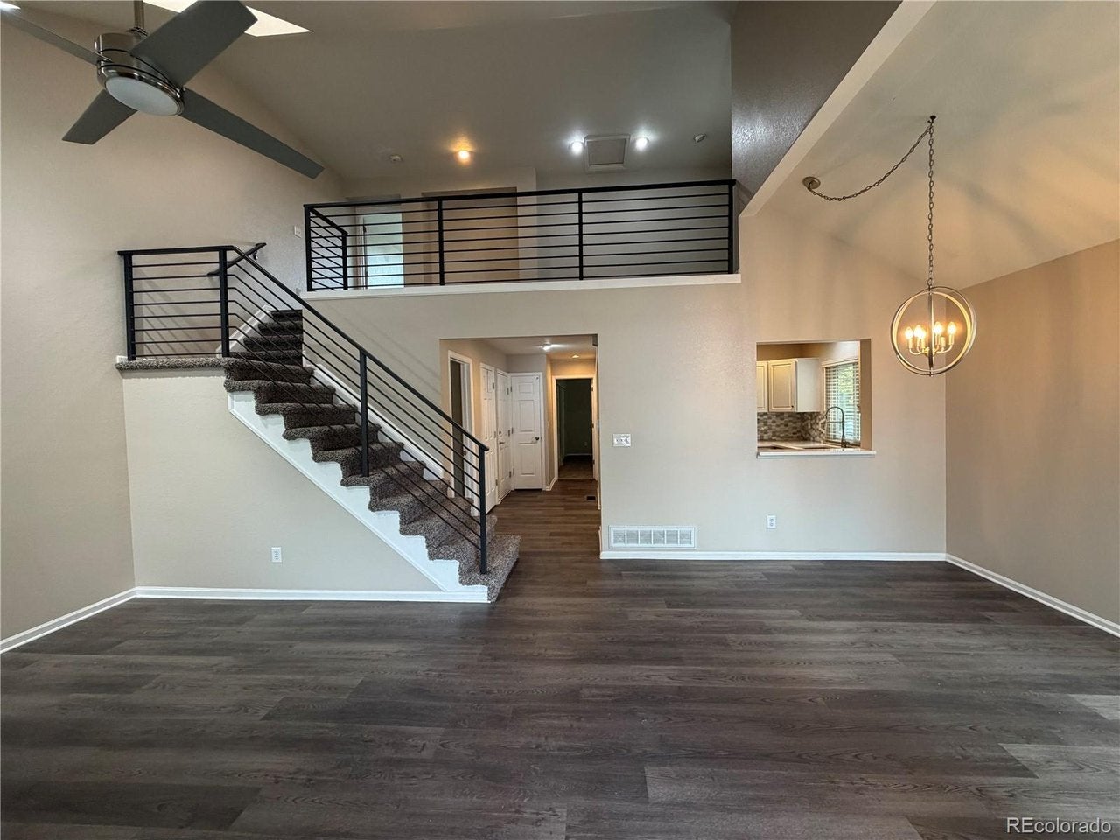
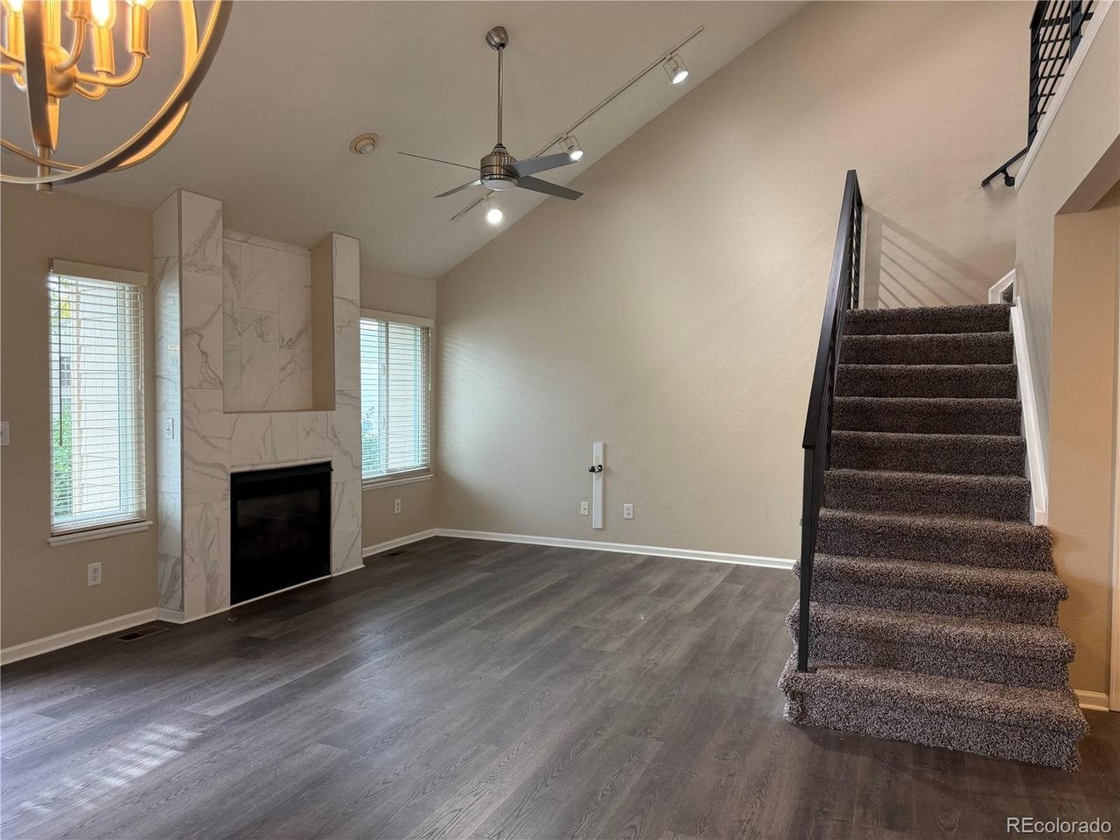
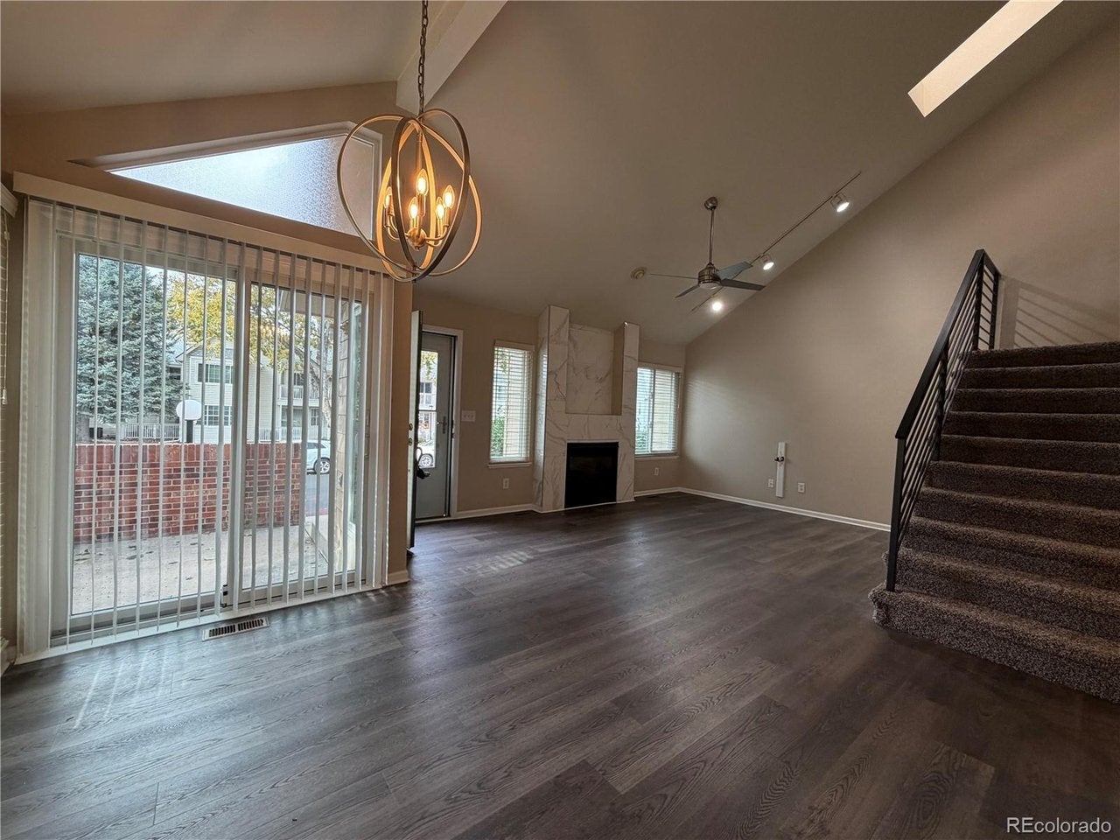
Enter an interest rate to see your estimated monthly payment.Pro photos coming soon! This end unit townhome style condominium at 12682 E Pacific Avenue offers a convenient layout with everything you need within easy reach. The main floor primary bedroom is adjacent to the 3/4 bathroom, with the laundry room, kitchen and great room just steps away. The attached 2 car garage provides direct interior access to the home and includes a wheelchair accessible ramp. An upstairs second primary suite with its own private bathroom and a spacious loft offer additional flexibility. The vaulted great room features a fireplace with tile surround and a skylight that brings in natural light. The remodeled kitchen has quartz countertops, an updated backsplash, dark stainless steel appliances, and a newer sink and faucet. Many updates have been done in the last 5 years, including the kitchen appliances. The main floor primary bedroom features two closets with built in shelving, and access to the updated bathroom that includes a therapeutic walk in tub. The second primary suite upstairs has cathedral ceilings, a walk-in closet and a private 3/4 bathroom. The upstairs loft provides flexible space for an office, reading area or additional living space. Many of the major improvements have already been completed, including a newer roof, furnace, air conditioning, Renewal by Andersen windows, updated lighting and flooring. The home also has brand new carpet, fresh interior paint, newer window coverings, additional insulation and a vapor barrier in the crawl space. The HOA includes community pool and clubhouse, tennis courts, trash removal and exterior building maintenance with roof coverage. With two private bedroom suites on separate levels, a thoughtfully arranged main floor and extensive recent improvements, this end unit Aurora condominium offers comfortable living with the flexibility to fit a variety of needs. Located in the Cherry Creek School District near I-225, shopping and dining.
| 7 hours ago | Listing updated with changes from the MLS | |
| yesterday | Listing first seen on site |

Compensation information displayed on listing details is only applicable to other participants and subscribers of the source MLS.
Information source: Information and Real Estate Services, LLC. Information deemed reliable but not guaranteed by the MLS. Listing information is provided exclusively for consumers' personal, non-commercial use and may not be used for any purpose other than to identify prospective properties consumers may be interested in purchasing. Provided for limited non-commercial use only under IRES Rules © Copyright IRES. Digital Millenium Copyright Act
Last checked 2026-10-23 04:44 PM MST.