
19462 E Navarro Dr, Aurora, CO, 80013
19462 E Navarro DrAurora, CO 80013
Mortgage Calculator
Monthly Payment (Est.)
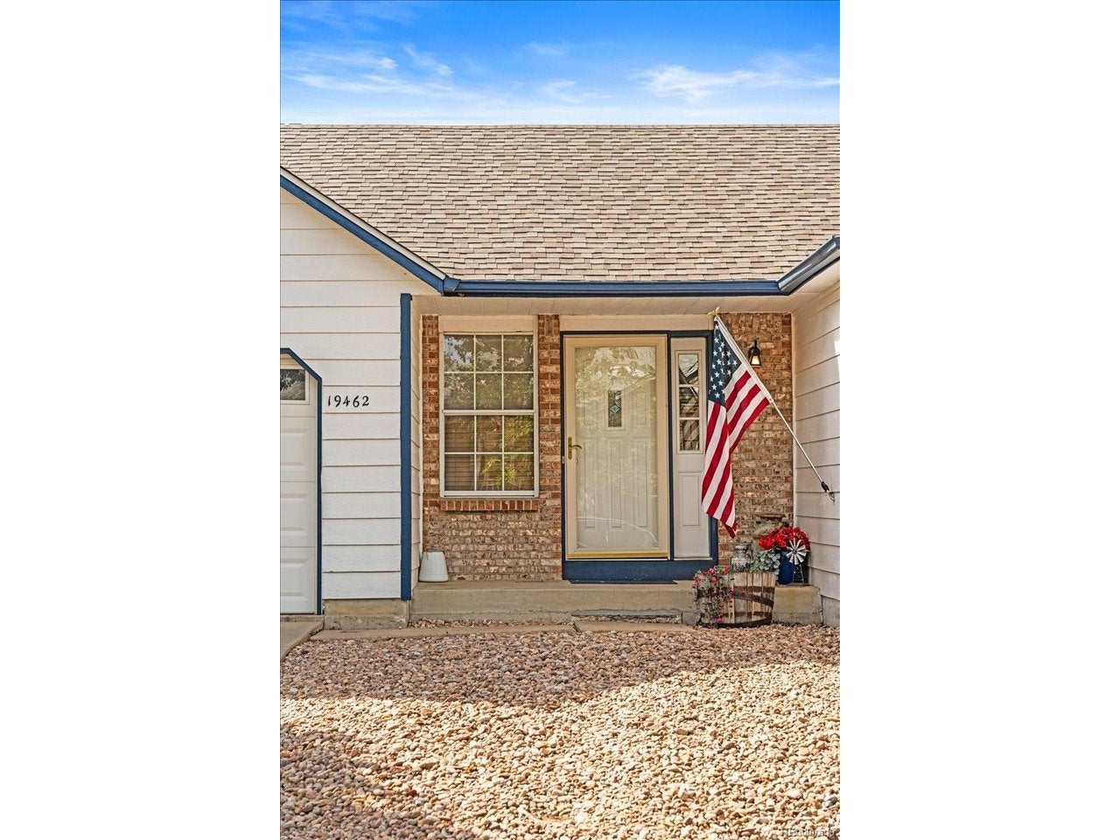
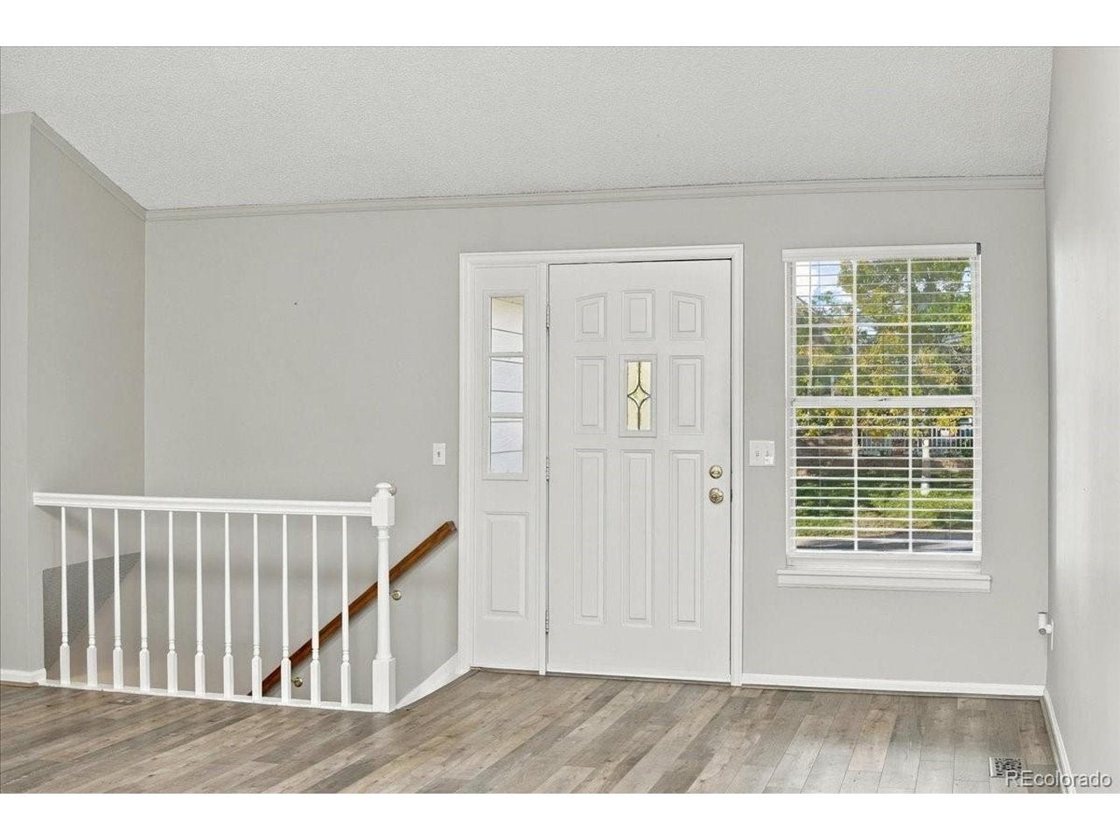
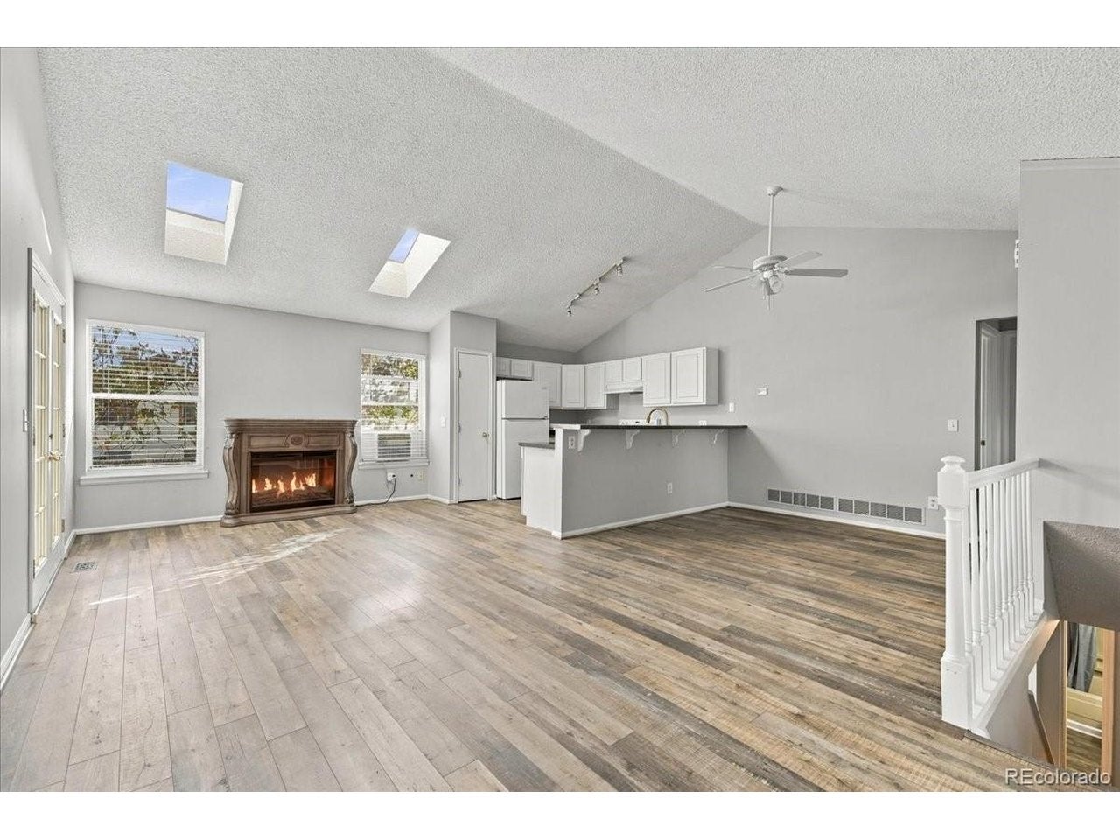
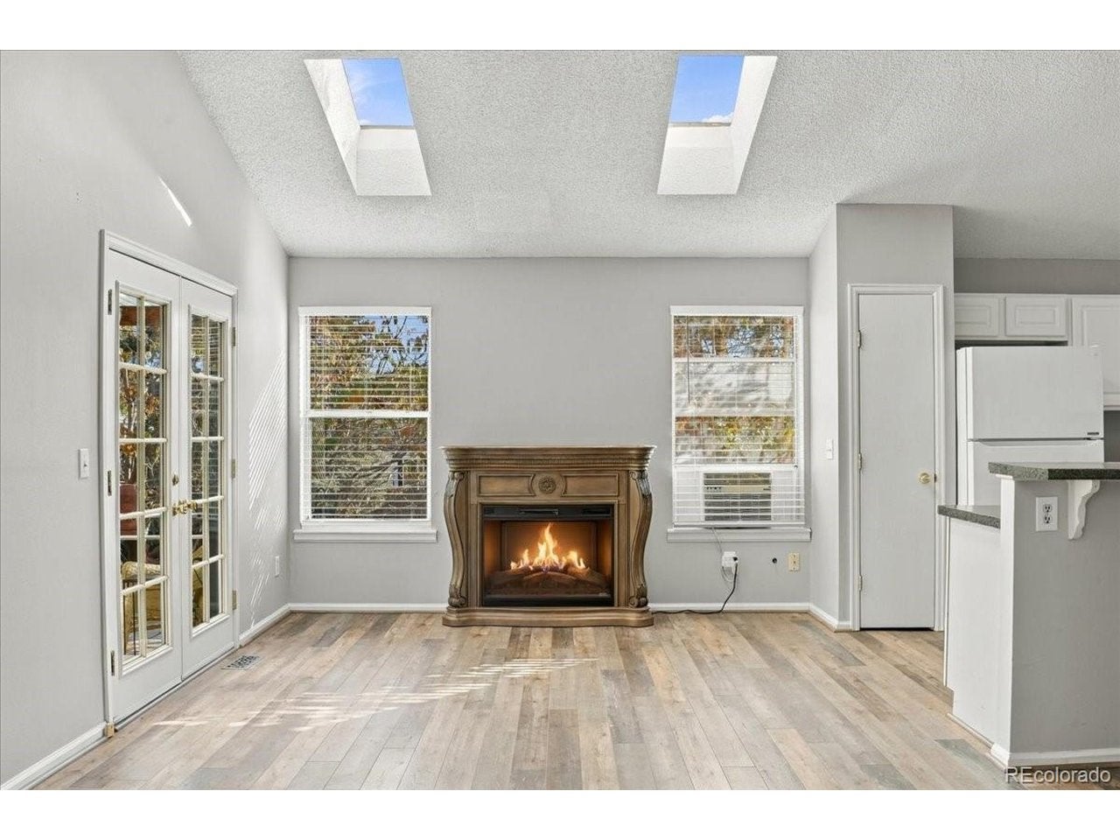
Enter an interest rate to see your estimated monthly payment.When homeownership affordability is at an all-time low, this beautifully cared-for home offers three things buyers rarely find together: the major updates are done, the maintenance is current, and the lower level can help pay the mortgage. Step inside and the ceiling lifts. The main floor is open concept, with vaulted ceilings and skylights pouring daylight across the living space. Fresh paint runs throughout, with newer laminate in the main living areas and brand-new carpet in every carpeted room. The kitchen opens to the living area over a long breakfast bar, with white cabinets and newer appliances, so whoever's cooking stays part of the conversation. Navy French doors open onto a covered back deck strung with cafe lights, shaded by sumac that turns red every fall. The primary bedroom sits on the main floor with a big sunny window and its own dedicated vanity. It connects directly to the main-floor bath, which also serves the rest of the floor. Downstairs, garden-level windows bring in real sunlight, something a deeper basement can't offer. With a large living area and its own kitchen, the lower level is ready for long-term guests, extended family, or a renter whose rent helps offset your mortgage. The big-ticket items are handled: newer roof, fresh exterior paint, newer appliances, and a regularly serviced furnace and water heater. Outside, mature spruce and xeriscaped front and back yards keep the lot looking good with almost no upkeep, and the two-car garage handles the cars and the gear. Quincy Reservoir and its trails are just around the corner, with shops and dining nearby. Room to grow, a smart layout, and a home that can help pay for itself.
| 3 days ago | Listing updated with changes from the MLS | |
| 4 days ago | Listing first seen on site |

Compensation information displayed on listing details is only applicable to other participants and subscribers of the source MLS.
Information source: Information and Real Estate Services, LLC. Information deemed reliable but not guaranteed by the MLS. Listing information is provided exclusively for consumers' personal, non-commercial use and may not be used for any purpose other than to identify prospective properties consumers may be interested in purchasing. Provided for limited non-commercial use only under IRES Rules © Copyright IRES. Digital Millenium Copyright Act
Last checked 2026-10-26 01:46 AM MST.