
4674 N Bend Ct, Longmont, CO, 80504
4674 N Bend CtLongmont, CO 80504
Mortgage Calculator
Monthly Payment (Est.)
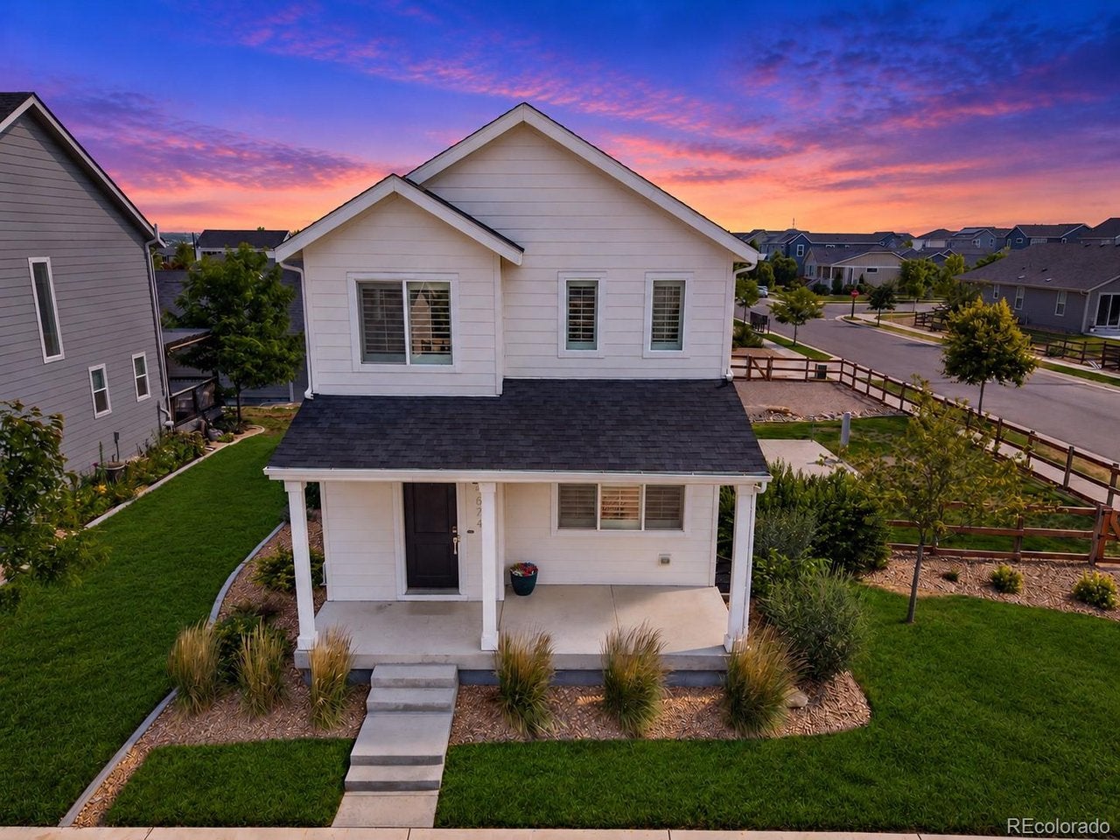
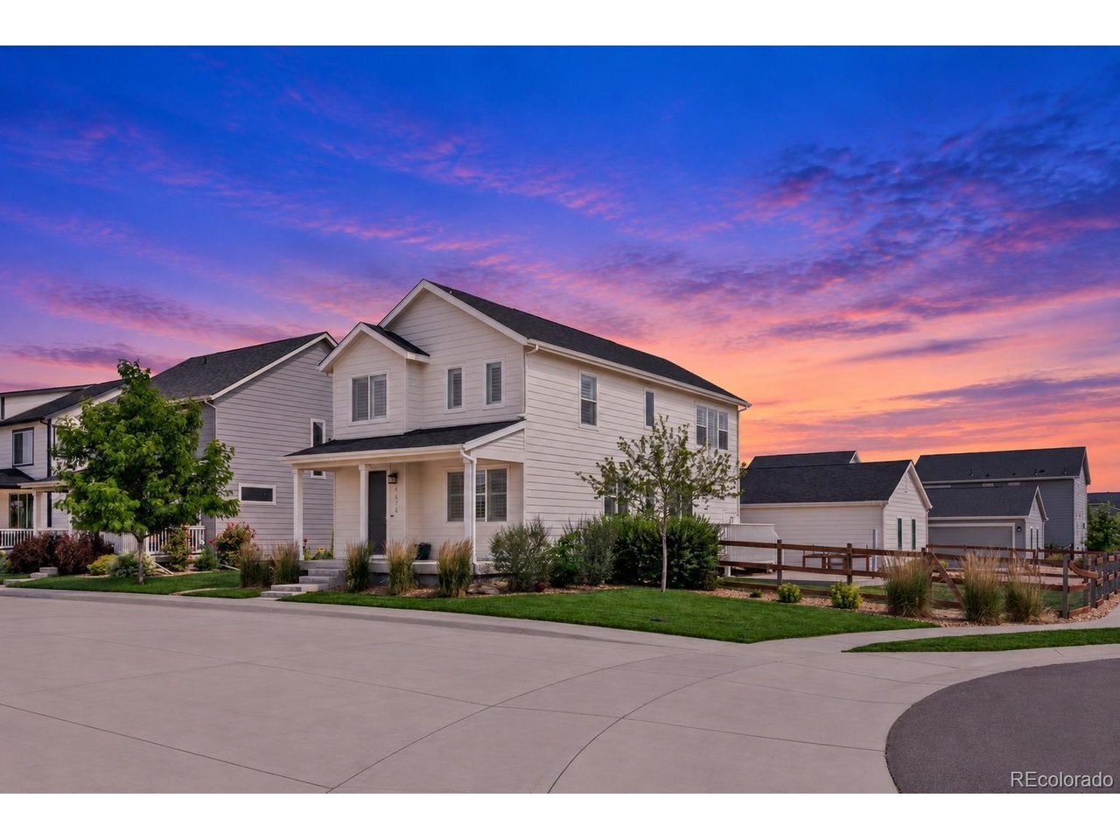
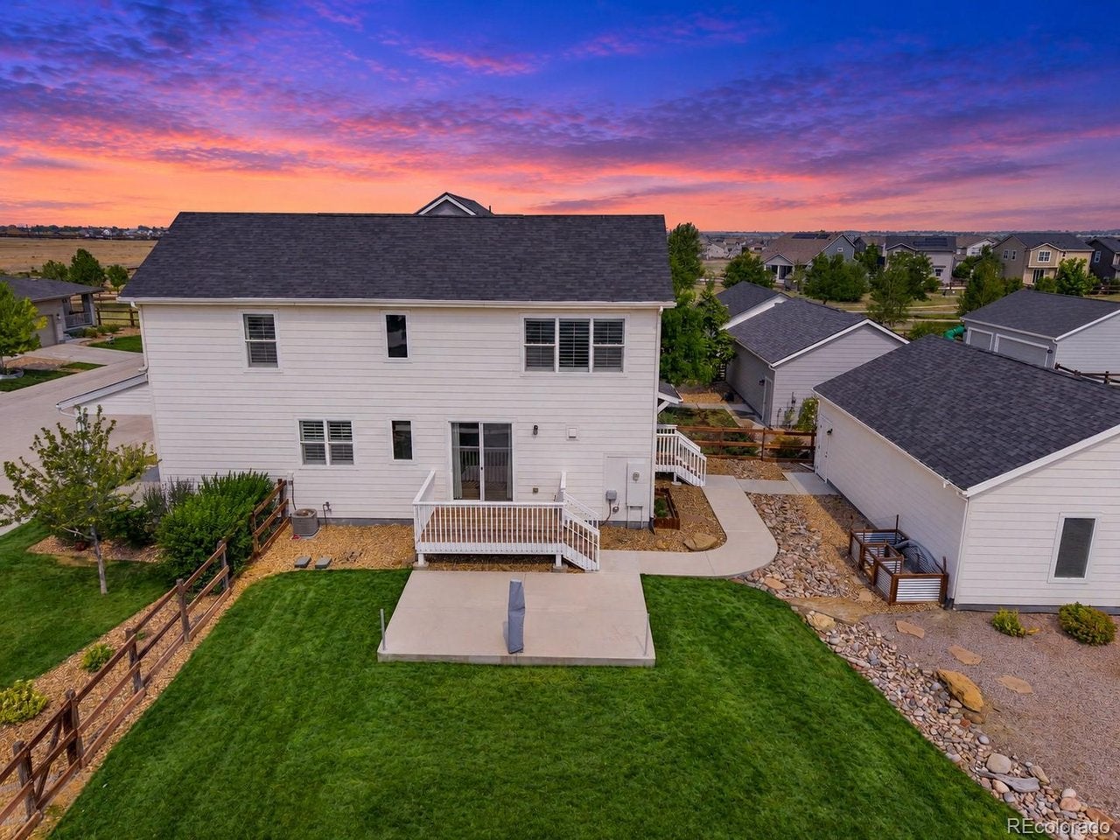
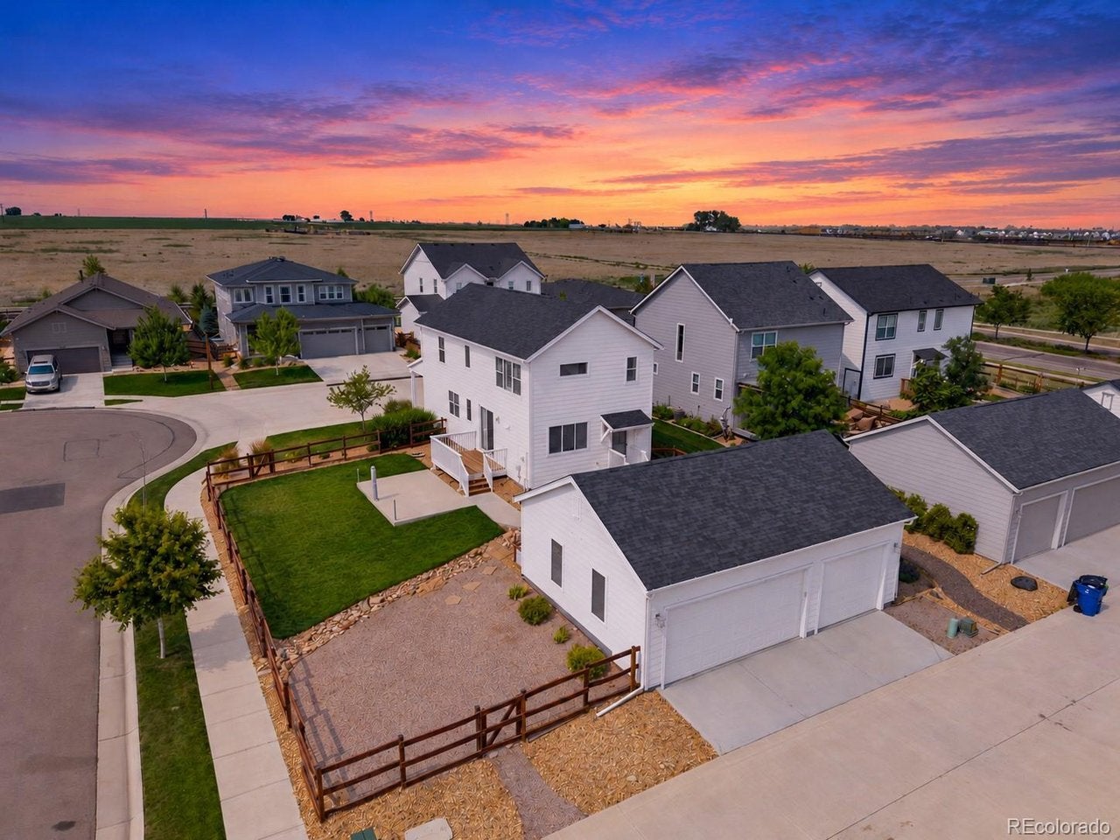
Enter an interest rate to see your estimated monthly payment.Welcome to this beautiful home situated on a desirable corner cul-de-sac lot in the sought-after Barefoot Lakes community. Built in 2019, this residence offers 2,546 total square feet, including 2,446 finished square feet, along with a detached three-car garage. A charming front porch welcomes you inside, where you'll find a bright, open-concept floor plan featuring fresh interior paint and highlighted by a custom wood accent wall in the living room. The well-appointed kitchen features quartz countertops, a classic subway tile backsplash, and ample cabinetry, and overlooks the living and dining areas, creating a seamless flow for everyday living and entertaining. Upstairs, the primary suite serves as a private retreat with a stylish barn door leading to the 3/4 en-suite bathroom, complete with a quartz double vanity. Two additional bedrooms and a shared full bathroom complete the upper level. The finished basement expands the living space with a versatile non-conforming fourth bedroom that can also function as a recreation room, home office, gym, or media room, along with an additional 3/4 bathroom. Enjoy Colorado's beautiful weather from the west facing back deck, ideal for outdoor entertaining and relaxation. Offering style, functionality, and a prime location, this home is ready for its next owner to enjoy. Residents of Barefoot Lakes enjoy exceptional amenities, including more than three miles of scenic lakeside trails, over 100 acres of lakes for paddleboarding and fishing, and The Cove clubhouse, featuring a fitness center, resort-style pool, basketball and pickleball courts, parks, and community fire pits.
| yesterday | Listing updated with changes from the MLS | |
| yesterday | Listing first seen on site |

Compensation information displayed on listing details is only applicable to other participants and subscribers of the source MLS.
Information source: Information and Real Estate Services, LLC. Information deemed reliable but not guaranteed by the MLS. Listing information is provided exclusively for consumers' personal, non-commercial use and may not be used for any purpose other than to identify prospective properties consumers may be interested in purchasing. Provided for limited non-commercial use only under IRES Rules © Copyright IRES. Digital Millenium Copyright Act
Last checked 2026-10-23 04:44 PM MST.