
6751 Birch St, Commerce City, CO, 80022
6751 Birch StCommerce City, CO 80022
Mortgage Calculator
Monthly Payment (Est.)
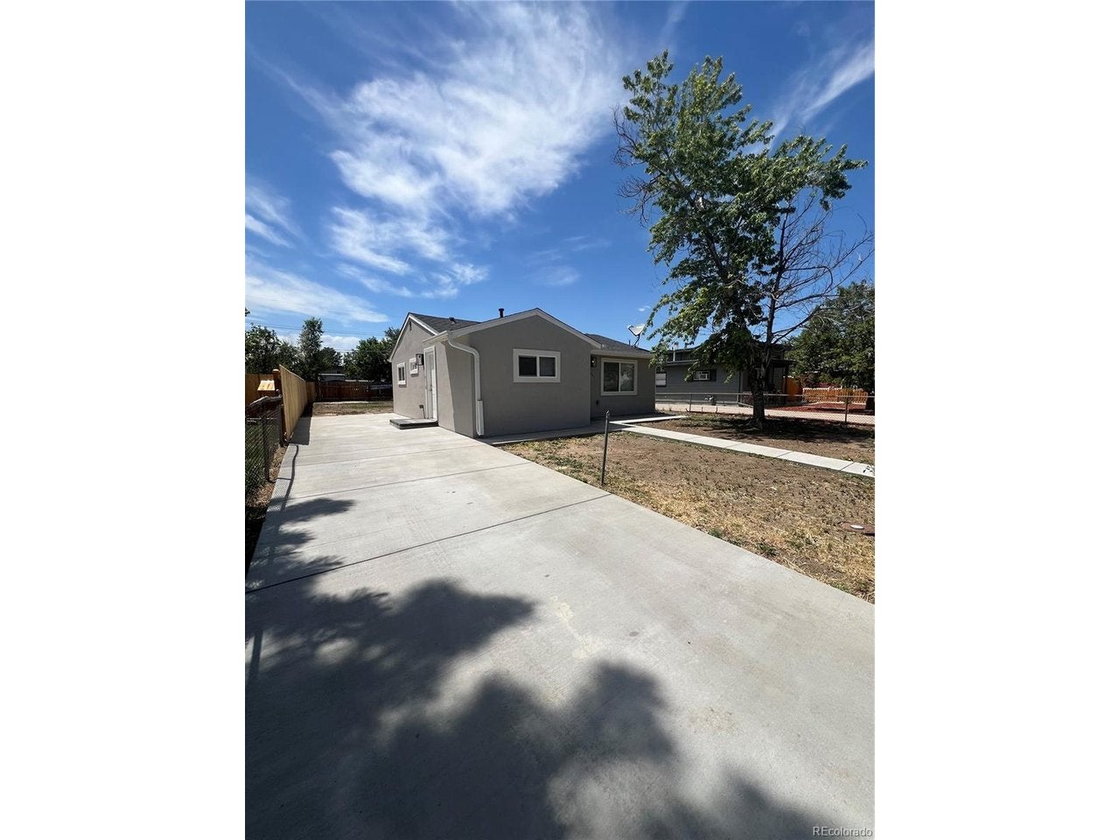
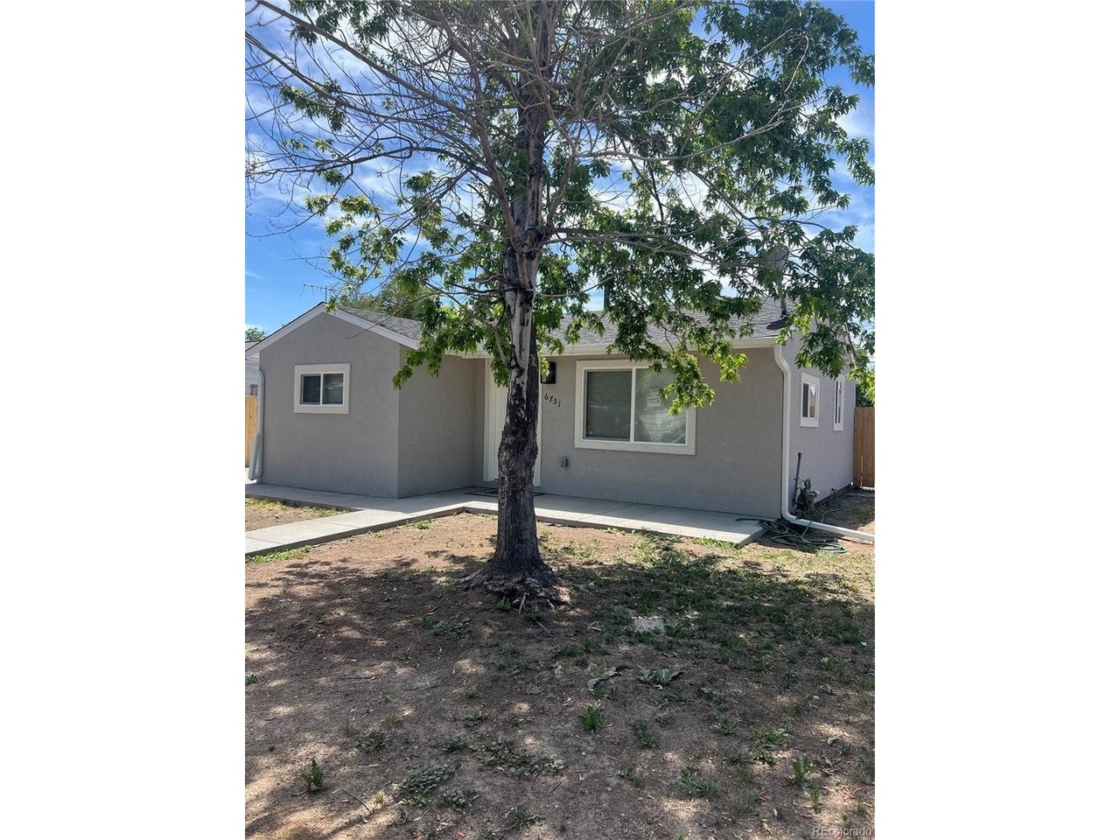
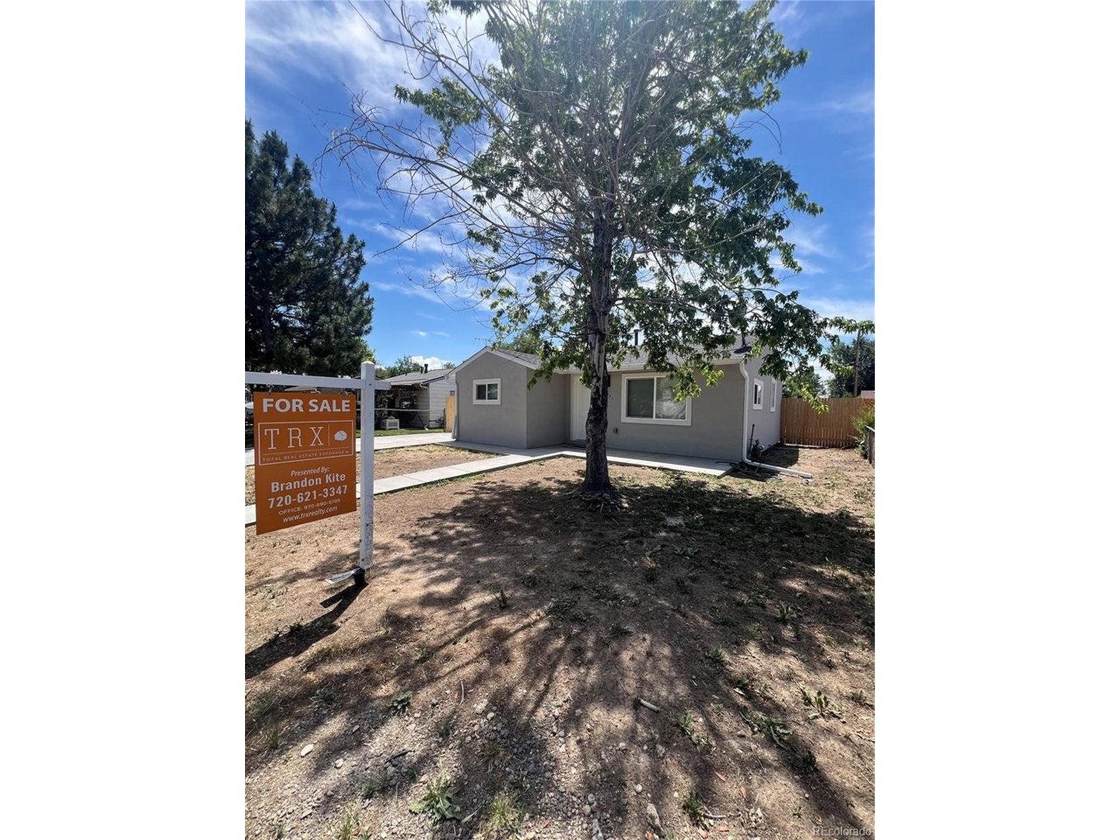
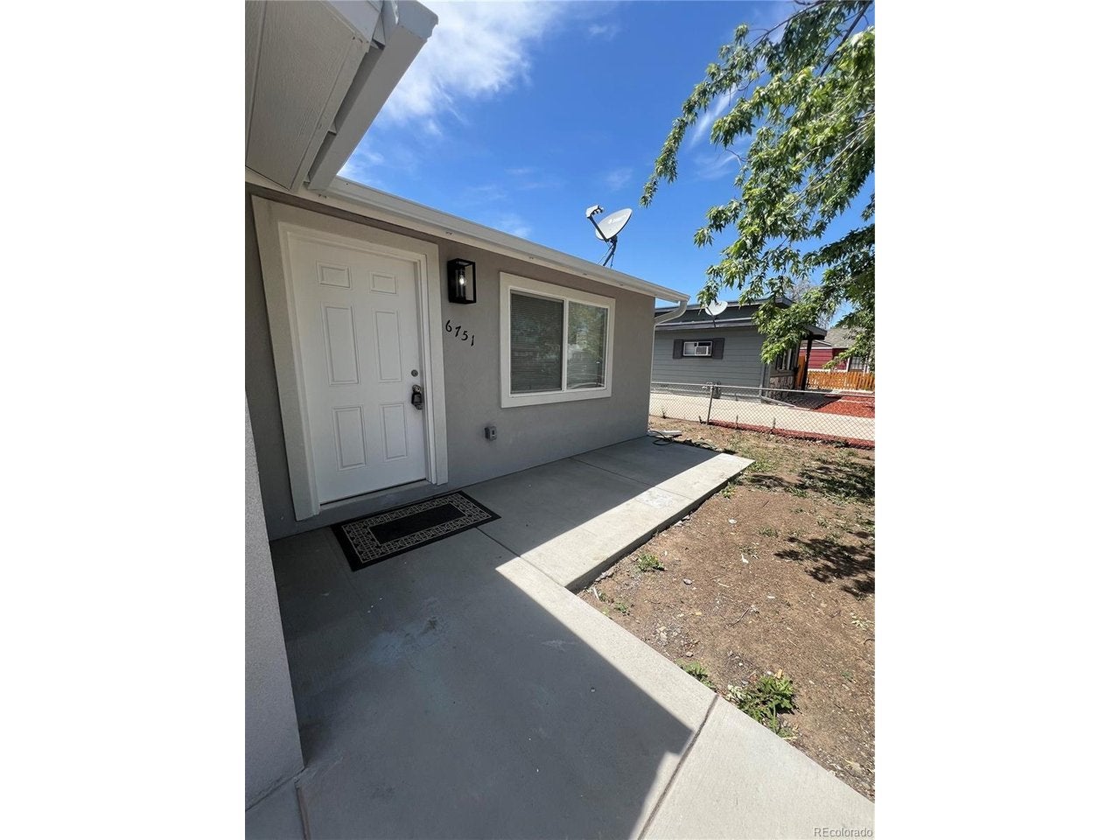
$1,688Welcome home to this beautifully updated, all new, 3-bedroom, 1-bathroom ranch in Commerce City! From the moment you arrive, you'll appreciate the extensive updates that make this home truly move-in ready. Inside, you'll find a bright and inviting floor plan featuring all new flooring, fresh paint, updated lighting, stylish quartz countertops, modern cabinetry, and brand new stainless steel appliances. The washer and dryer are included, making your move even easier. Major system updates provide peace of mind, including all new furnace, water heater, roof, stucco, concrete driveway, and front porch, electrical, vanity, and sinks. The spacious 6,120-square-foot lot offers endless possibilities for future expansion and outdoor enjoyment. Whether you envision building a detached garage with an ADU (buyer to verify with the city), creating a workshop, or designing the ultimate backyard entertainment space with a large patio, this property provides the room to make it happen. Conveniently located within walking distance of Alsup Elementary School and offering excellent access to major highways, you'll enjoy easy commutes to Downtown Denver, DIA, and anywhere throughout the Denver metro area. Whether you're a first-time homebuyer, or simply looking for a home with updates already completed, this property checks all the boxes. Don't miss your opportunity to own this charming, updated home with incredible potential and a fantastic location!
| 6 hours ago | Listing updated with changes from the MLS® | |
| 16 hours ago | Listing first seen on site |

Compensation information displayed on listing details is only applicable to other participants and subscribers of the source MLS.
Information source: Information and Real Estate Services, LLC. Information deemed reliable but not guaranteed by the MLS. Listing information is provided exclusively for consumers' personal, non-commercial use and may not be used for any purpose other than to identify prospective properties consumers may be interested in purchasing. Provided for limited non-commercial use only under IRES Rules © Copyright IRES. Digital Millenium Copyright Act
Last checked 2026-09-15 01:25 AM MST.
Did you know? You can invite friends and family to your search. They can join your search, rate and discuss listings with you.