
6265 Wild Turkey Dr, Colorado Springs, CO, 80925
6265 Wild Turkey DrColorado Springs, CO 80925
Mortgage Calculator
Monthly Payment (Est.)
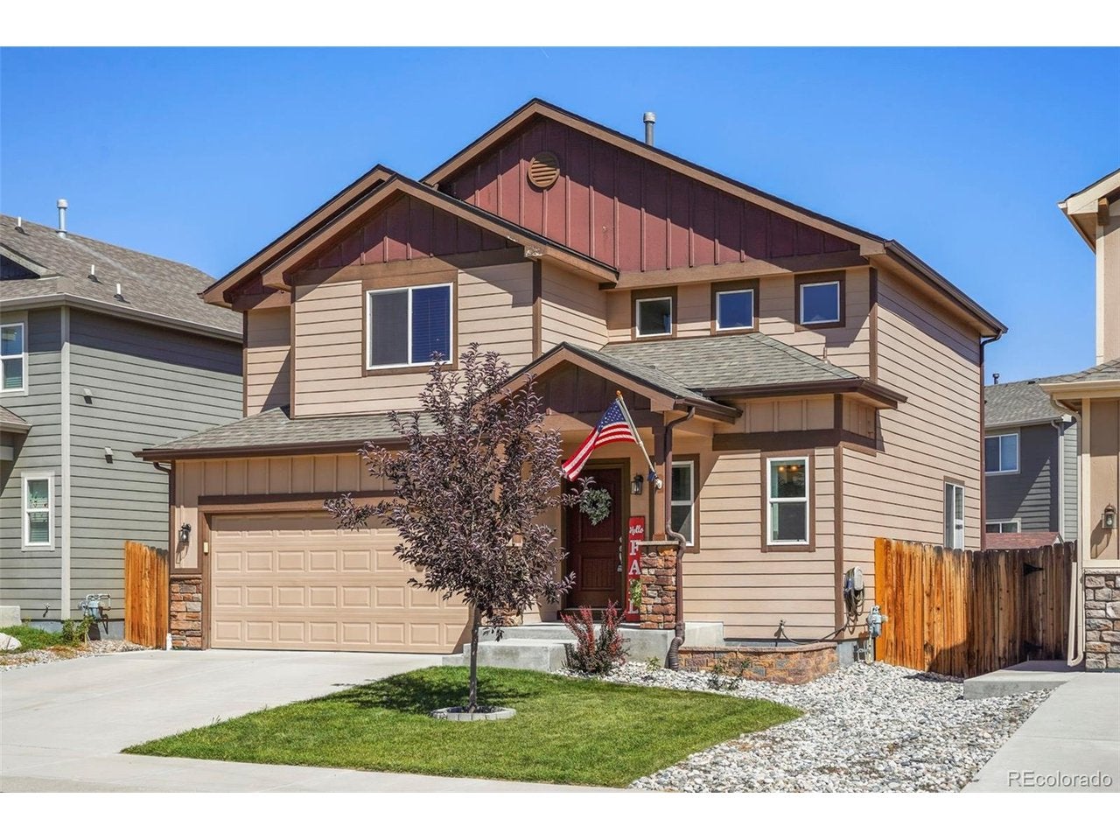
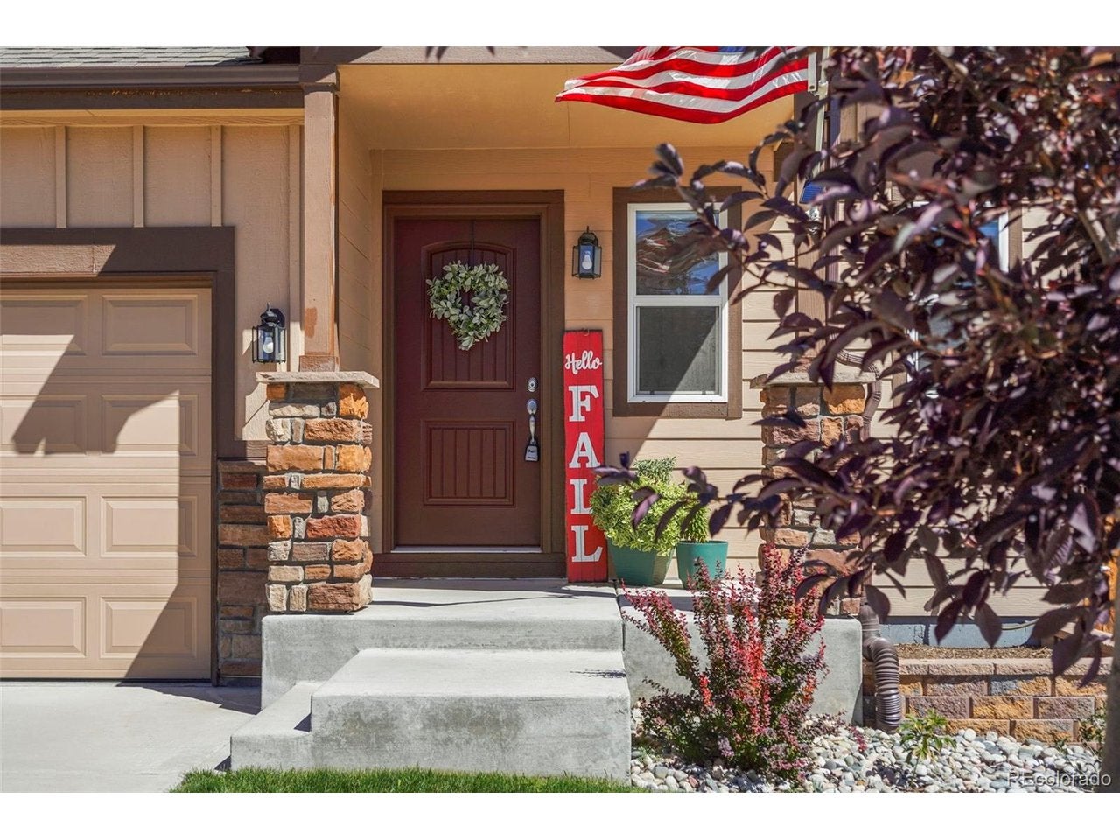
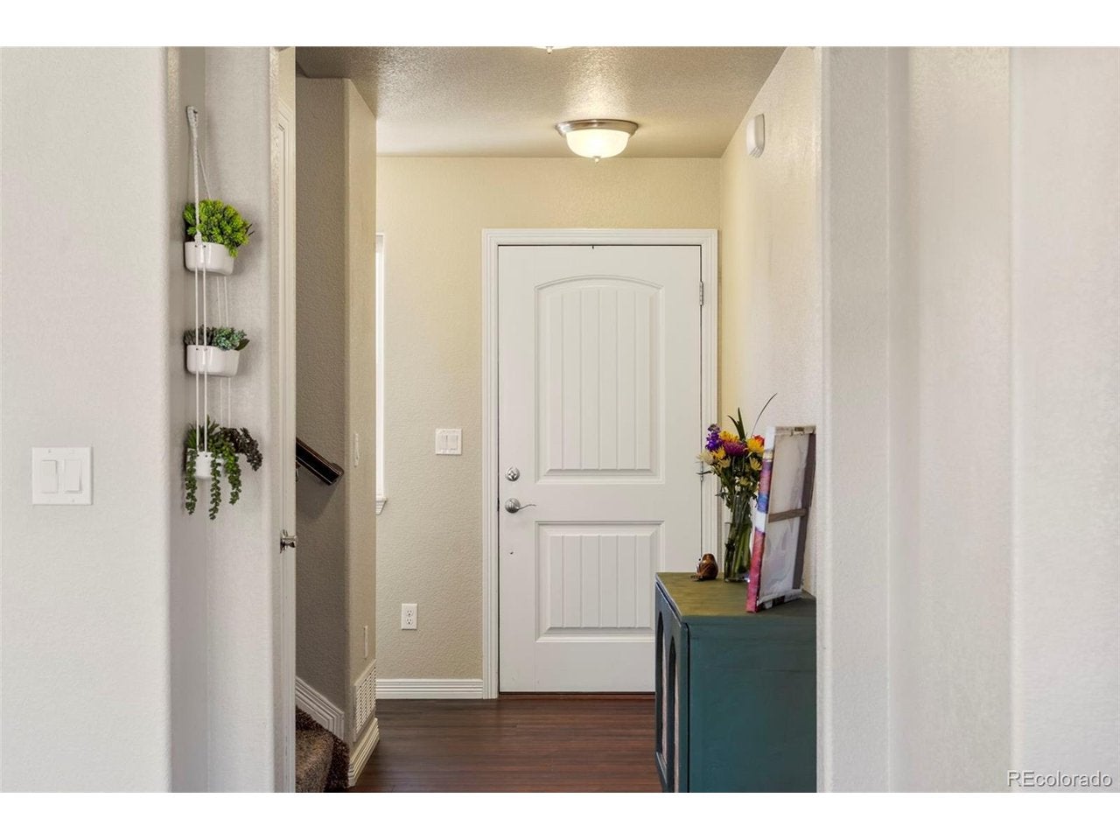
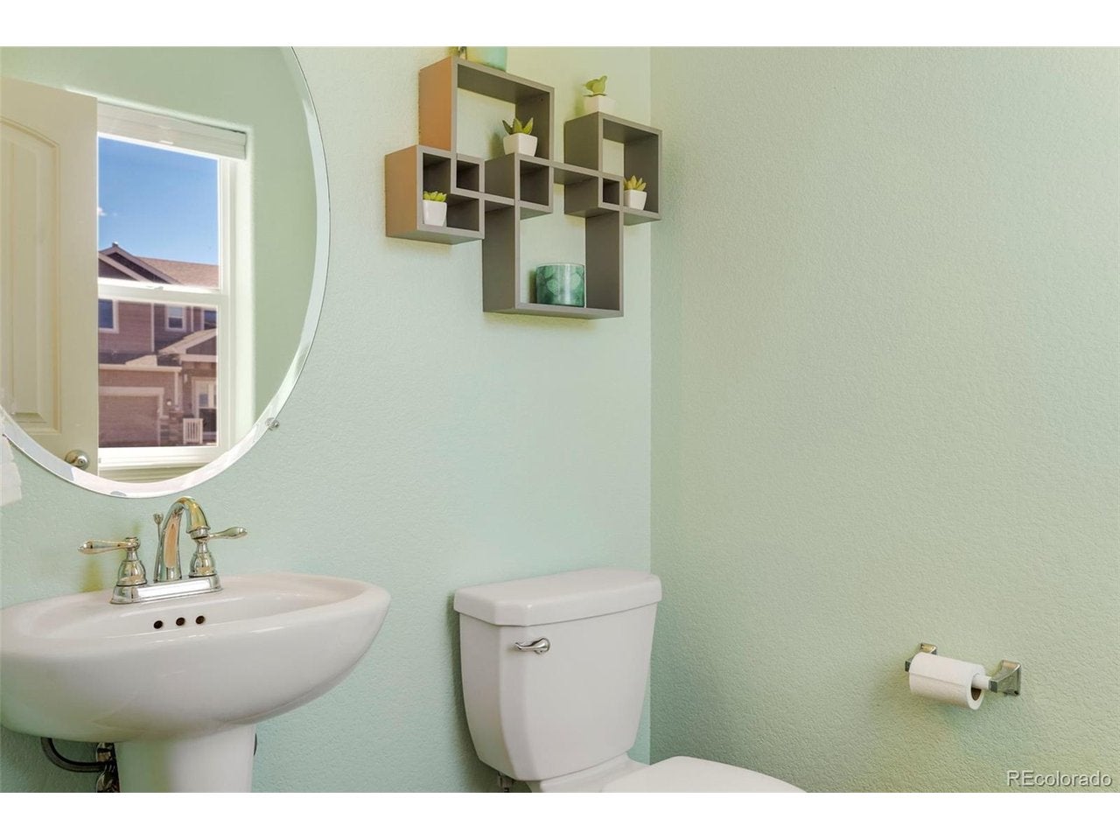
$1,825Welcome to this well-maintained, much-loved 3-bedroom, 3-bath home in Buffalo Crossing, where thoughtful updates, comfortable living spaces, & plenty of storage come together in a home that is truly move-in ready. Main level features wood flooring throughout for easy care & maintenance, while the spacious kitchen offers plenty of prep and storage space, a center island, pantry, stainless steel & black appliances. Recent updates include new microwave in 2026, new dishwasher in 2025, new water heater in 2025, & newer refrigerator. Upstairs, the primary suite feels spacious & inviting w/ vaulted ceilings, a generous walk-in closet featuring both hanging and shelf storage, & a private bath w/ double sink & a walk-in shower. A separate door provides additional privacy within the bath area. Both secondary bedrooms also feature walk-in closets-an added bonus for anyone looking for great storage. One secondary bedroom includes a beautiful Murphy bed, creating the flexibility to easily transition the space from bedroom to home office, workout room, hobby space, or whatever best fits your lifestyle. An upstairs laundry closet conveniently located near the bedrooms helps make everyday routines a little easier. Central air, ceiling fans, & updated lighting add even more comfort and appeal throughout the home. Outside, both the front & backyard have been nicely landscaped, the sprinkler system helps keep everything looking its best w/ less work. The backyard patio provides a comfortable spot for outdoor dining, relaxing, or spending time w/friends and family. Spacious 2-car garage provides additional room for vehicles & storage. Located in Buffalo Crossing w/ convenient access to Fort Carson, parks, schools, shopping, restaurants, the airport, & other everyday amenities, this home offers the combination of location, functionality, & pride of ownership that can be hard to find. Well cared for, thoughtfully updated, & ready for its next owners-this is one you'll want to see.
| 3 days ago | Listing updated with changes from the MLS® | |
| 3 days ago | Listing first seen on site |

Compensation information displayed on listing details is only applicable to other participants and subscribers of the source MLS.
Information source: Information and Real Estate Services, LLC. Information deemed reliable but not guaranteed by the MLS. Listing information is provided exclusively for consumers' personal, non-commercial use and may not be used for any purpose other than to identify prospective properties consumers may be interested in purchasing. Provided for limited non-commercial use only under IRES Rules © Copyright IRES. Digital Millenium Copyright Act
Last checked 2026-09-15 02:07 AM MST.