6993 E Eastman Ave, Denver, CO, 80224

Save
Ask
Tour
Hide
Share
$615,000
3 Days On Site

6993 E Eastman Ave
Denver, CO 80224

Single Family Residence|Coming Soon
3
Beds
2
Total Baths
1
Full Bath
1
Partial Bath
2,493
SqFt
$247
/SqFt
1969
Built
Subdivision:
Wellshire Heights
County:
Denver
Call Now: (970) 573-5791
Is this the listing for you? We can help make it yours.
(970) 573-5791
6993 E Eastman Ave6993 E Eastman Ave6993 E Eastman Ave6993 E Eastman Ave
Save
Ask
Tour
Hide
Share

Mortgage Calculator

Monthly Payment (Est.)

Enter an interest rate to see your estimated monthly payment.
Calculator powered by Showcase IDX, a Constellation1 Company. Copyright ©2026 Information is deemed reliable but not guaranteed.

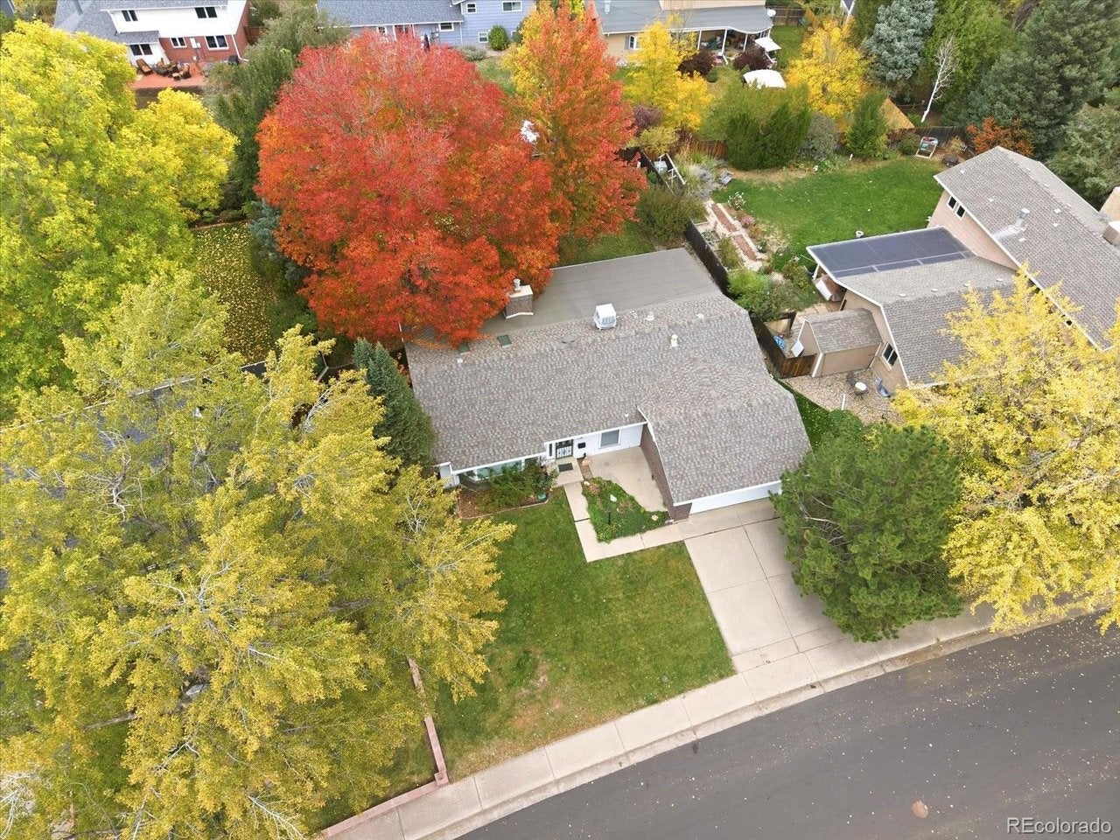
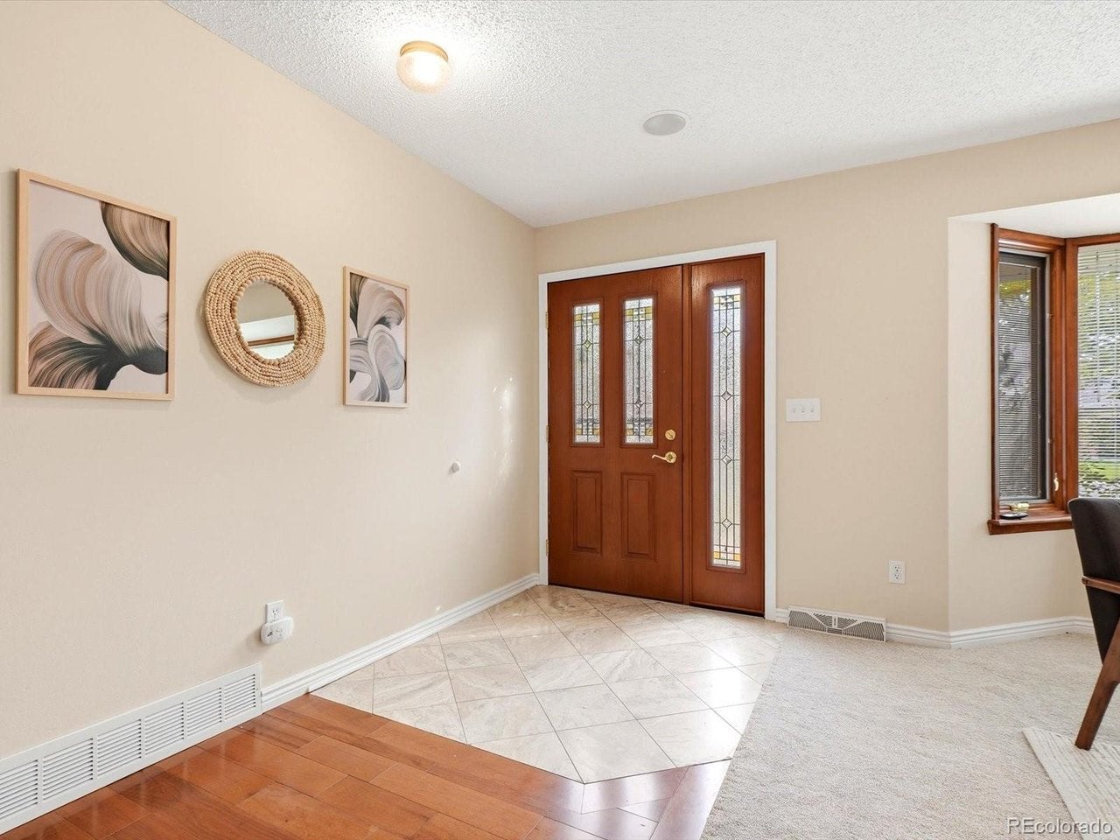
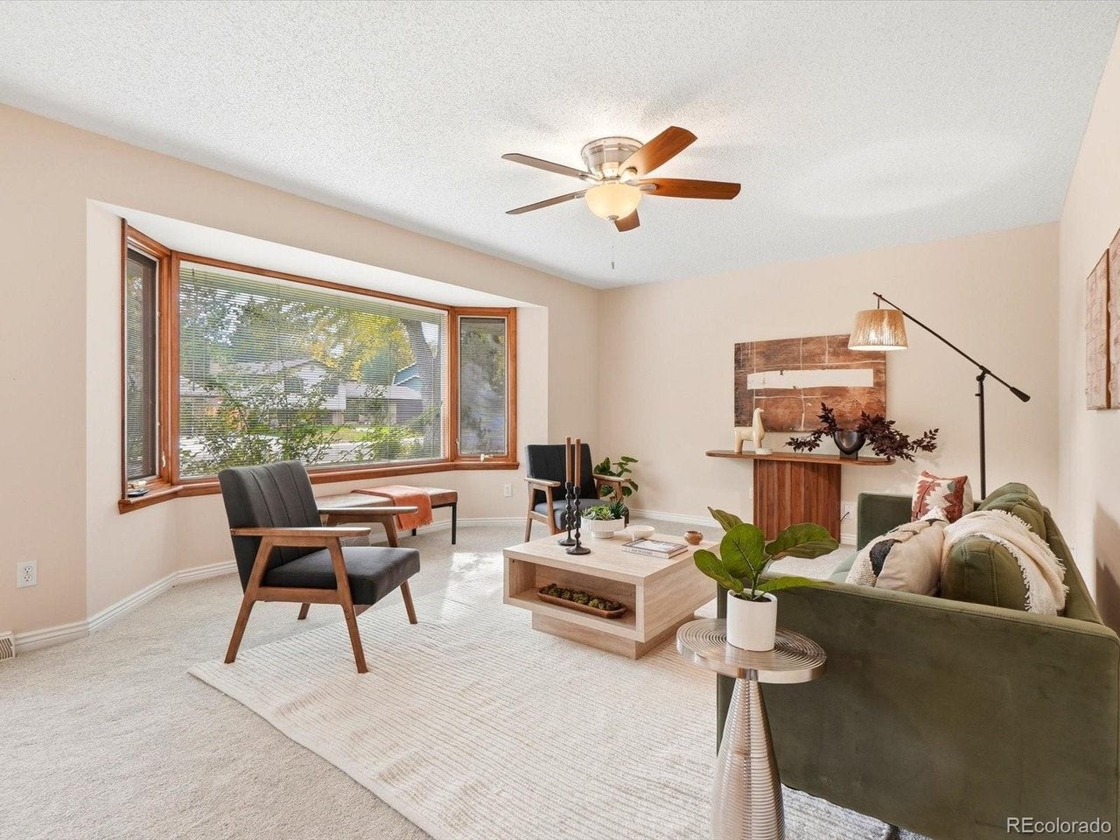
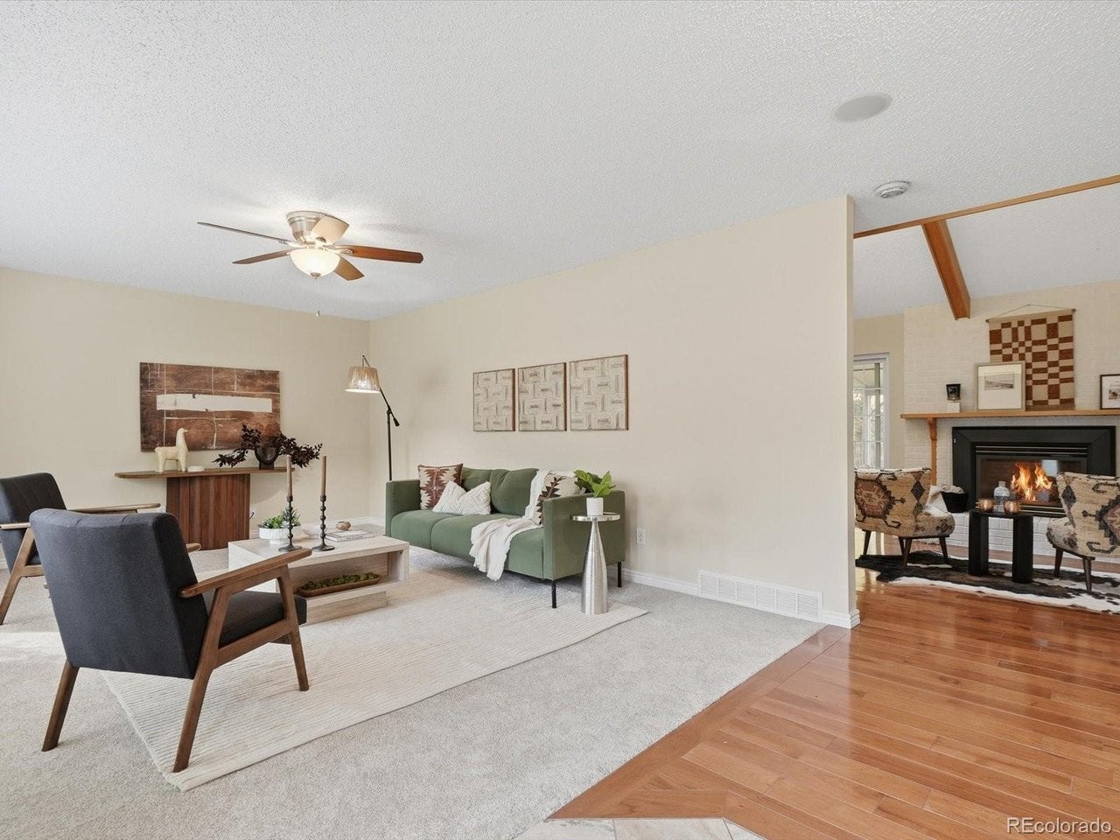
Mature trees, Ample natural light, and room to breathe. Set on a landscaped 10,800-square-foot lot in southeast Denver, this mid-century ranch brings together warm architectural details, inviting living spaces, and a backyard worth slowing down for. Large wood-trimmed windows frame views of the surrounding greenery, while fresh neutral paint and brand-new carpet complement the home's classic character. Vaulted ceilings with exposed wood beams and skylights create an airy gathering space beside the kitchen, anchored by a cozy brick fireplace. The kitchen's charming garden window offers a sunny spot for herbs and plants, while the front living room's expansive bay window welcomes in natural light. A finished basement adds flexible living space for movie nights, hobbies, a home office, or spreading out. A laundry chute adds a practical touch of vintage charm, and the attached two-car garage provides everyday convenience. Outside, mature shade trees, established garden beds, and a generous lawn create a peaceful setting for gardening, entertaining, and enjoying Colorado evenings. A covered patio extends the living space outdoors. With convenient access to shopping, dining, neighborhood parks, right between I-25, and I-225, 6993 E Eastman Ave offers the space and character of an established neighborhood with connections across the Denver metro.

Save
Ask
Tour
Hide
Share
Listing Snapshot
Price 
$615,000
Days On Site 
3 Days
Bedrooms 
3
Inside Area (SqFt) 
2,493 sqft
Total Baths 
2
Full Baths 
1
Partial Baths 
1
Lot Size 
0.25 Acres
Year Built 
1969
MLS Number 
4989759
Status 
Coming Soon
Property Tax 
$2,858
HOA/Condo/Coop Fees 
N/A
Sq Ft Source 
Assessor
Friends & Family
Recent Activity
3 minutes agoListing updated with changes from the MLS
4 days agoListing first seen on site
General Features
Acres 
0.25
Foundation 
Slab
Garage 
Yes
Garage Spaces 
2
Green Energy Efficient 
Windows
Levels 
One
Parking 
Attached
Property Sub Type 
Single Family Residence
Sewer 
Public Sewer
SqFt Above 
1643
Utilities 
Natural Gas AvailableElectricity Available
Water Source 
Public
Zoning 
S-SU-F
Interior Features
Appliances 
DishwasherRefrigeratorDisposal
Basement 
PartialPartially Finished
Cooling 
Evaporative CoolingCeiling Fan(s)
Fireplace 
Yes
Fireplace Features 
GasFamily Room
Fireplaces 
1
Heating 
Forced Air
Interior 
Eat-in KitchenWalk-In Closet(s)
Window Features 
Skylight(s)
Bedroom 2 
Level - Main
Bedroom 3 
Level - Main
Family Room 
Dimensions - 12x12Level - Main
Kitchen 
Dimensions - 20x9Level - Main
Laundry 
Level - Basement
Living Room 
Dimensions - 21x12Level - Main
Primary Bedroom 
Dimensions - 21x12Level - Main
Save
Ask
Tour
Hide
Share
Exterior Features
Construction Details 
FrameBrick
Fencing 
Fenced
Lot Features 
LevelPaved
Patio And Porch 
Patio
Roof 
Composition
Windows/Doors 
Skylight(s)
Community Features
MLS Area 
Metro Denver
School District 
Denver District 1
Financing Terms Available 
CashConventionalFHAVA Loan
Schools
School District
Denver District 1
Elementary School
Holm
Middle School
Hamilton
High School
Thomas Jefferson
Listing courtesy of eXp Realty, LLC (720) 576-9873


Compensation information displayed on listing details is only applicable to other participants and subscribers of the source MLS.

Information source: Information and Real Estate Services, LLC. Information deemed reliable but not guaranteed by the MLS. Listing information is provided exclusively for consumers' personal, non-commercial use and may not be used for any purpose other than to identify prospective properties consumers may be interested in purchasing. Provided for limited non-commercial use only under IRES Rules © Copyright IRES. Digital Millenium Copyright Act

Last checked 2026-10-26 08:36 AM MST.

Neighborhood & Commute
Source: Walkscore
Disclosure: Community information and market data powered by Constellation Data Labs. Information is deemed reliable but not guaranteed.
Save
Ask
Tour
Hide
Share