
3326 Williams, Denver, CO, 80205
Save
Ask
Tour
Hide
$695,000
New Listing
3326 WilliamsDenver, CO 80205
Single Family Residence|Coming Soon
3
Beds
2
Total Baths
1
Full Bath
1
Partial Bath
1,400
SqFt
$496
/SqFt
1900
Built
Subdivision:
Cole
County:
Denver
Call Now: (970) 573-5791
Is this the listing for you? We can help make it yours.
(970) 573-5791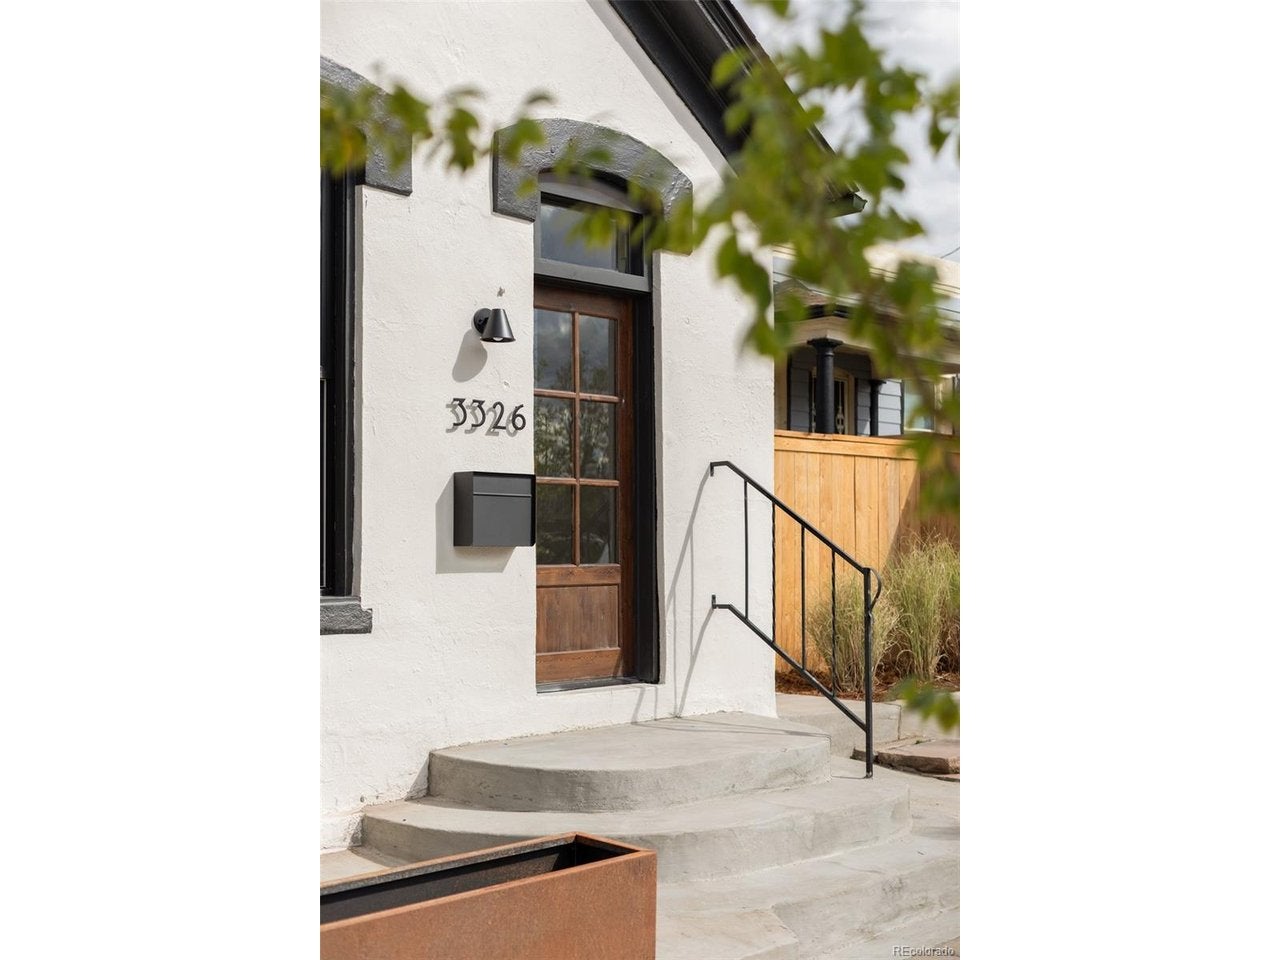
Save
Ask
Tour
Hide
Mortgage Calculator
Monthly Payment (Est.)
$3,171Calculator powered by Showcase IDX, a Constellation1 Company. Copyright ©2026 Information is deemed reliable but not guaranteed.
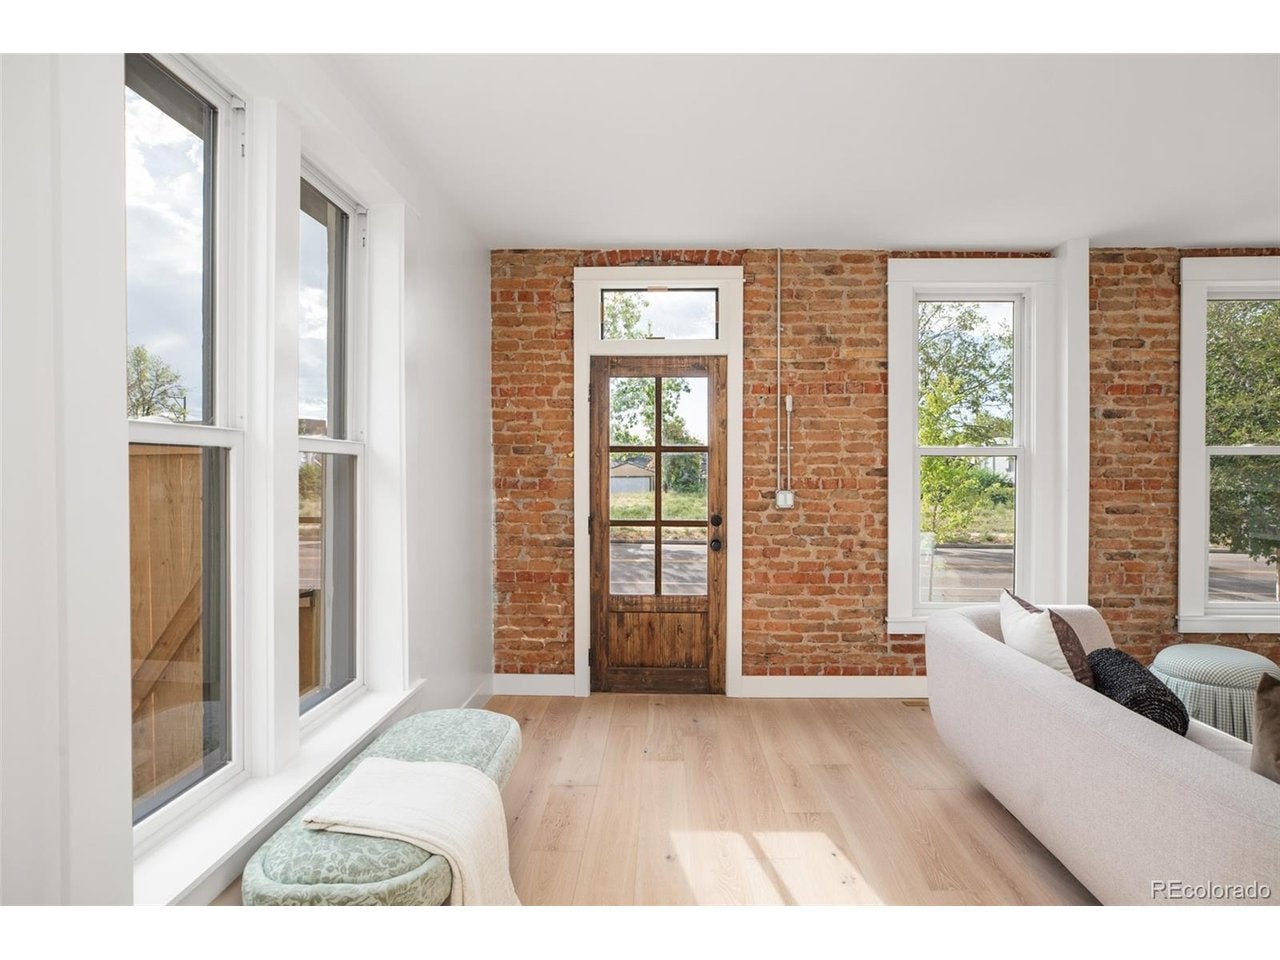
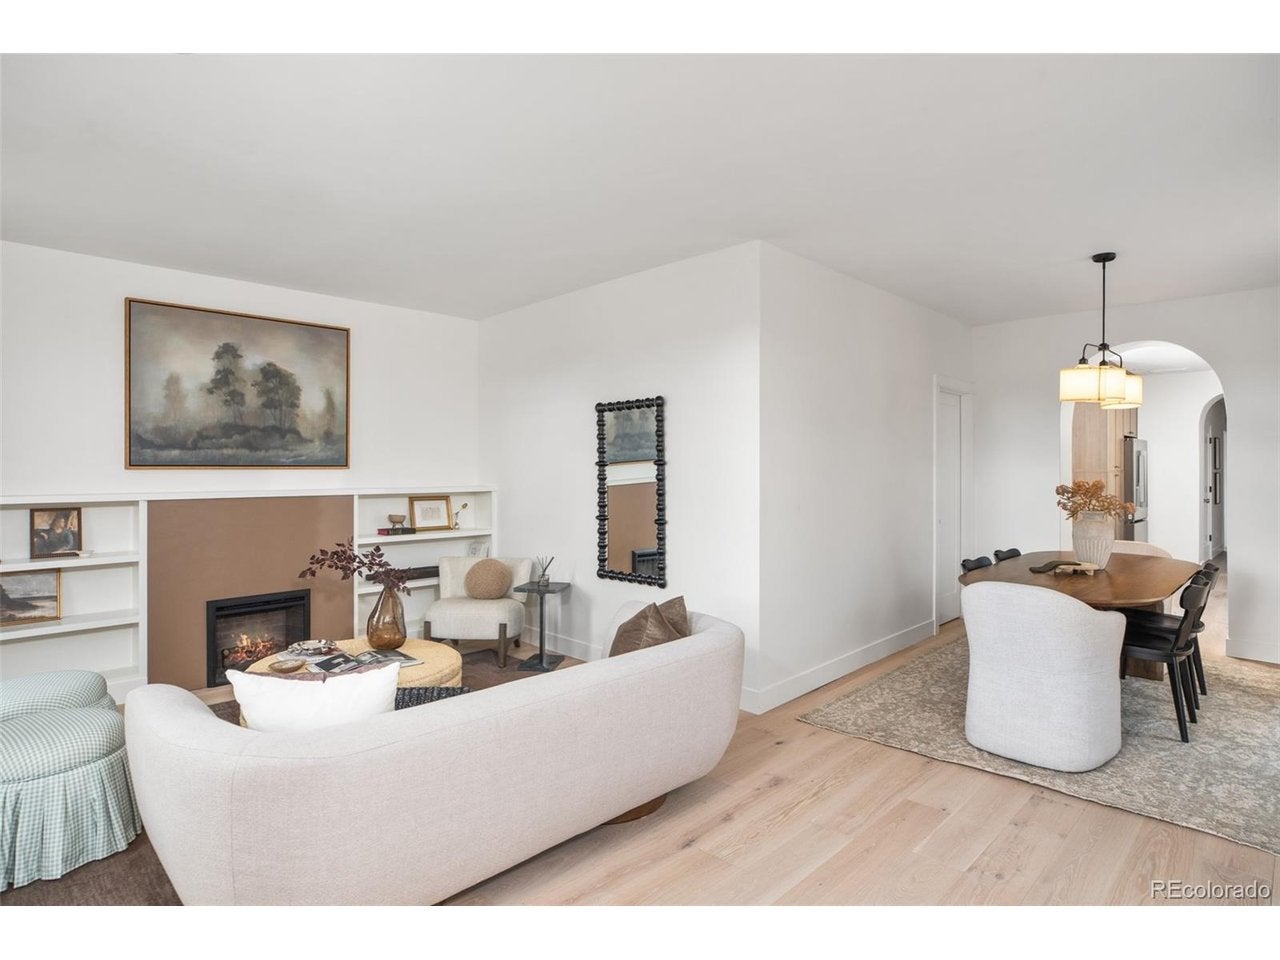
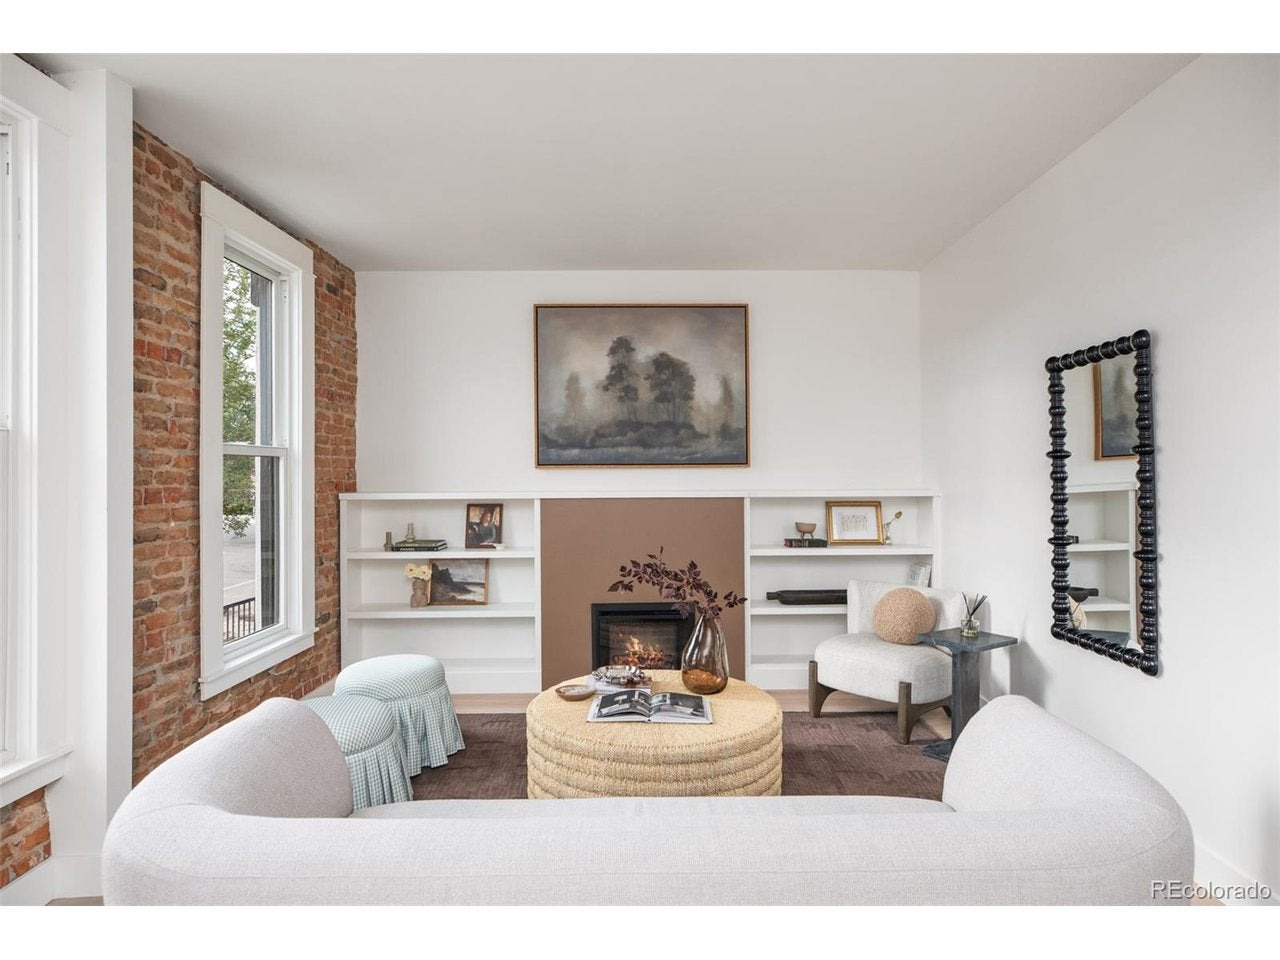
Coming Soon! Goodhouse Total Renovation. Fully Permitted. Everything is new! 1400 Sq ft one one level. 3 bed/2 bath. Great Layout! Open but not too open! Private En-Suite Primary in the back of the home. Great Mudroom landing area with custom cabinetry and spacious laundry area. High end finishes. White Oak Floors. Large Lot for Cole. New Sod, Trees, Sprinkler system. 2 off street spts plus a full size 1 car garage. Great walkable location to great restaurants, coffee, York Street Yards and short bike or longer walk to RiNo and City Park.
Save
Ask
Tour
Hide
Listing Snapshot
Price
$695,000
Days On Site
0 Days
Bedrooms
3
Inside Area (SqFt)
1,400 sqft
Total Baths
2
Full Baths
1
Partial Baths
1
Lot Size
0.11 Acres
Year Built
1900
MLS® Number
4802332
Status
Coming Soon
Property Tax
$2,843.5
HOA/Condo/Coop Fees
N/A
Sq Ft Source
Other
Friends & Family
Recent Activity
| 4 hours ago | Listing updated with changes from the MLS® | |
| 4 hours ago | Listing first seen on site |
General Features
Acres
0.11
Garage
Yes
Garage Spaces
1
Levels
One
Parking
Detached
Property Sub Type
Single Family Residence
Sewer
Public Sewer
SqFt Above
1400
Utilities
Natural Gas Available
Interior Features
Cooling
Central Air
Heating
Forced Air
Bedroom 2
Level - Main
Bedroom 3
Level - Main
Kitchen
Level - Main
Laundry
Level - Main
Living Room
Level - Main
Primary Bedroom
Level - Main
Save
Ask
Tour
Hide
Exterior Features
Construction Details
Brick
Roof
Fiberglass
Community Features
MLS Area
Metro Denver
School District
Denver District 1
Financing Terms Available
CashConventionalFHA1031 ExchangeVA Loan
Schools
School District
Denver District 1
Elementary School
Whittier E-8
Middle School
Bruce Randolph
High School
Manual
Listing courtesy of Goodhouse Real Estate LLC (303) 506-6786

Compensation information displayed on listing details is only applicable to other participants and subscribers of the source MLS.
Information source: Information and Real Estate Services, LLC. Information deemed reliable but not guaranteed by the MLS. Listing information is provided exclusively for consumers' personal, non-commercial use and may not be used for any purpose other than to identify prospective properties consumers may be interested in purchasing. Provided for limited non-commercial use only under IRES Rules © Copyright IRES. Digital Millenium Copyright Act
Last checked 2026-09-15 12:09 AM MST.
Compensation information displayed on listing details is only applicable to other participants and subscribers of the source MLS.
Information source: Information and Real Estate Services, LLC. Information deemed reliable but not guaranteed by the MLS. Listing information is provided exclusively for consumers' personal, non-commercial use and may not be used for any purpose other than to identify prospective properties consumers may be interested in purchasing. Provided for limited non-commercial use only under IRES Rules © Copyright IRES. Digital Millenium Copyright Act
Last checked 2026-09-15 12:09 AM MST.
Neighborhood & Commute
Source: Walkscore
Disclosure: Community information and market data powered by Constellation Data Labs. Information is deemed reliable but not guaranteed.
Save
Ask
Tour
Hide
Did you know? You can invite friends and family to your search. They can join your search, rate and discuss listings with you.