
10150 E Virginia Ave 10-302, Denver, CO, 80247
10150 E Virginia Ave 10-302Denver, CO 80247
Mortgage Calculator
Monthly Payment (Est.)
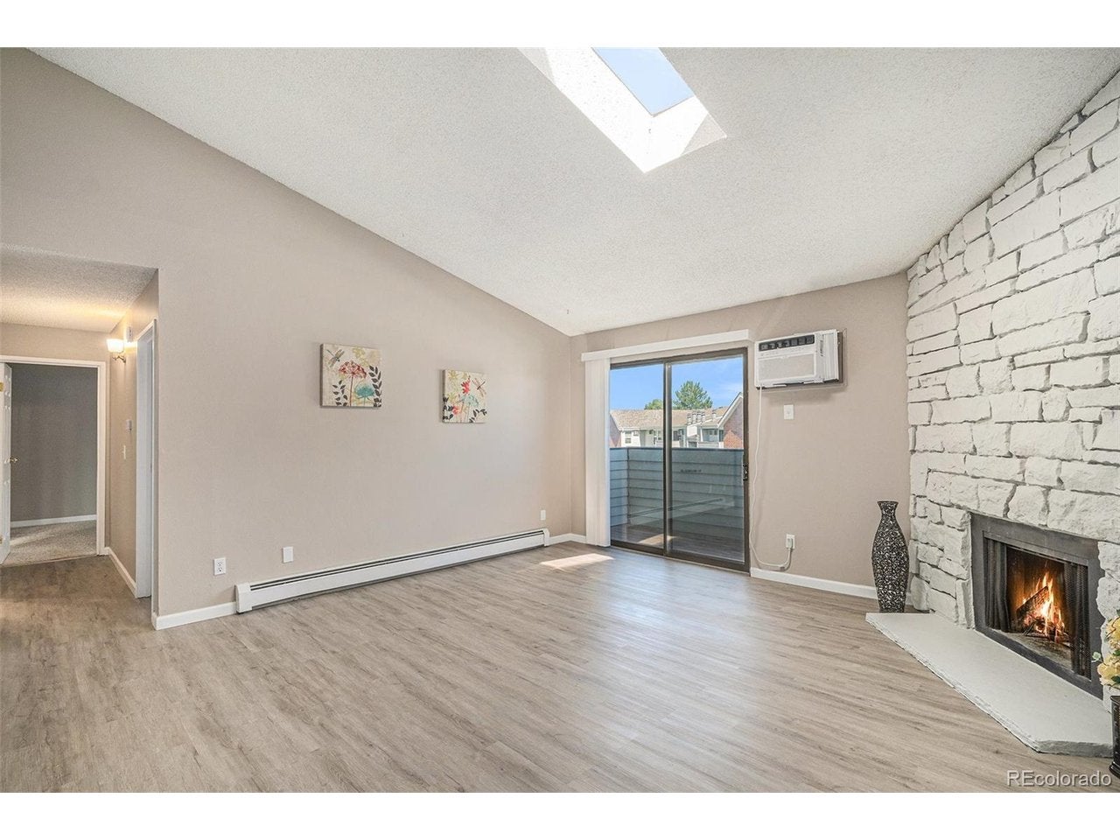
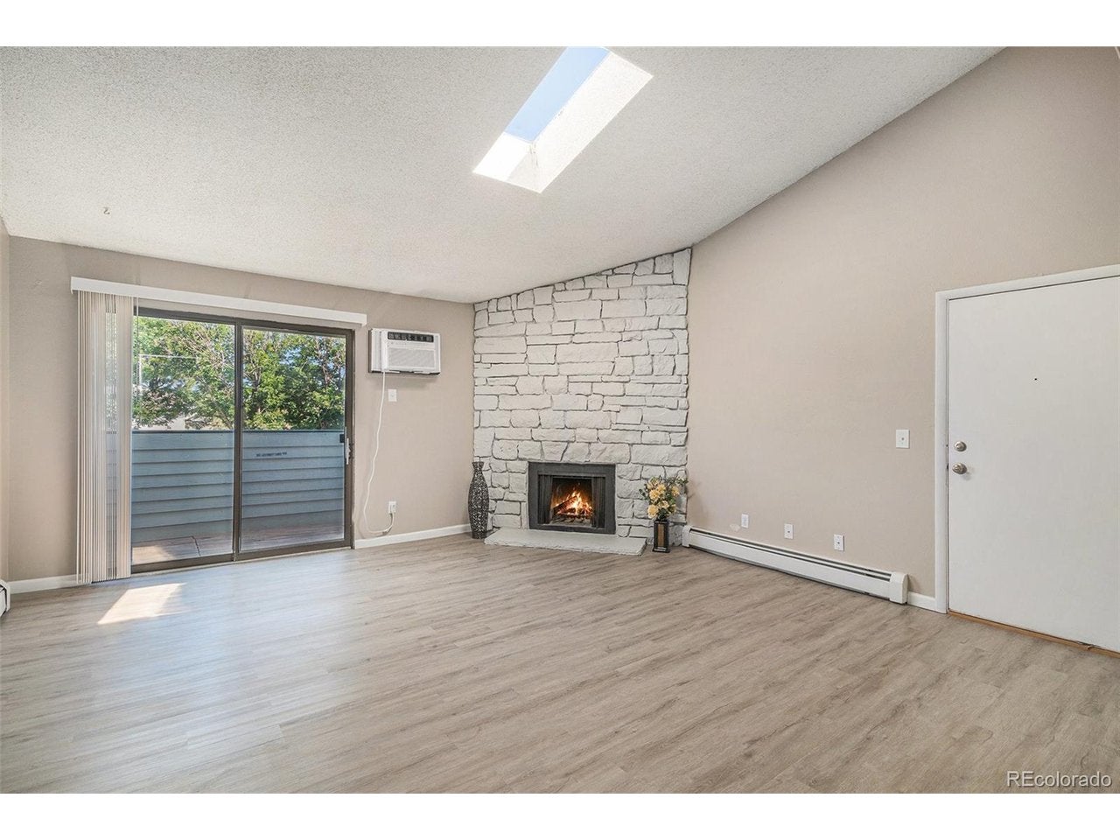
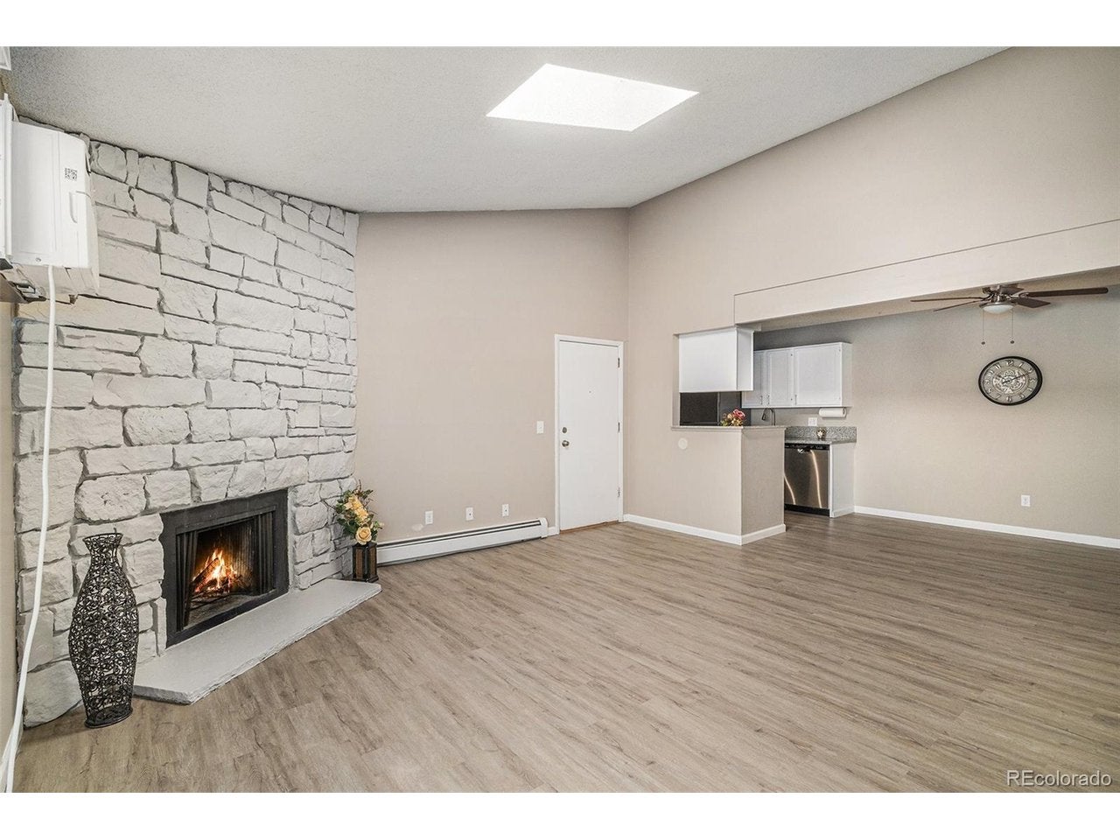
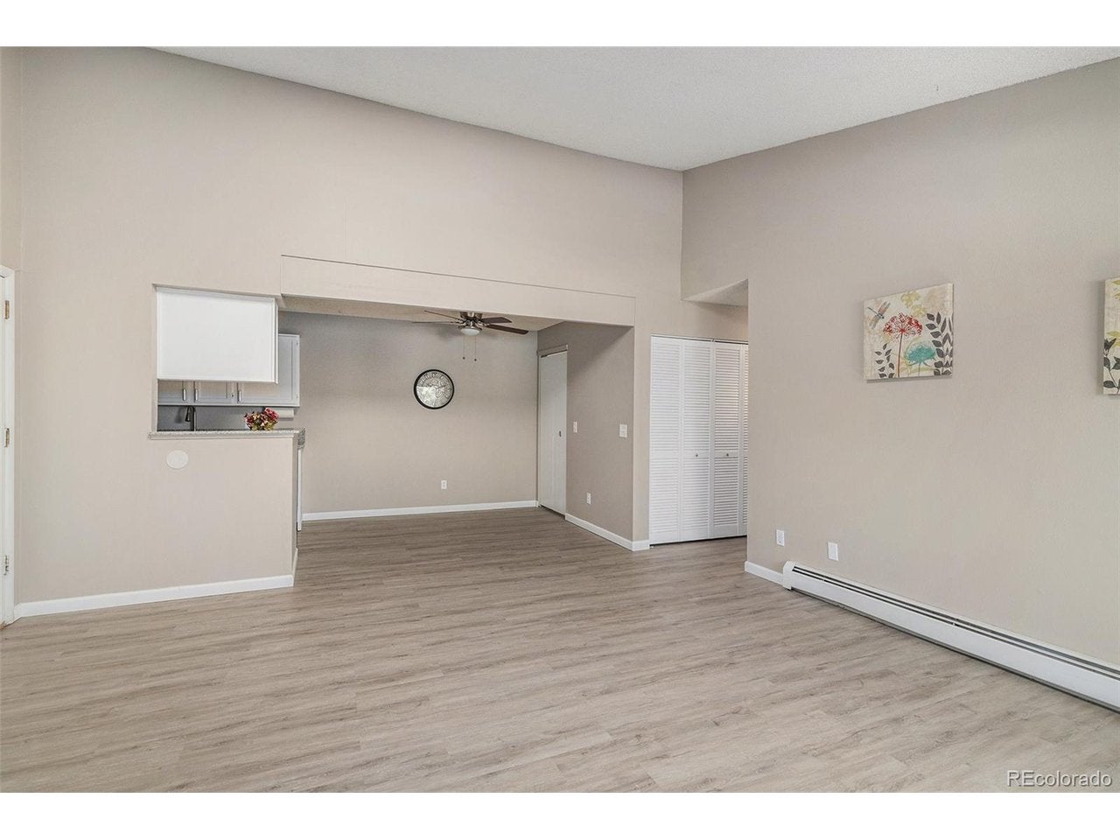
$958This condo has many great features, NEW carpet; All less than 1 year old: Granite kitchen counter tops, new luxury vinyl plank and carpet flooring and bathroom vanities! Welcome to Oak Park, a gated community tucked away in east Denver with everything you need-pool, clubhouse, walking paths, and even a playground and park right onsite. This move-in ready top-floor condo offers peace and privacy with no neighbors above you and a bright, open layout thanks to vaulted ceilings and a skylight that fills the space with natural light. This condo has many great features, all less than 1 year old: Granite kitchen counter tops, new luxury vinyl plank and carpet flooring and bathroom vanities! Step into a spacious living room featuring luxury vinyl plank flooring, a cozy wood-burning fireplace with whitewashed stone surround, and sliding glass doors that lead to your private balcony. It's the perfect spot for morning coffee or relaxing after work. The kitchen has granite countertops, all stainless appliances, and a convenient breakfast nook. The primary suite is oversized and freshly carpeted, complete with a walk-in closet and updated en-suite bathroom with new vanity and tiled tub surround. A second bedroom and full bath (also updated) offer flexibility for guests, roommates, or a home office. Full-size washer and dryer are included, tucked conveniently in-unit. This home also comes with a 1 car deeded detached garage-no scraping windows come winter-and the HOA fee covers heat, water, trash, and even building maintenance. You'll love the community pool and clubhouse, bbq (one is adjacent to this condo), playground, grass volleyball court and picnic area Don't miss the chance to live just minutes from Lowry, Cherry Creek, and major transit.
| yesterday | Listing updated with changes from the MLS® | |
| yesterday | Listing first seen on site |

Compensation information displayed on listing details is only applicable to other participants and subscribers of the source MLS.
Information source: Information and Real Estate Services, LLC. Information deemed reliable but not guaranteed by the MLS. Listing information is provided exclusively for consumers' personal, non-commercial use and may not be used for any purpose other than to identify prospective properties consumers may be interested in purchasing. Provided for limited non-commercial use only under IRES Rules © Copyright IRES. Digital Millenium Copyright Act
Last checked 2026-09-15 01:25 AM MST.