10846 Hidden Brook Cir, Colorado Springs, CO, 80908

Save
Ask
Tour
Hide
Share
$750,000
1 Day On Site

10846 Hidden Brook Cir
Colorado Springs, CO 80908

For Sale|Single Family Residence|Active
4
Beds
4
Total Baths
3
Full Baths
1
Partial Bath
3,853
SqFt
$195
/SqFt
2018
Built
Subdivision:
North Fork At Briargate
County:
El Paso
Call Now: (970) 573-5791
Is this the listing for you? We can help make it yours.
(970) 573-5791
10846 Hidden Brook Cir10846 Hidden Brook Cir10846 Hidden Brook Cir10846 Hidden Brook Cir
Save
Ask
Tour
Hide
Share

Mortgage Calculator

Monthly Payment (Est.)

Enter an interest rate to see your estimated monthly payment.
Calculator powered by Showcase IDX, a Constellation1 Company. Copyright ©2026 Information is deemed reliable but not guaranteed.

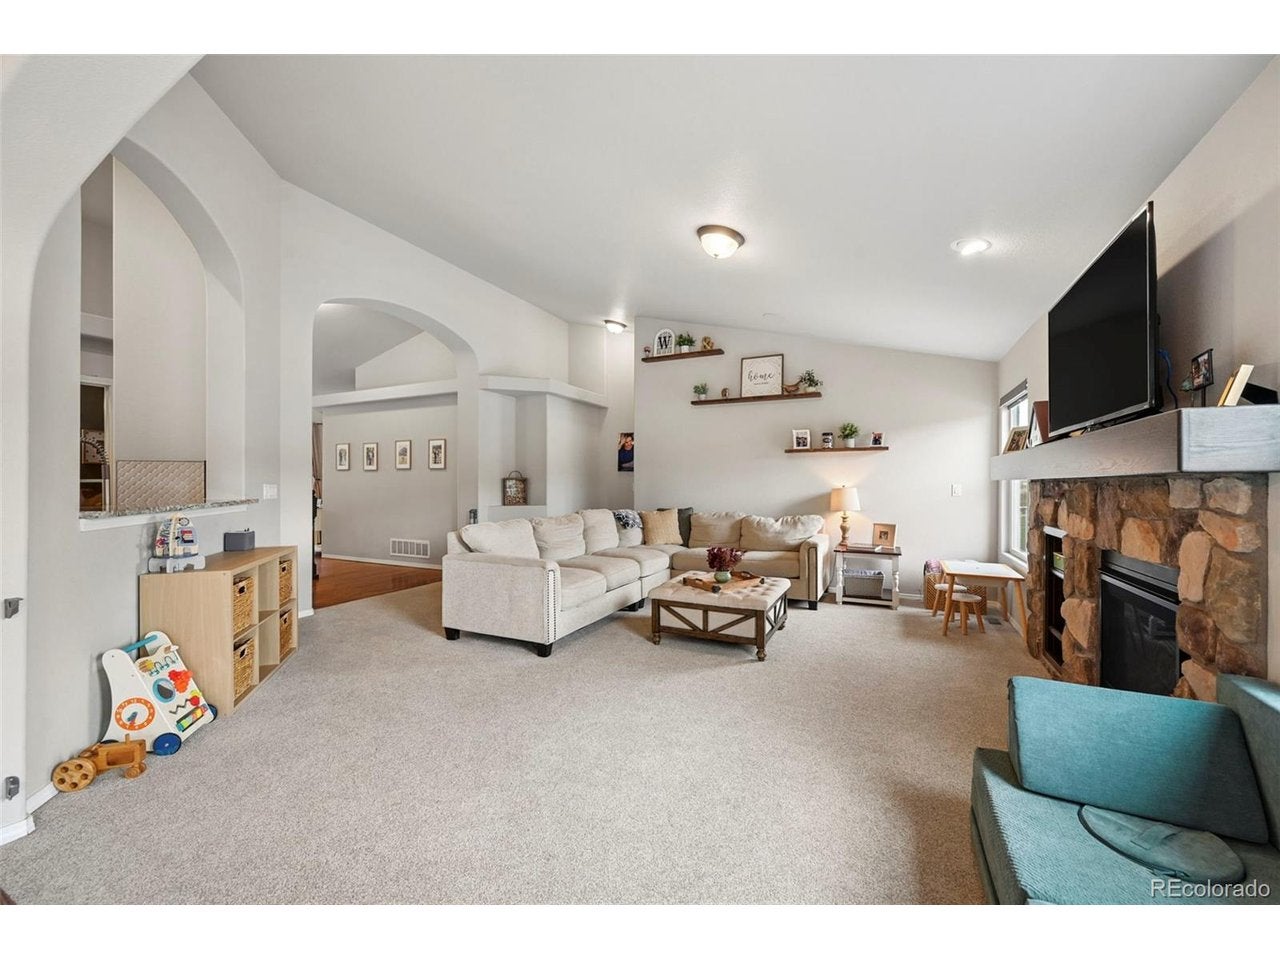
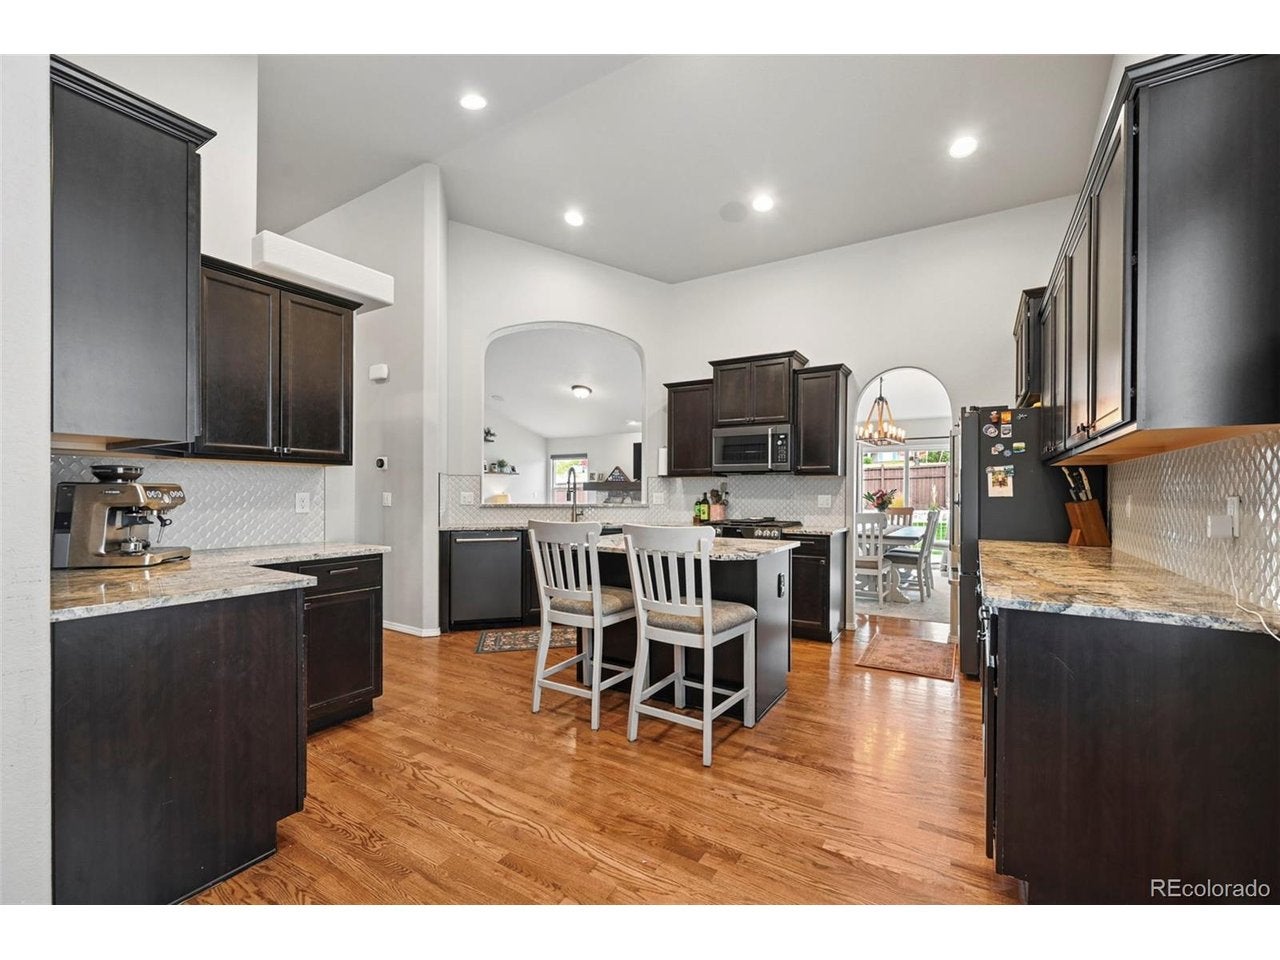
VA ASSUMABLE LOAN AT 2.25% INTEREST RATE REGARDLESS IF VA OR NOT! Built in 2018, this beautifully appointed ranch-style single-family home in the North Fork subdivision offers 4 bedrooms, 3.5 bathrooms, and a 2-car attached garage, with a spacious and functional layout designed for comfortable living and entertaining. The kitchen features stylish CAFE appliances, granite countertops, and a walk-in pantry, providing an ideal space for meal preparation and storage. Quartz countertops in the bathrooms add a modern touch throughout the home. Carpet and refinished hardwood floors were updated in 2024, enhancing the home's inviting interior. A dedicated office offers flexible space for working from home or other uses, with the potential to convert it into an additional bedroom by adding a door, subject to applicable requirements. Convenient main-level laundry adds everyday functionality. Outside you will notice a NEW 47' x 13' Trex deck, perfect for outdoor dining, relaxing, or entertaining. Enjoy the added convenience of HOA-maintained landscaping, helping simplify exterior upkeep. With thoughtful updates, versatile living spaces, and a potentially attractive VA assumable loan at a 2.25% interest rate for qualified buyers, this North Fork home is one to explore. Don't miss the opportunity to make this property your own!

Save
Ask
Tour
Hide
Share
Listing Snapshot
Price 
$750,000
Days On Site 
1 Day
Bedrooms 
4
Inside Area (SqFt) 
3,853 sqft
Total Baths 
4
Full Baths 
3
Partial Baths 
1
Lot Size 
0.19 Acres
Year Built 
2018
MLS Number 
4602000
Status 
Active
Property Tax 
$2,996
HOA/Condo/Coop Fees 
$256 monthly
Sq Ft Source 
Assessor
Friends & Family
Recent Activity
15 hours agoListing updated with changes from the MLS
yesterdayListing first seen on site
General Features
Acres 
0.19
Garage 
Yes
Garage Spaces 
2
Levels 
One
Parking 
Attached
Property Sub Type 
Single Family Residence
Security 
Fire Alarm
Sewer 
Public Sewer
SqFt Above 
1992
Utilities 
Electricity Available
Water Source 
Public
Zoning 
PDZ
Interior Features
Appliances 
Self Cleaning OvenDishwasherRefrigeratorMicrowaveDisposal
Basement 
Partially Finished
Cooling 
Central AirCeiling Fan(s)
Fireplace 
Yes
Fireplace Features 
GasLiving Room
Fireplaces 
1
Heating 
Forced Air
Interior 
Eat-in KitchenCathedral Ceiling(s)PantryWalk-In Closet(s)Kitchen Island
Window Features 
Window Coverings
Bedroom 2 
Dimensions - 13x13Level - Basement
Bedroom 3 
Dimensions - 13x13Level - Basement
Bedroom 4 
Dimensions - 11x11Level - Main
Dining Room 
Dimensions - 11x14Level - Main
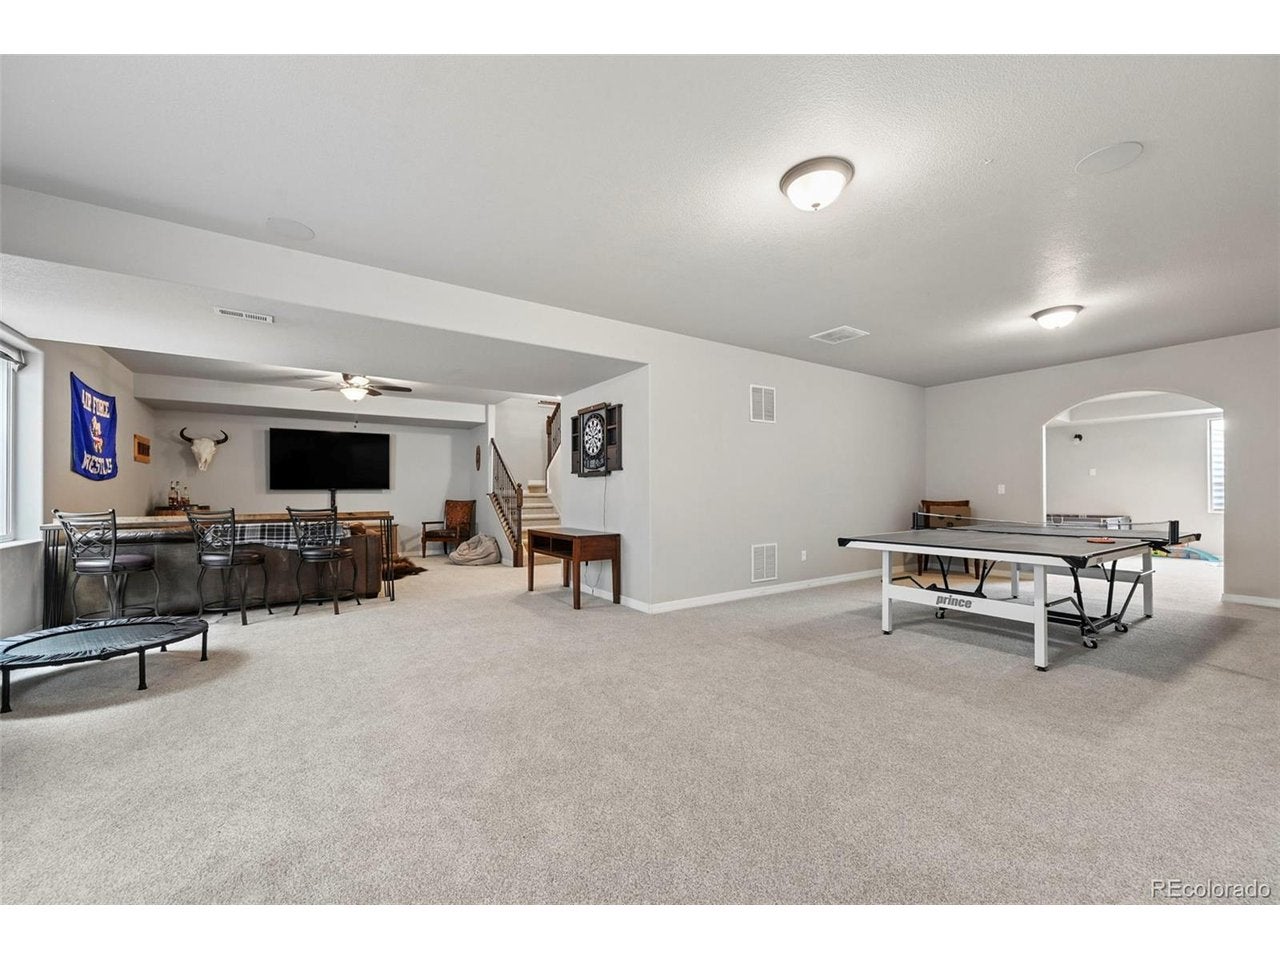
Family Room 
Dimensions - 14x34Level - Basement
Kitchen 
Dimensions - 10x13Level - Main
Laundry 
Dimensions - 5x6Level - Main
Living Room 
Dimensions - 17x18Level - Main
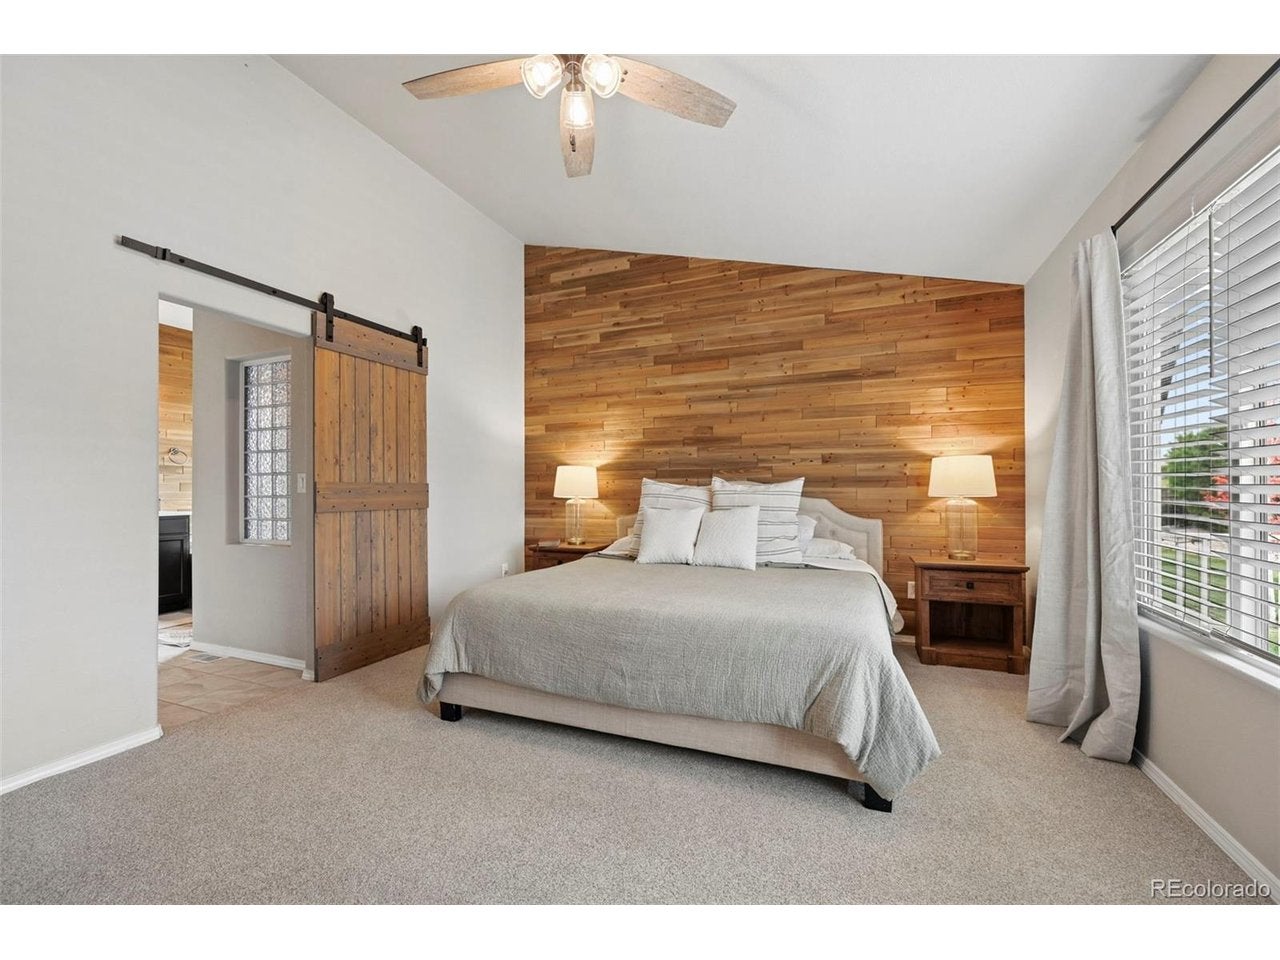
Primary Bedroom 
Dimensions - 12x16Level - Main
Recreation Room 
Dimensions - 14x16Level - Basement
Study 
Dimensions - 11x11Level - Main
Save
Ask
Tour
Hide
Share
Exterior Features
Construction Details 
Frame
Fencing 
Partial
Lot Features 
LevelPaved
Patio And Porch 
Deck
Roof 
Composition
Windows/Doors 
Window Coverings
Community Features
Association Fee 
$256.0
Association Fee Frequency 
Monthly
MLS Area 
Out of Area
School District 
Academy 20
Financing Terms Available 
CashConventionalVA Loan
Schools
School District
Academy 20
Elementary School
Encompass Heights
Middle School
Challenger
High School
Pine Creek
Listing courtesy of REMAX PROPERTIES (719) 313-7852


Compensation information displayed on listing details is only applicable to other participants and subscribers of the source MLS.

Information source: Information and Real Estate Services, LLC. Information deemed reliable but not guaranteed by the MLS. Listing information is provided exclusively for consumers' personal, non-commercial use and may not be used for any purpose other than to identify prospective properties consumers may be interested in purchasing. Provided for limited non-commercial use only under IRES Rules © Copyright IRES. Digital Millenium Copyright Act

Last checked 2026-10-23 04:44 PM MST.

Neighborhood & Commute
Source: Walkscore
Disclosure: Community information and market data powered by Constellation Data Labs. Information is deemed reliable but not guaranteed.
Save
Ask
Tour
Hide
Share