
602 Bristlecone Ct, Berthoud, CO, 80513
602 Bristlecone CtBerthoud, CO 80513
Mortgage Calculator
Monthly Payment (Est.)
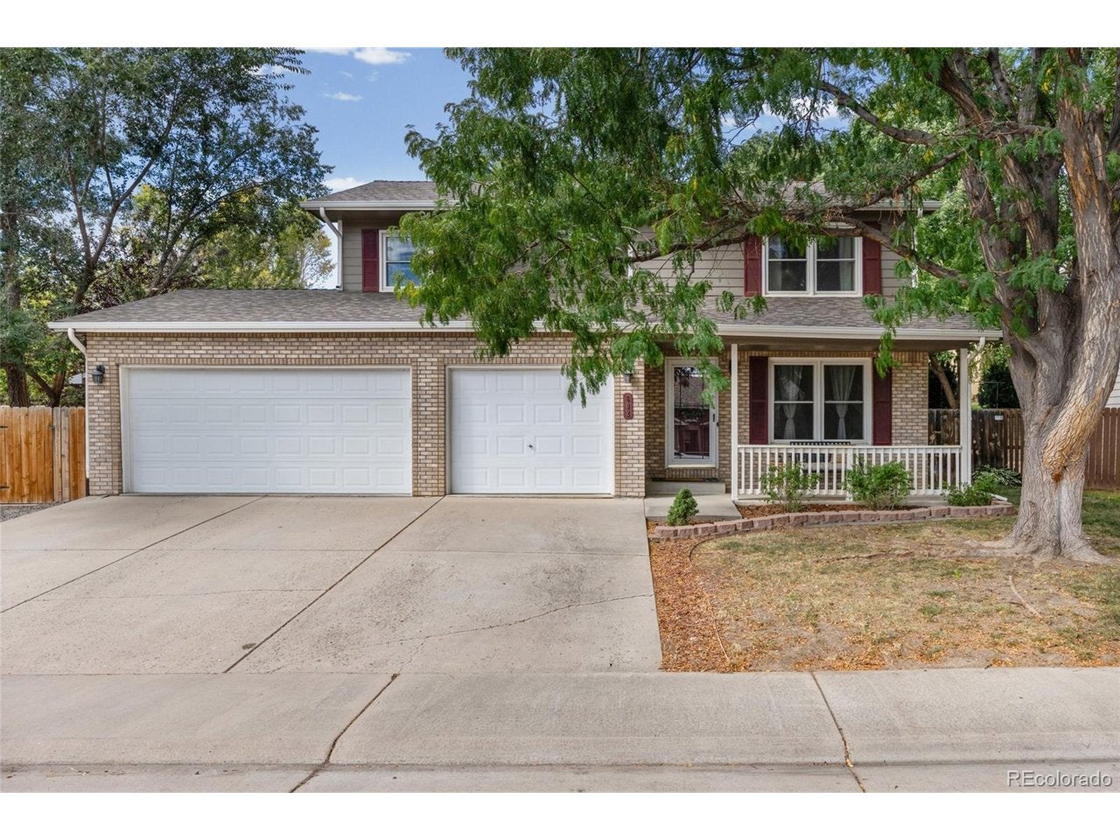
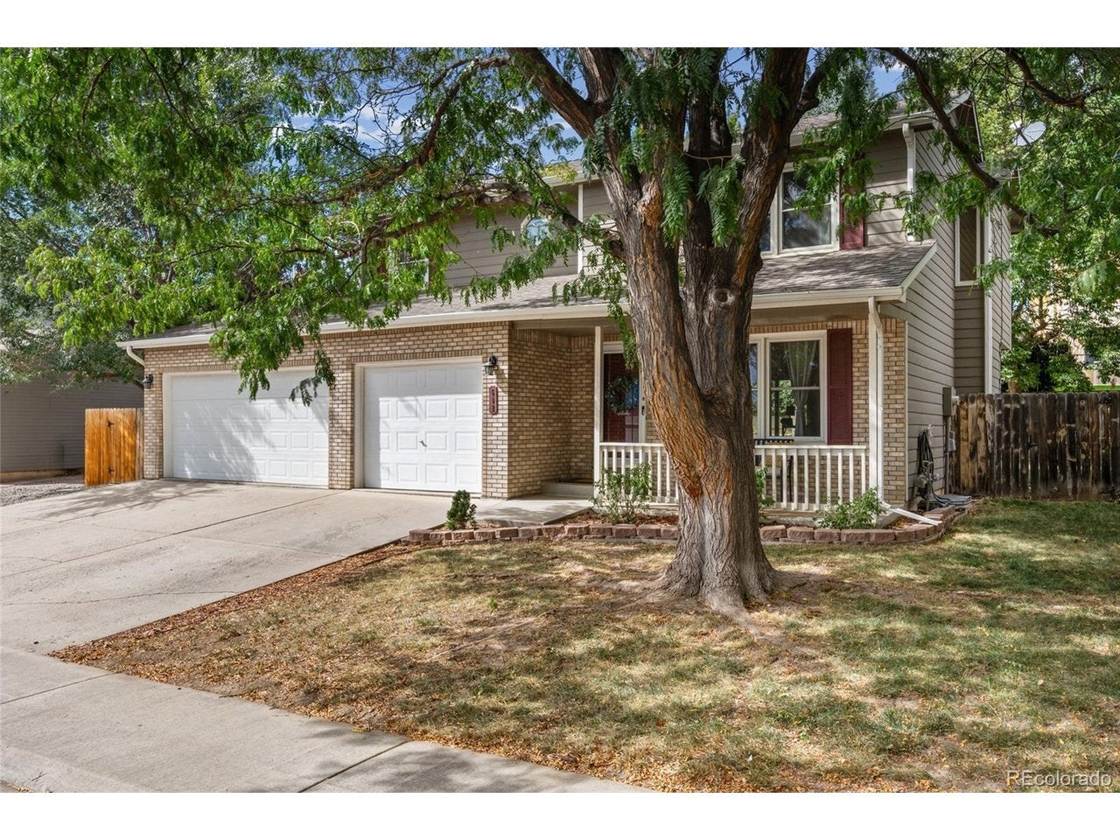
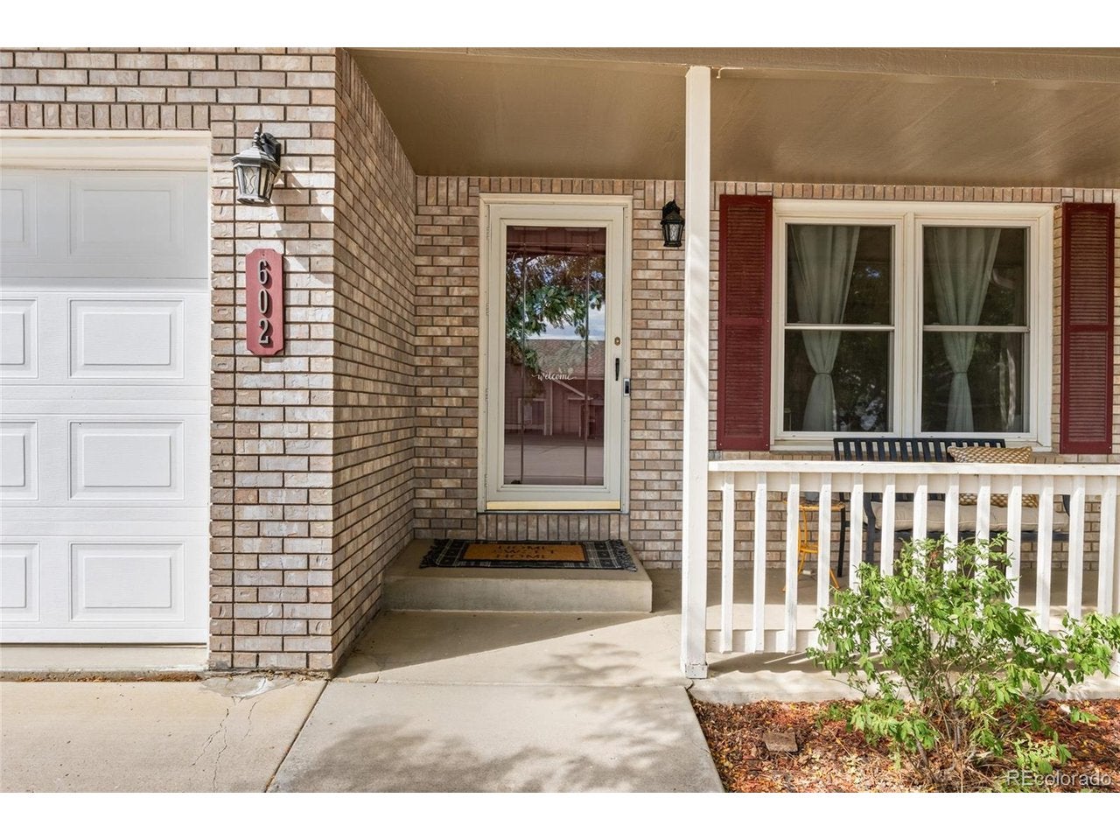
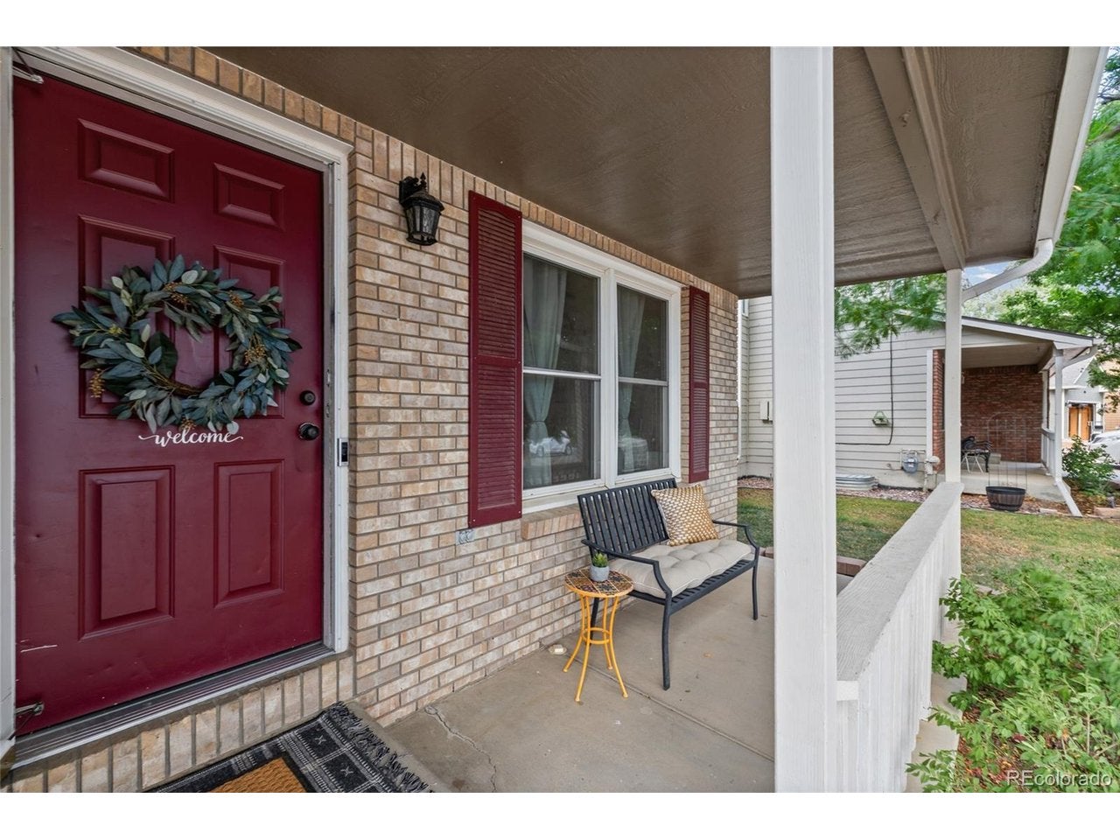
$2,509Welcome home to this beautifully maintained 4-bedroom, 4-bathroom home with NO HOA and NO METRO TAXES! Ideally situated on a quiet cul-de-sac, this spacious home offers an inviting open floor plan, abundant natural light and desirable features throughout. Enjoy convenient access to local schools, charming downtown Berthoud, parks and trails, including nearby Hillsdale Park, a beautiful nature and bird sanctuary. The main level showcases a spacious living room, open-concept layout and beautiful laminate flooring. Upstairs features 3 large bedrooms, including the impressive primary suite with a Jacuzzi tub and dual closets, providing plenty of storage and comfort. The finished basement adds even more living space with a large, open recreation area, additional bedroom and bathroom-perfect for guests, entertaining, a home office or flexible living needs.Step outside to your private backyard oasis, complete with a sprinkler system and a storage shed with electricity-perfect for storing lawn equipment, hobbies and outdoor essentials. The oversized 3-car garage provides exceptional parking, storage and workspace options. With its spacious floor plan, 4 bedrooms, 4 bathrooms, finished basement, 3-car garage, private backyard, NO HOA, NO METRO TAXES and desirable Berthoud location, this home offers the perfect combination of comfort, functionality and convenience. Don't miss your opportunity to make this wonderful property your new home!
| 5 hours ago | Listing updated with changes from the MLS® | |
| 11 hours ago | Listing first seen on site |

Compensation information displayed on listing details is only applicable to other participants and subscribers of the source MLS.
Information source: Information and Real Estate Services, LLC. Information deemed reliable but not guaranteed by the MLS. Listing information is provided exclusively for consumers' personal, non-commercial use and may not be used for any purpose other than to identify prospective properties consumers may be interested in purchasing. Provided for limited non-commercial use only under IRES Rules © Copyright IRES. Digital Millenium Copyright Act
Last checked 2026-09-15 12:48 AM MST.