698 S Moline St, Aurora, CO, 80012

Save
Ask
Tour
Hide
Share
$499,000
1 Day On Site

698 S Moline St
Aurora, CO 80012

Single Family Residence|Coming Soon
4
Beds
2
Total Baths
1
Full Bath
1
Partial Bath
1,555
SqFt
$321
/SqFt
1972
Built
Subdivision:
Queensborough
County:
Arapahoe
Call Now: (970) 573-5791
Is this the listing for you? We can help make it yours.
(970) 573-5791
698 S Moline St698 S Moline St698 S Moline St698 S Moline St
Save
Ask
Tour
Hide
Share

Mortgage Calculator

Monthly Payment (Est.)

$2,277
Calculator powered by Showcase IDX, a Constellation1 Company. Copyright ©2026 Information is deemed reliable but not guaranteed.

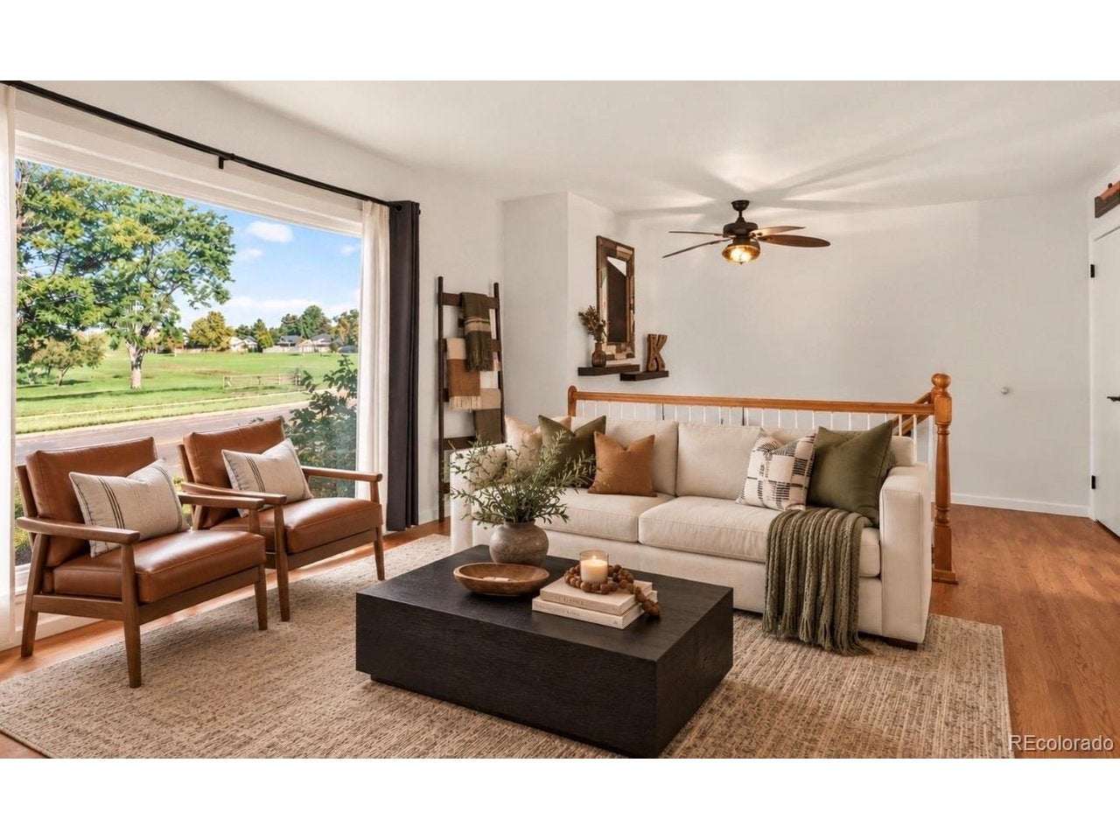
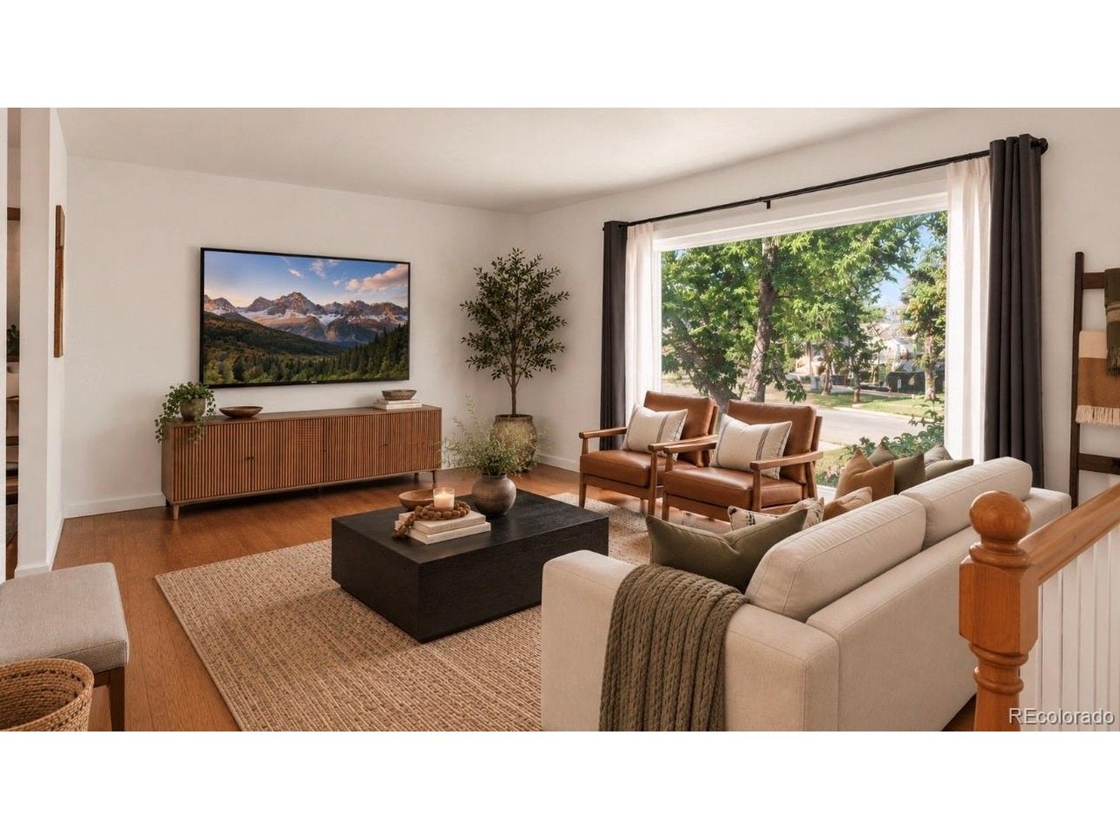
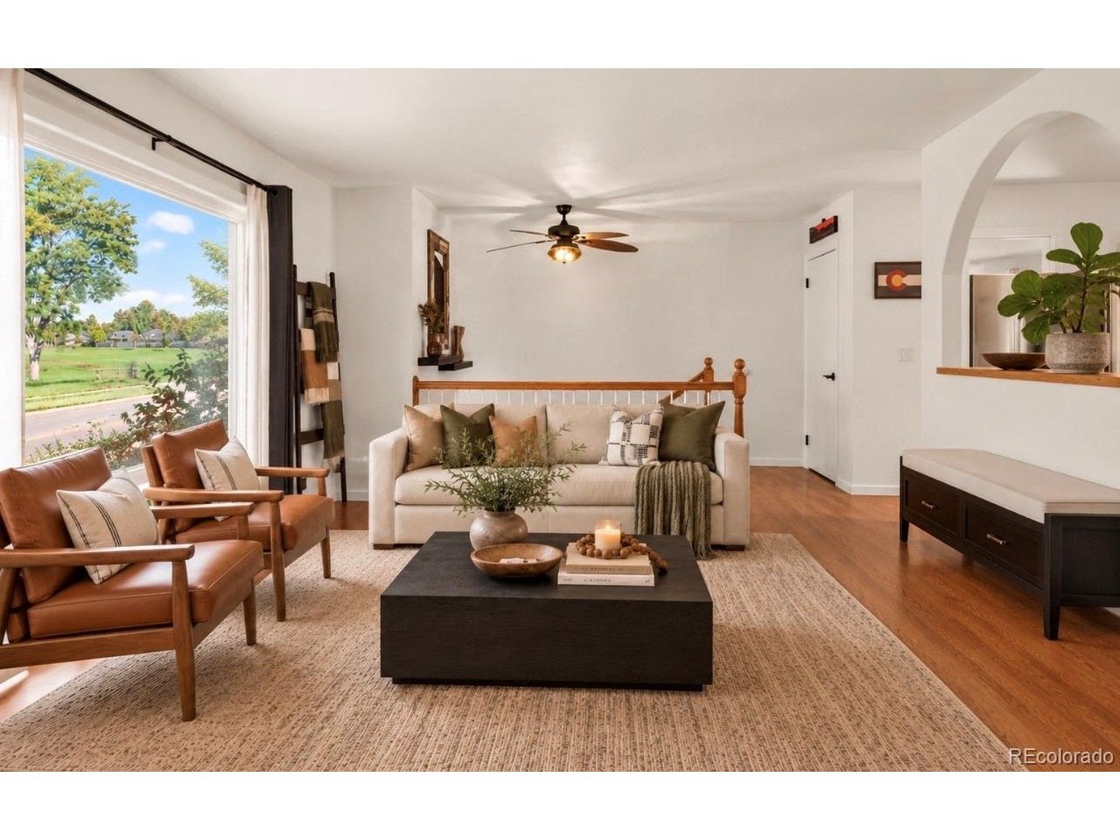
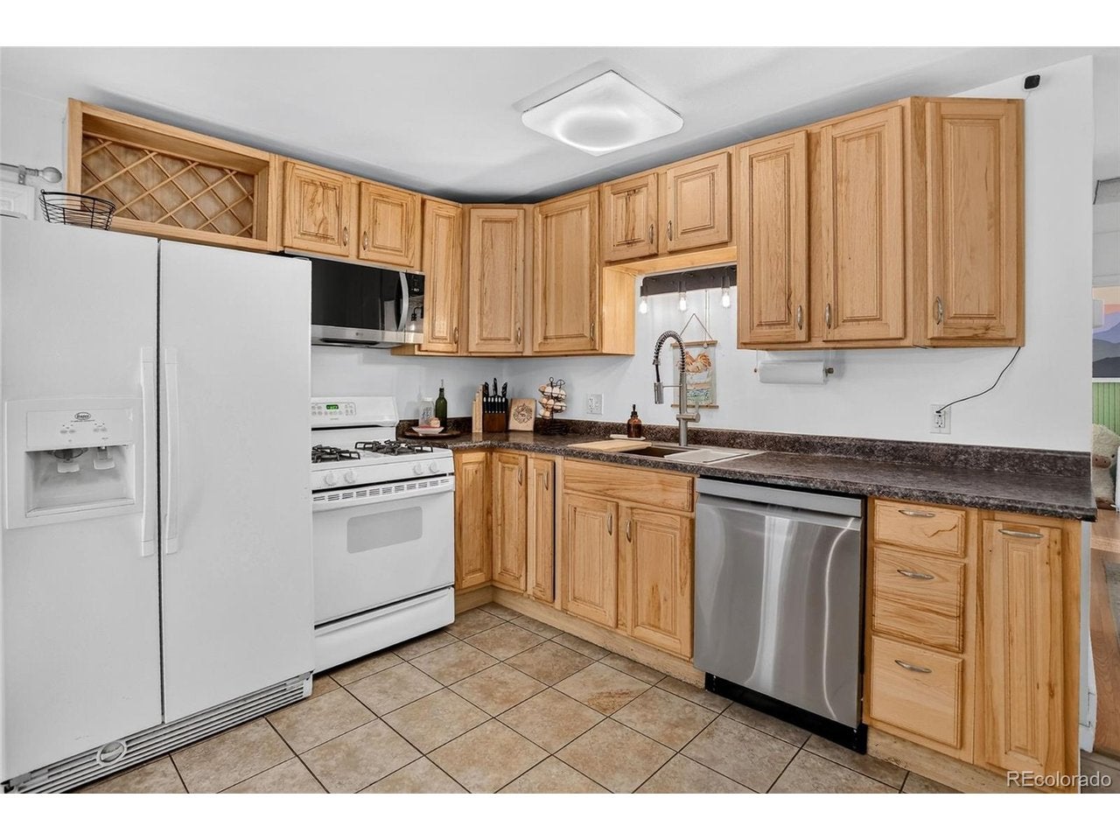
OVERSIZED GARAGE, LARGE CORNER LOT & PARK VIEWS! This four-bedroom, two-bath home sits on a large corner lot directly across from Expo Park, giving you an easy, open feel that's hard to find. Inside, an updated kitchen, a refreshed bath with a tiled walk-in shower, and durable laminate and tile flooring throughout make this one move-in ready. The fully fenced backyard is built for enjoying, with a large composite deck, a custom chicken coop, a storage shed, a side-load gate, gravel parking, and potential RV space. The oversized garage includes extra storage and leads to a concrete pad for added flexibility, central air and the garage door were both replaced in 2020, all appliances are included, and the neighborhood recently got a fiber optic upgrade. Located in the Cherry Creek Schools District, with quick access to shopping, dining, transit, and major commuting routes, this is the kind of place that feels like home the moment you arrive. Buyer responsible for verifying all listing description info. Details are considered accurate but cannot be guaranteed.

Save
Ask
Tour
Hide
Share
Listing Snapshot
Price 
$499,000
Days On Site 
1 Day
Bedrooms 
4
Inside Area (SqFt) 
1,555 sqft
Total Baths 
2
Full Baths 
1
Partial Baths 
1
Lot Size 
0.22 Acres
Year Built 
1972
MLS® Number 
4307925
Status 
Coming Soon
Property Tax 
$2,669
HOA/Condo/Coop Fees 
N/A
Sq Ft Source 
Assessor
Friends & Family
Recent Activity
yesterdayListing updated with changes from the MLS®
yesterdayListing first seen on site
General Features
Acres 
0.22
Garage 
Yes
Garage Spaces 
3
Levels 
Two
Parking 
Attached
Property Sub Type 
Single Family Residence
Sewer 
Public Sewer
SqFt Above 
1555
Utilities 
Electricity AvailableCable Available
Water Source 
Public
Interior Features
Appliances 
DishwasherRefrigeratorWasherDryerMicrowaveDisposal
Cooling 
Central AirCeiling Fan(s)
Heating 
Forced Air
Bedroom 2 
Dimensions - 13x11Level - Lower
Bedroom 3 
Dimensions - 12x11Level - Lower
Bedroom 4 
Dimensions - 8x11Level - Upper
Family Room 
Dimensions - 17x11Level - Lower
Great Room 
Dimensions - 14x14Level - Upper
Kitchen 
Dimensions - 8x12Level - Upper
Laundry 
Level - Lower
Primary Bedroom 
Dimensions - 12x14Level - Upper
Save
Ask
Tour
Hide
Share
Exterior Features
Construction Details 
FrameBrickWood Siding
Fencing 
Fenced
Lot Features 
Corner LotLevelPaved
Patio And Porch 
PatioDeck
Roof 
Composition
View 
Mountain(s)
Waterview 
Mountain(s)
Community Features
MLS Area 
Metro Denver
School District 
Cherry Creek 5
Financing Terms Available 
CashConventionalFHAVA Loan
Schools
School District
Cherry Creek 5
Elementary School
Highline Community
Middle School
Prairie
High School
Overland
Listing courtesy of Coldwell Banker Global Luxury Denver (303) 667-0309


Compensation information displayed on listing details is only applicable to other participants and subscribers of the source MLS.

Information source: Information and Real Estate Services, LLC. Information deemed reliable but not guaranteed by the MLS. Listing information is provided exclusively for consumers' personal, non-commercial use and may not be used for any purpose other than to identify prospective properties consumers may be interested in purchasing. Provided for limited non-commercial use only under IRES Rules © Copyright IRES. Digital Millenium Copyright Act

Last checked 2026-09-15 01:25 AM MST.

Neighborhood & Commute
Source: Walkscore
Disclosure: Community information and market data powered by Constellation Data Labs. Information is deemed reliable but not guaranteed.
Save
Ask
Tour
Hide
Share