6036 Parfet St, Arvada, CO, 80004

Save
Ask
Tour
Hide
Share
$555,000
1 Day On Site

6036 Parfet St
Arvada, CO 80004

Single Family Residence|Coming Soon
4
Beds
2
Total Baths
1
Full Bath
1
Partial Bath
2,040
SqFt
$272
/SqFt
1960
Built
Subdivision:
Allendale
County:
Jefferson
Call Now: (970) 573-5791
Is this the listing for you? We can help make it yours.
(970) 573-5791
Upcoming Open Houses
Sat, Sep 19, 10:00 AM - 1:00 PM
6036 Parfet St6036 Parfet St6036 Parfet St6036 Parfet St
Save
Ask
Tour
Hide
Share

Mortgage Calculator

Monthly Payment (Est.)

$2,532
Calculator powered by Showcase IDX, a Constellation1 Company. Copyright ©2026 Information is deemed reliable but not guaranteed.

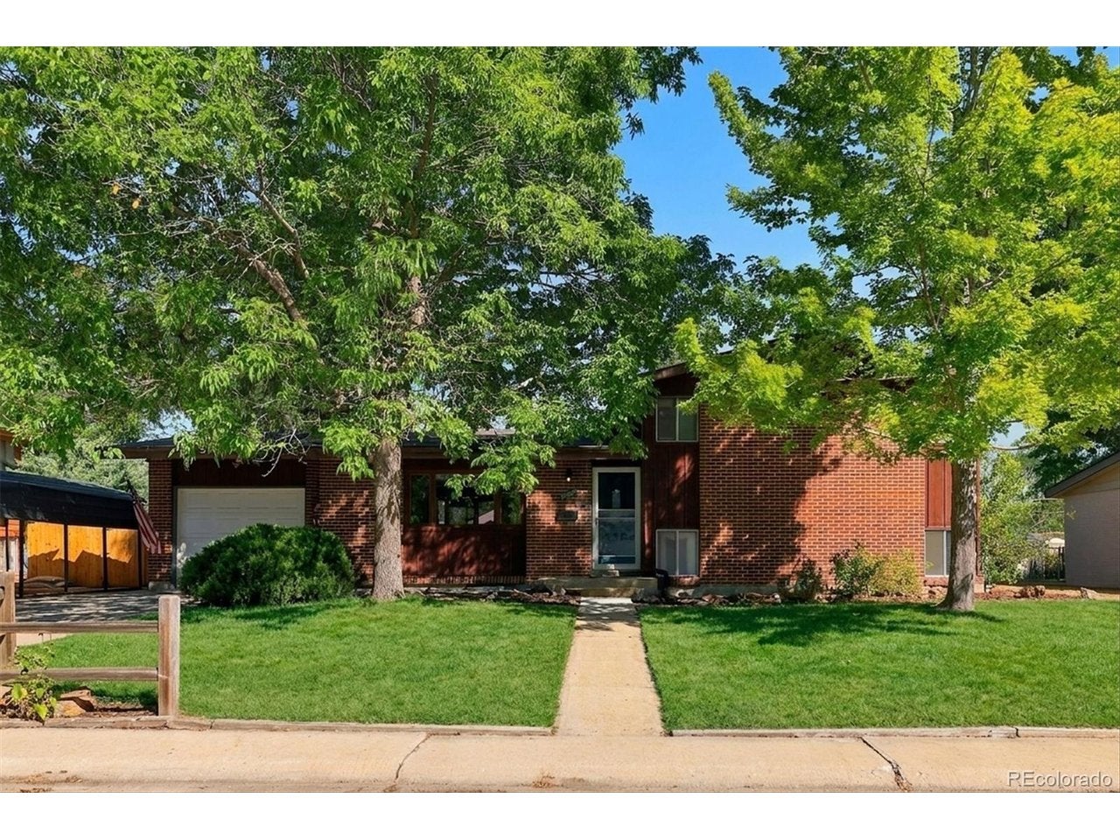
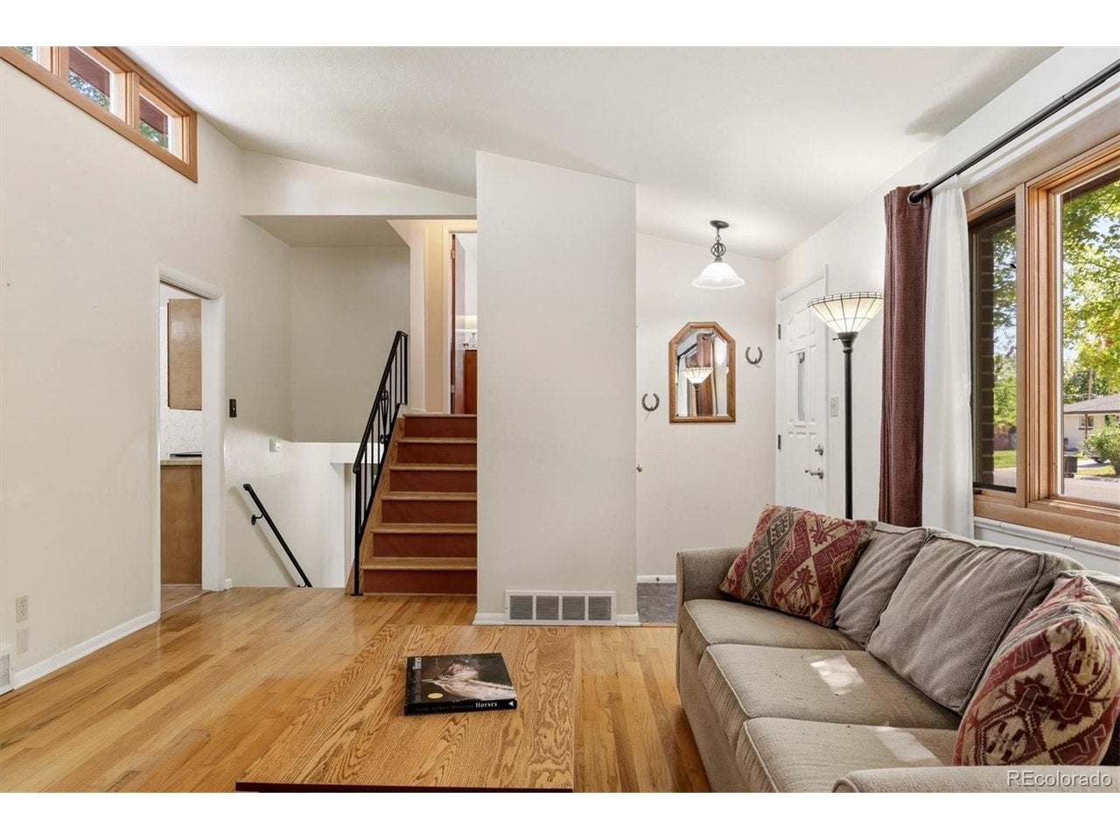
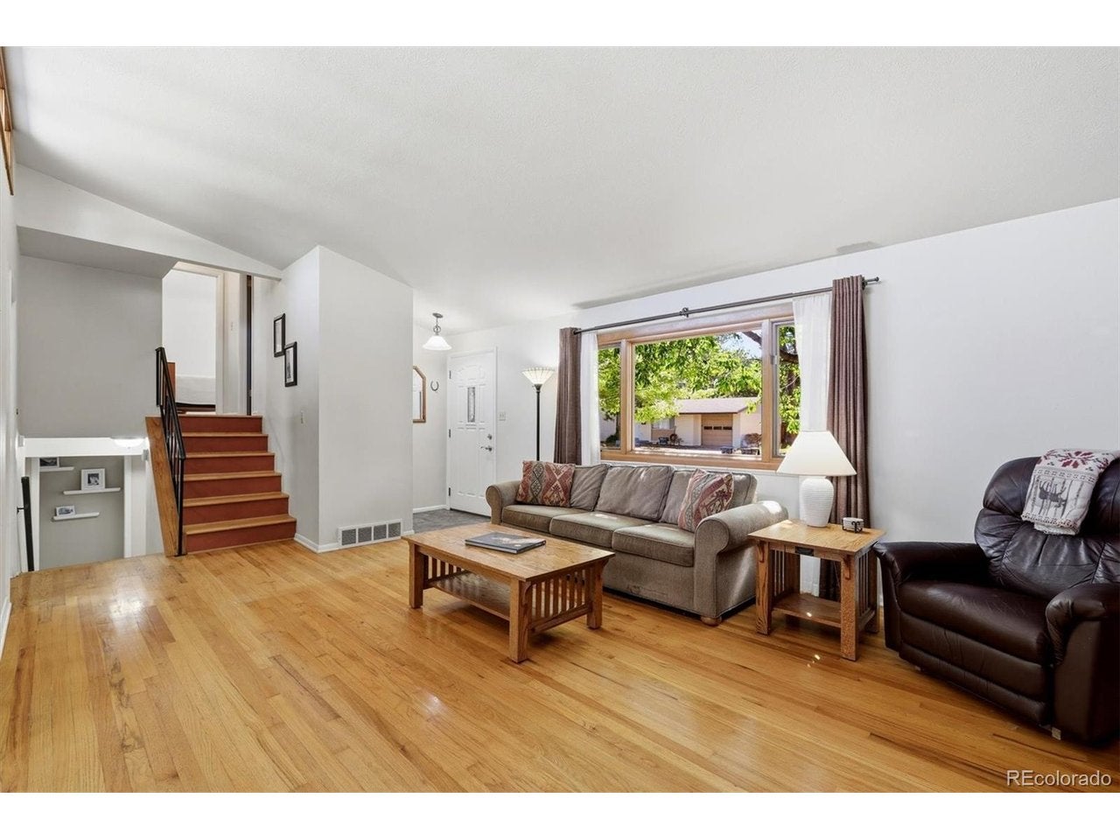
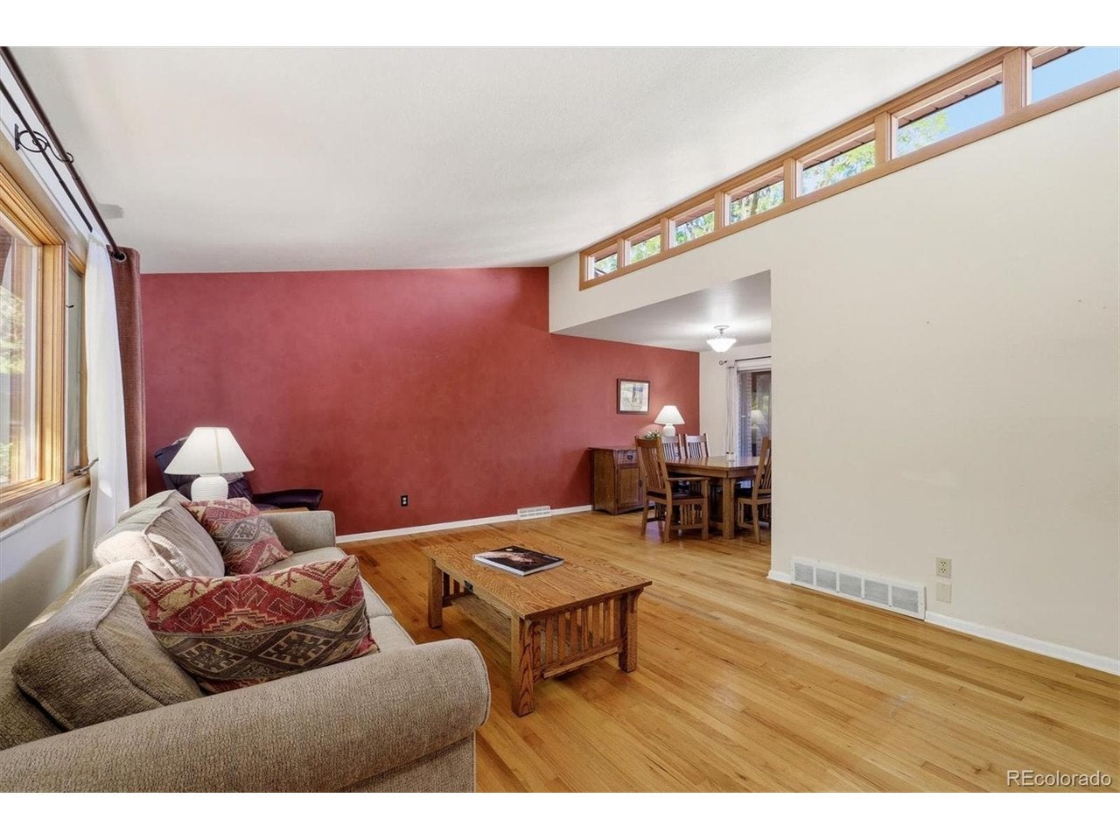
***OPEN HOUSE SEPTEMBER 19, 10-1PM! Beautifully maintained brick tri-level nestled on a super quiet street in Arvada's highly desirable Allendale neighborhood! This timeless home blends classic mid-century modern character with a warm, inviting floor plan featuring 4 bedrooms, 2 bathrooms, real hardwood floors, soaring vaulted ceilings, skylights, and abundant natural light throughout. The spacious eat-in kitchen opens to comfortable living spaces, while the finished basement offers the perfect place to unwind beside the impressive floor-to-ceiling rock fireplace. A charming three-season room overlooks the beautifully landscaped backyard, creating an ideal space to enjoy your morning coffee or set up a studio, plant room or den. Step outside to a large, private yard complete with a spacious patio, deck, mature trees, and a storage shed, perfect for entertaining or simply enjoying Colorado's beautiful seasons. The oversized attached one-car garage, detached covered carport, and generous off-street parking provide exceptional flexibility for vehicles, hobbies, or recreational toys. Ideally located just minutes from parks, schools, shopping, Olde Town Arvada, and with convenient access to Denver, Boulder, and the mountains, this is a rare opportunity to own a lovingly cared-for home in one of Arvada's most established and sought-after neighborhoods.

Save
Ask
Tour
Hide
Share
Listing Snapshot
Price 
$555,000
Days On Site 
1 Day
Bedrooms 
4
Inside Area (SqFt) 
2,040 sqft
Total Baths 
2
Full Baths 
1
Partial Baths 
1
Lot Size 
0.19 Acres
Year Built 
1960
MLS® Number 
4167370
Status 
Coming Soon
Property Tax 
$2,751
HOA/Condo/Coop Fees 
N/A
Sq Ft Source 
Assessor
Friends & Family
Recent Activity
16 hours agoListing updated with changes from the MLS®
yesterdayListing first seen on site
General Features
Acres 
0.19
Garage 
Yes
Garage Spaces 
1
Levels 
Three Or More
Parking 
AttachedOversized
Property Sub Type 
Single Family Residence
Security 
Fire Alarm
Sewer 
Public Sewer
SqFt Above 
1590
Style 
Contemporary
Utilities 
Electricity AvailableCable Available
Water Source 
Public
Zoning 
Residential
Interior Features
Appliances 
DishwasherRefrigeratorWasherDryerDisposal
Basement 
Partially Finished
Fireplace 
Yes
Fireplace Features 
Basement
Fireplaces 
1
Heating 
Forced Air
Interior 
Eat-in KitchenCathedral Ceiling(s)
Window Features 
Skylight(s)
Bedroom 2 
Level - Upper
Bedroom 3 
Level - Lower
Bedroom 4 
Level - Lower
Dining Room 
Level - Main
Family Room 
Level - Basement
Kitchen 
Level - Main
Laundry 
Level - Basement
Living Room 
Level - Main
Primary Bedroom 
Level - Upper
Save
Ask
Tour
Hide
Share
Exterior Features
Construction Details 
FrameBrickWood SidingConcrete
Fencing 
Partial
Lot Features 
LevelPaved
Other Structures 
Outbuilding
Patio And Porch 
PatioDeck
Roof 
FiberglassFlat
Windows/Doors 
Skylight(s)
Community Features
MLS Area 
Metro Denver
School District 
Jefferson Dist R-1
Financing Terms Available 
CashConventionalFHA1031 ExchangeVA Loan
Schools
School District
Jefferson Dist R-1
Elementary School
Vanderhoof
Middle School
Drake
High School
Arvada West
Listing courtesy of Guide Real Estate (720) 244-3633


Compensation information displayed on listing details is only applicable to other participants and subscribers of the source MLS.

Information source: Information and Real Estate Services, LLC. Information deemed reliable but not guaranteed by the MLS. Listing information is provided exclusively for consumers' personal, non-commercial use and may not be used for any purpose other than to identify prospective properties consumers may be interested in purchasing. Provided for limited non-commercial use only under IRES Rules © Copyright IRES. Digital Millenium Copyright Act

Last checked 2026-09-15 01:25 AM MST.

Neighborhood & Commute
Source: Walkscore
Disclosure: Community information and market data powered by Constellation Data Labs. Information is deemed reliable but not guaranteed.
Save
Ask
Tour
Hide
Share