909 S Dawson Way 1, Aurora, CO, 80012

Save
Ask
Tour
Hide
Share
$150,000
2 Days On Site

909 S Dawson Way 1
Aurora, CO 80012

For Sale|Condominium|Active
0
Beds
2
Total Baths
2
Full Baths
574
SqFt
$261
/SqFt
1983
Built
Subdivision:
Sable Cove
County:
Arapahoe
Call Now: (970) 573-5791
Is this the listing for you? We can help make it yours.
(970) 573-5791
909 S Dawson Way 1909 S Dawson Way 1909 S Dawson Way 1909 S Dawson Way 1
Save
Ask
Tour
Hide
Share

Mortgage Calculator

Monthly Payment (Est.)

$684
Calculator powered by Showcase IDX, a Constellation1 Company. Copyright ©2026 Information is deemed reliable but not guaranteed.

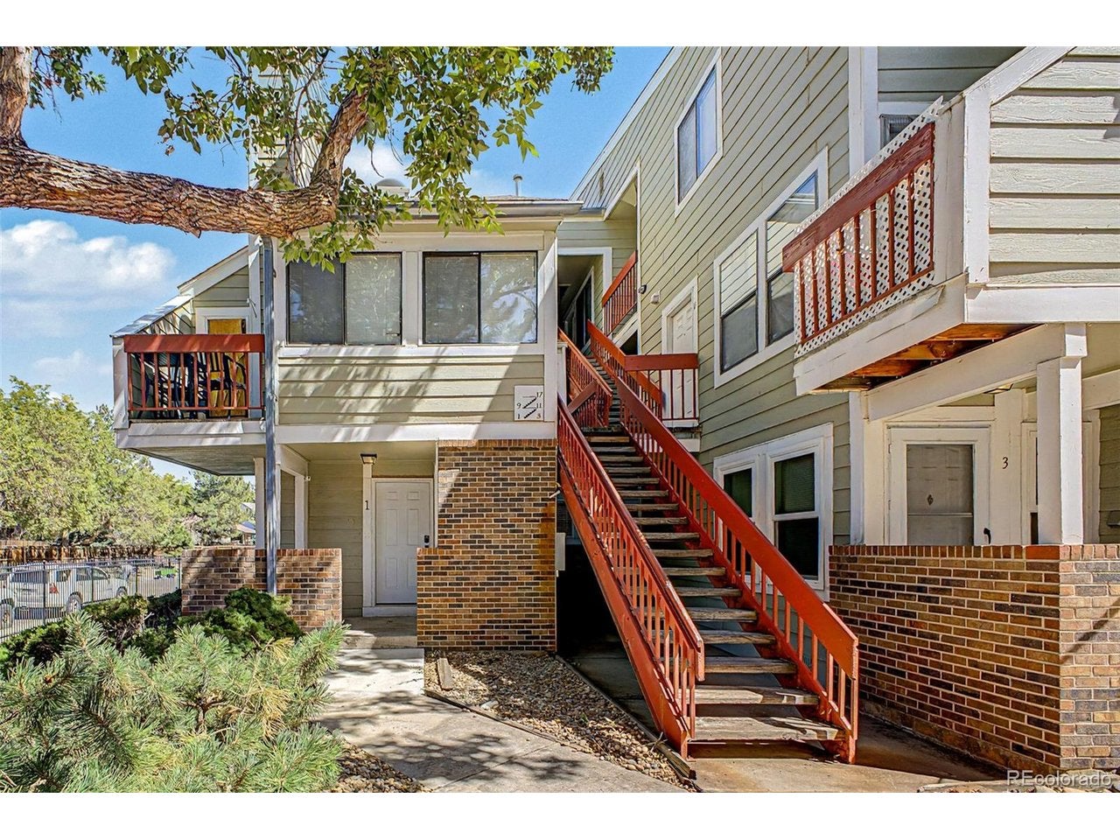
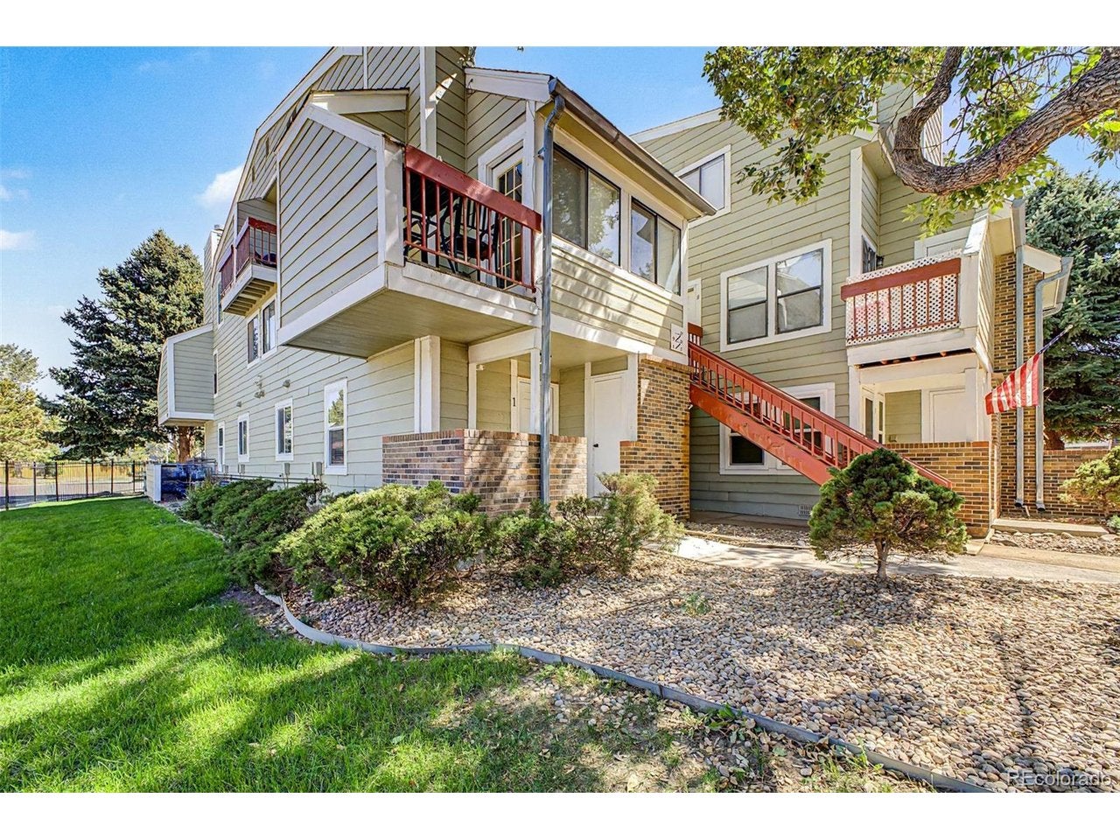
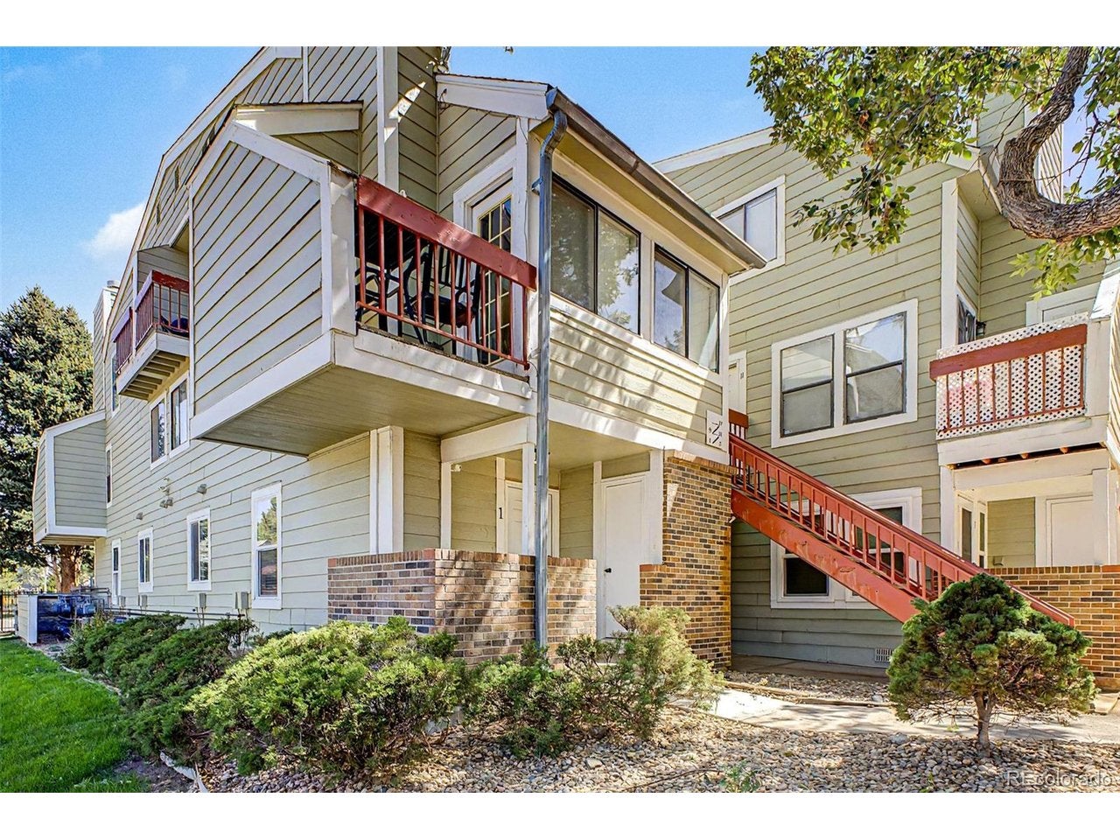
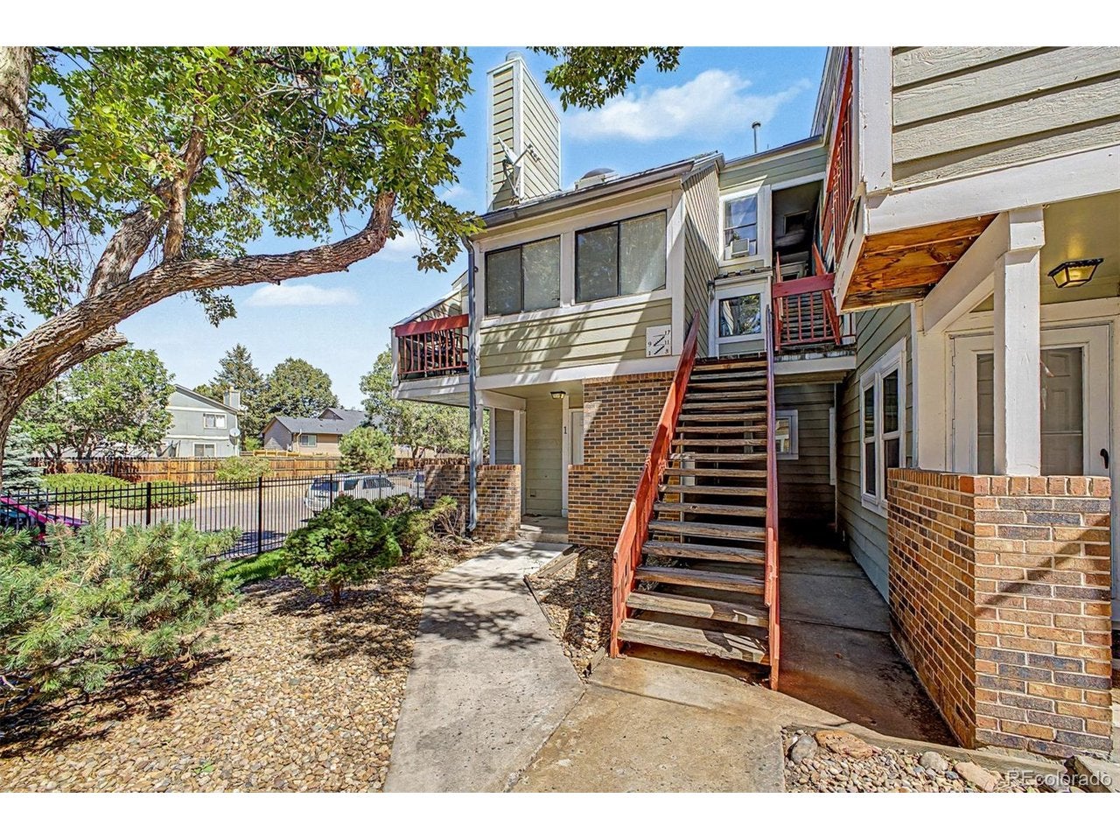
Whether you're looking to jump into homeownership or add a potential property to your portfolio, this ground-floor corner condo offers an incredible opportunity in a prime Aurora location. The interior feels fresh and inviting with brand-new carpeting and a kitchen featuring stainless steel appliances, ample cabinetry, and plenty of storage space to keep life organized. The layout is designed for convenience, boasting an in-unit washer and dryer and a private covered patio perfect for morning coffee. Beyond your front door, the well-maintained community offers beautiful landscaping, a clubhouse, and a pool to enjoy during the summer months. Positioned for ultimate accessibility, this home puts you minutes from the light rail, local shopping hubs, and the Denver Tech Center. Commuting is a breeze with quick access to the airport and the nearby medical campus, while outdoor enthusiasts will love the proximity to the trails and recreation at Cherry Creek Reservoir. It's a low-maintenance gem that hits all the right notes for modern living.

Save
Ask
Tour
Hide
Share
Listing Snapshot
Price 
$150,000
Days On Site 
2 Days
Bedrooms 
N/A
Inside Area (SqFt) 
574 sqft
Total Baths 
2
Full Baths 
2
Partial Baths 
N/A
Lot Size 
0.01 Acres
Year Built 
1983
MLS® Number 
4130117
Status 
Active
Property Tax 
$1,266
HOA/Condo/Coop Fees 
$300 monthly
Sq Ft Source 
Assessor
Friends & Family
Recent Activity
2 days agoListing updated with changes from the MLS®
2 days agoListing first seen on site
General Features
Acres 
0.01
Garage 
Yes
Garage Spaces 
1
Green Energy Efficient 
Windows
Levels 
One
Parking 
Off Street
Property Sub Type 
Condominium
Sewer 
Public Sewer
SqFt Above 
574
Style 
Contemporary
Water Source 
Public
Interior Features
Appliances 
RefrigeratorWasherDryerMicrowave
Cooling 
Central Air
Heating 
Forced Air
Save
Ask
Tour
Hide
Share
Exterior Features
Construction Details 
FrameWood Siding
Patio And Porch 
Patio
Roof 
Composition
Community Features
Association Fee 
$300.0
Association Fee Frequency 
Monthly
Community Features 
ClubhousePool
MLS Area 
Metro Denver
School District 
Adams-Arapahoe 28J
Financing Terms Available 
CashConventional1031 Exchange
Schools
School District
Adams-Arapahoe 28J
Elementary School
Tollgate
Middle School
Aurora Hills
High School
Gateway
Listing courtesy of Compass - Denver (720) 308-2445


Compensation information displayed on listing details is only applicable to other participants and subscribers of the source MLS.

Information source: Information and Real Estate Services, LLC. Information deemed reliable but not guaranteed by the MLS. Listing information is provided exclusively for consumers' personal, non-commercial use and may not be used for any purpose other than to identify prospective properties consumers may be interested in purchasing. Provided for limited non-commercial use only under IRES Rules © Copyright IRES. Digital Millenium Copyright Act

Last checked 2026-09-15 02:07 AM MST.

Neighborhood & Commute
Source: Walkscore
Disclosure: Community information and market data powered by Constellation Data Labs. Information is deemed reliable but not guaranteed.
Save
Ask
Tour
Hide
Share