5849 Point Rider Cir, Castle Rock, CO, 80104

Save
Ask
Tour
Hide
Share
$610,000
1 Day On Site

5849 Point Rider Cir
Castle Rock, CO 80104

Single Family Residence|Coming Soon
4
Beds
3
Total Baths
1
Full Bath
2
Partial Baths
2,183
SqFt
$279
/SqFt
2019
Built
Subdivision:
Crystal Valley Ranch
County:
Douglas
Call Now: (970) 573-5791
Is this the listing for you? We can help make it yours.
(970) 573-5791
Upcoming Open Houses
Sat, Sep 19, 11:00 AM - 2:00 PM
5849 Point Rider Cir5849 Point Rider Cir5849 Point Rider Cir5849 Point Rider Cir
Save
Ask
Tour
Hide
Share

Mortgage Calculator

Monthly Payment (Est.)

$2,783
Calculator powered by Showcase IDX, a Constellation1 Company. Copyright ©2026 Information is deemed reliable but not guaranteed.

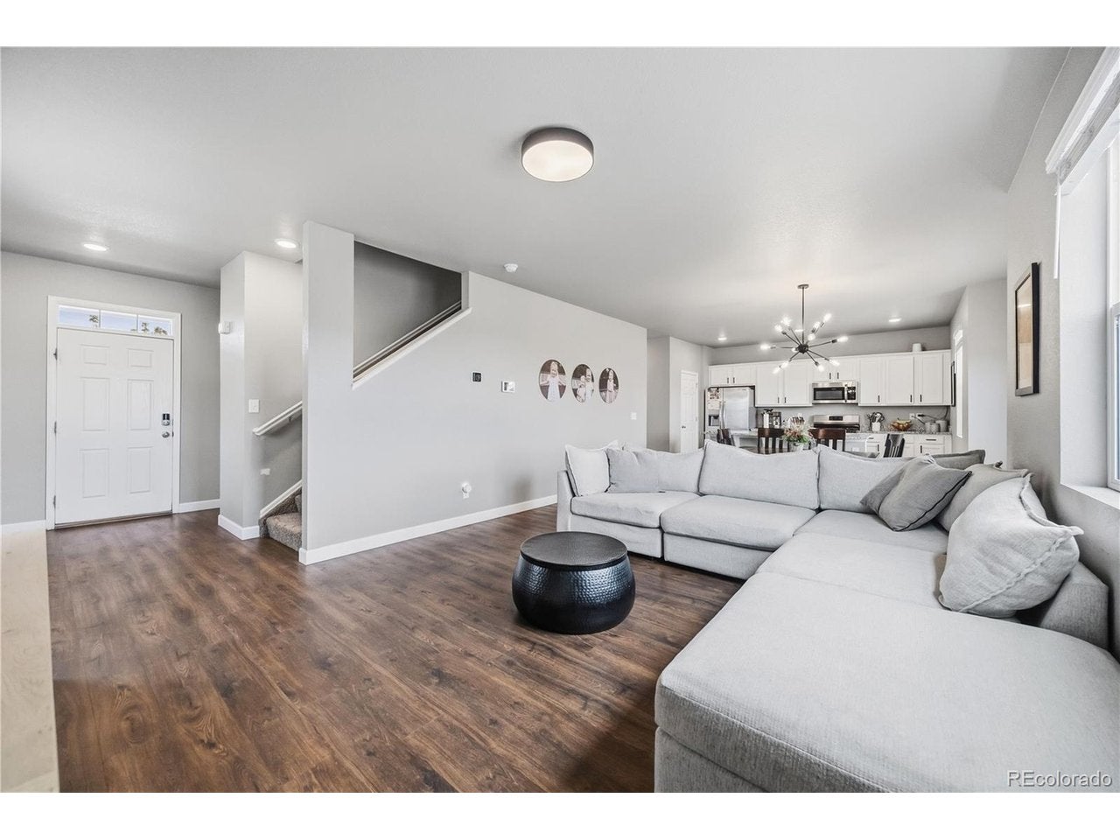
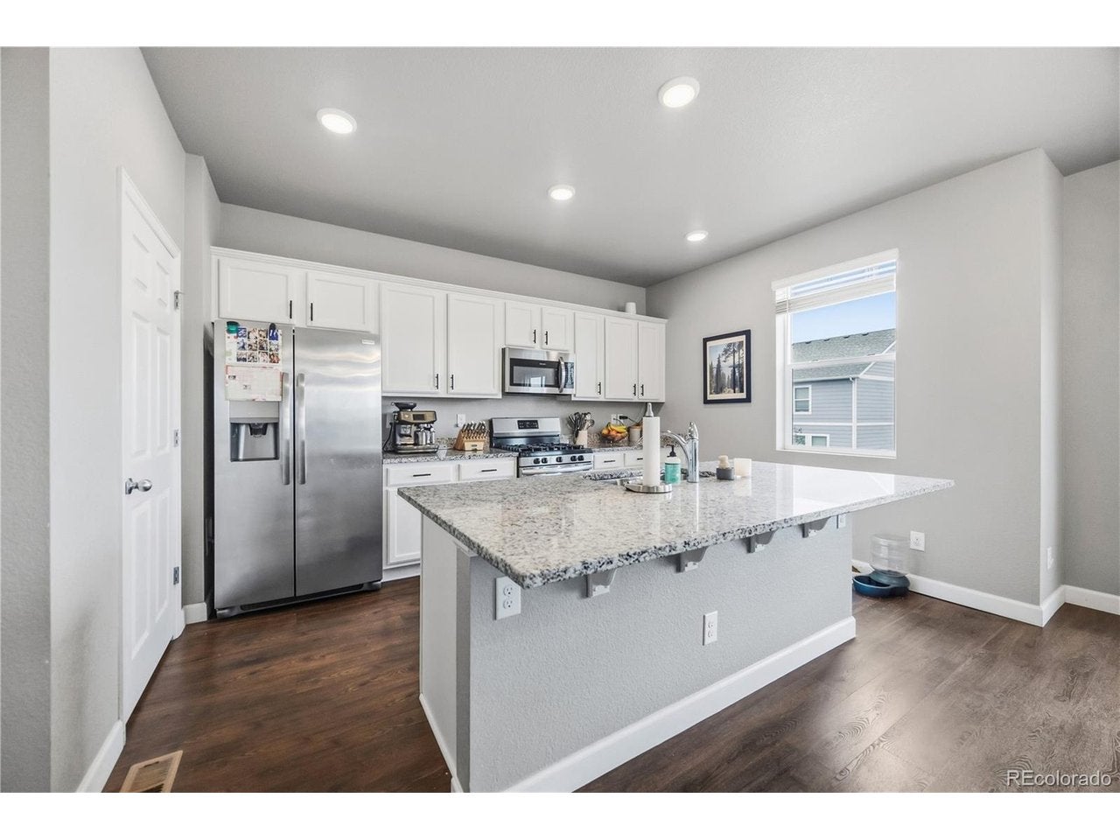
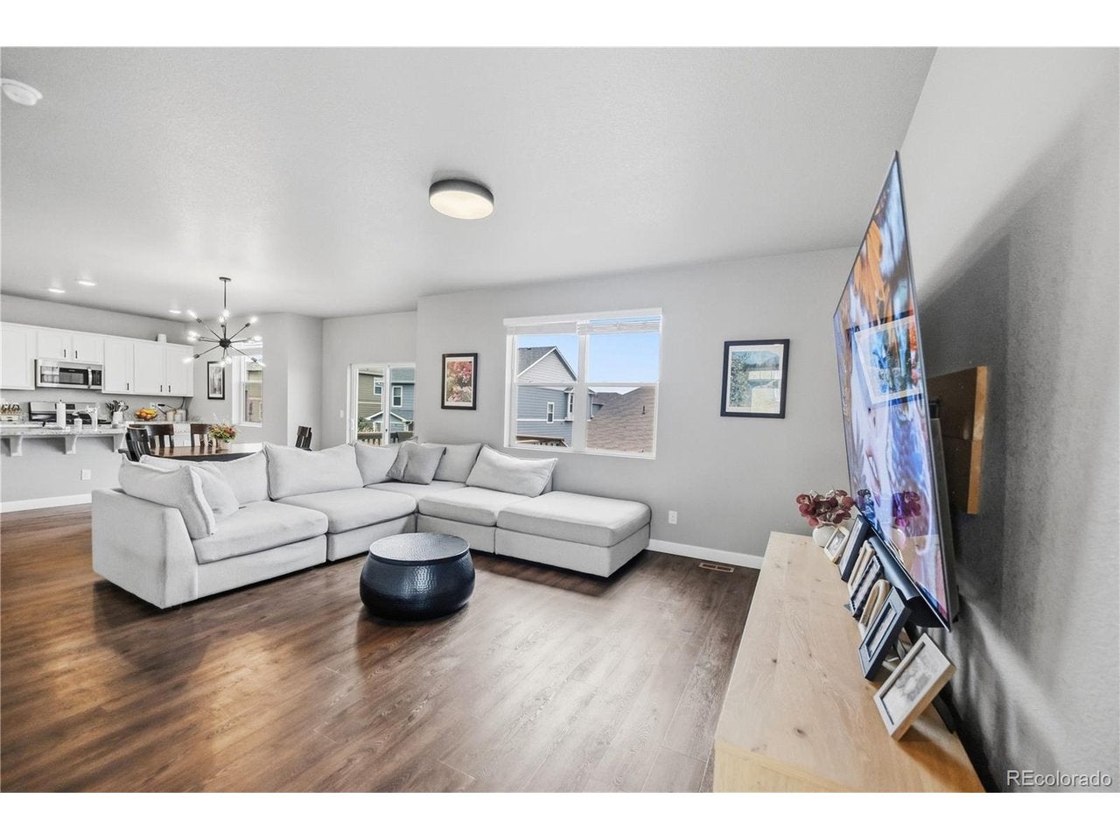
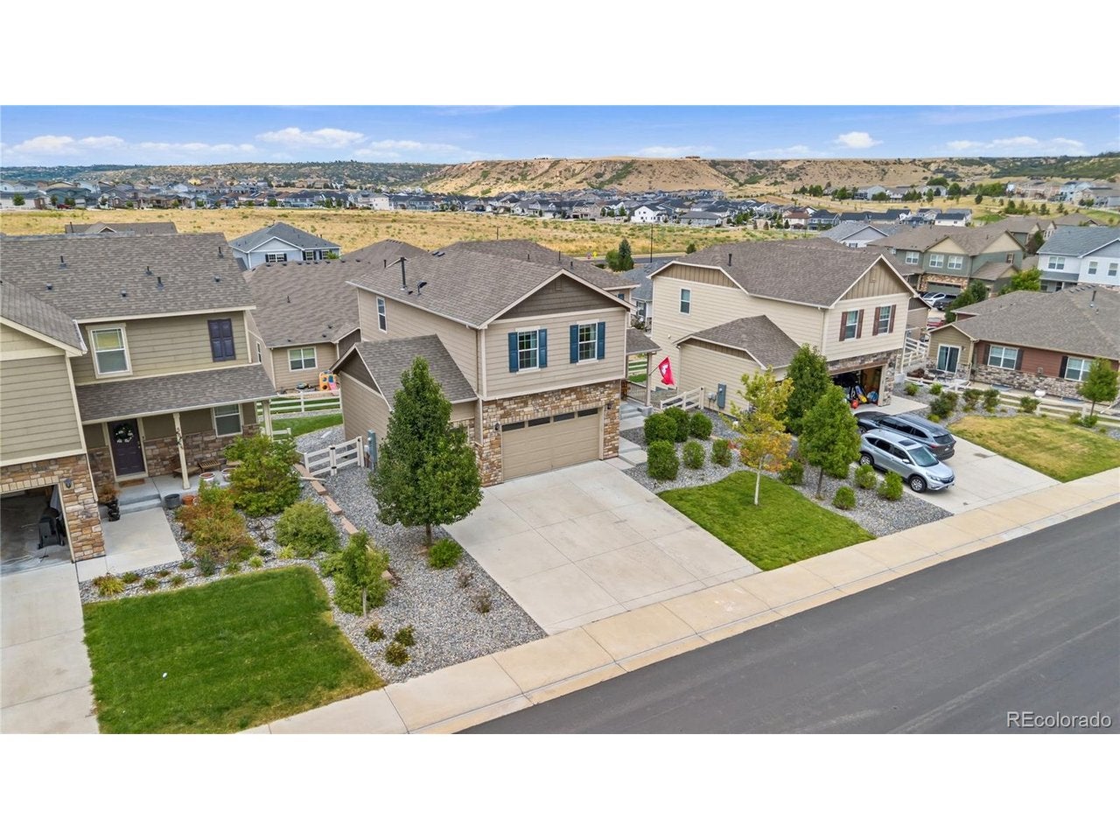
Welcome home! This well-maintained single-owner Crystal Valley Ranch home features 4 bedrooms 3 baths with an open concept and room to entertain guests. Spacious kitchen features walk-in pantry, newer appliances, connected to dining and living room areas with access to deck and backyard. Primary bedroom features private en-suite full bathroom featuring access to a walk-in closet and dual sinks. The full basement is unfinished and is prepared to be completed to add equity and finished square footage. Basement features egress windows and rough-in for plumbing an additional bathroom if desired. Plans for finishing the basement are available upon request. Oversized attached three-car garage with high ceilings. Modern layout, immense natural light, private fenced-in backyard. Crystal Valley Ranch features access to a pool, fitness center, trails, playground, a park, tennis courts, a clubhouse, and a great community to call home. Very convenient location with easy access to commonly desired amenities.

Save
Ask
Tour
Hide
Share
Listing Snapshot
Price 
$610,000
Days On Site 
1 Day
Bedrooms 
4
Inside Area (SqFt) 
2,183 sqft
Total Baths 
3
Full Baths 
1
Partial Baths 
2
Lot Size 
0.15 Acres
Year Built 
2019
MLS® Number 
4047948
Status 
Coming Soon
Property Tax 
$3,732
HOA/Condo/Coop Fees 
$86.25 monthly
Sq Ft Source 
Assessor
Friends & Family
Recent Activity
9 hours agoListing updated with changes from the MLS®
yesterdayListing first seen on site
General Features
Acres 
0.15
Foundation 
Slab
Garage 
Yes
Garage Spaces 
3
Levels 
Three Or More
Parking 
Attached
Property Sub Type 
Single Family Residence
Security 
Fire Alarm
Sewer 
Public Sewer
SqFt Above 
2183
Style 
Contemporary
Utilities 
Natural Gas AvailableElectricity Available
Water Source 
Public
Interior Features
Appliances 
DishwasherDryerMicrowaveDisposal
Basement 
FullUnfinished
Cooling 
Central Air
Heating 
Forced Air
Bedroom 2 
Level - Upper
Bedroom 3 
Level - Upper
Bedroom 4 
Level - Upper
Dining Room 
Level - Main
Kitchen 
Level - Main
Laundry 
Level - Upper
Living Room 
Level - Main
Primary Bedroom 
Level - Upper
Save
Ask
Tour
Hide
Share
Exterior Features
Construction Details 
Vinyl Siding
Fencing 
Partial
Lot Features 
Paved
Patio And Porch 
PatioDeck
Roof 
Composition
View 
City
Waterview 
City
Community Features
Association Fee 
$86.25
Association Fee Frequency 
Monthly
MLS Area 
Metro Denver
School District 
Douglas County RE-1
Financing Terms Available 
CashConventionalFHAVA Loan
Schools
School District
Douglas County RE-1
Elementary School
South Ridge
Middle School
Mesa
High School
Douglas County
Listing courtesy of HomeSmart (303) 550-8895


Compensation information displayed on listing details is only applicable to other participants and subscribers of the source MLS.

Information source: Information and Real Estate Services, LLC. Information deemed reliable but not guaranteed by the MLS. Listing information is provided exclusively for consumers' personal, non-commercial use and may not be used for any purpose other than to identify prospective properties consumers may be interested in purchasing. Provided for limited non-commercial use only under IRES Rules © Copyright IRES. Digital Millenium Copyright Act

Last checked 2026-09-15 01:25 AM MST.

Neighborhood & Commute
Source: Walkscore
Disclosure: Community information and market data powered by Constellation Data Labs. Information is deemed reliable but not guaranteed.
Save
Ask
Tour
Hide
Share