9017 Goosander Way, Littleton, CO, 80126

Save
Ask
Tour
Hide
Share
$710,000
1 Day On Site

9017 Goosander Way
Littleton, CO 80126

For Sale|Single Family Residence|Active
3
Beds
2
Total Baths
2
Full Baths
2,030
SqFt
$350
/SqFt
1999
Built
Subdivision:
Province Center
County:
Douglas
Call Now: (970) 573-5791
Is this the listing for you? We can help make it yours.
(970) 573-5791
9017 Goosander Way9017 Goosander Way9017 Goosander Way9017 Goosander Way
Save
Ask
Tour
Hide
Share

Mortgage Calculator

Monthly Payment (Est.)

Enter an interest rate to see your estimated monthly payment.
Calculator powered by Showcase IDX, a Constellation1 Company. Copyright ©2026 Information is deemed reliable but not guaranteed.

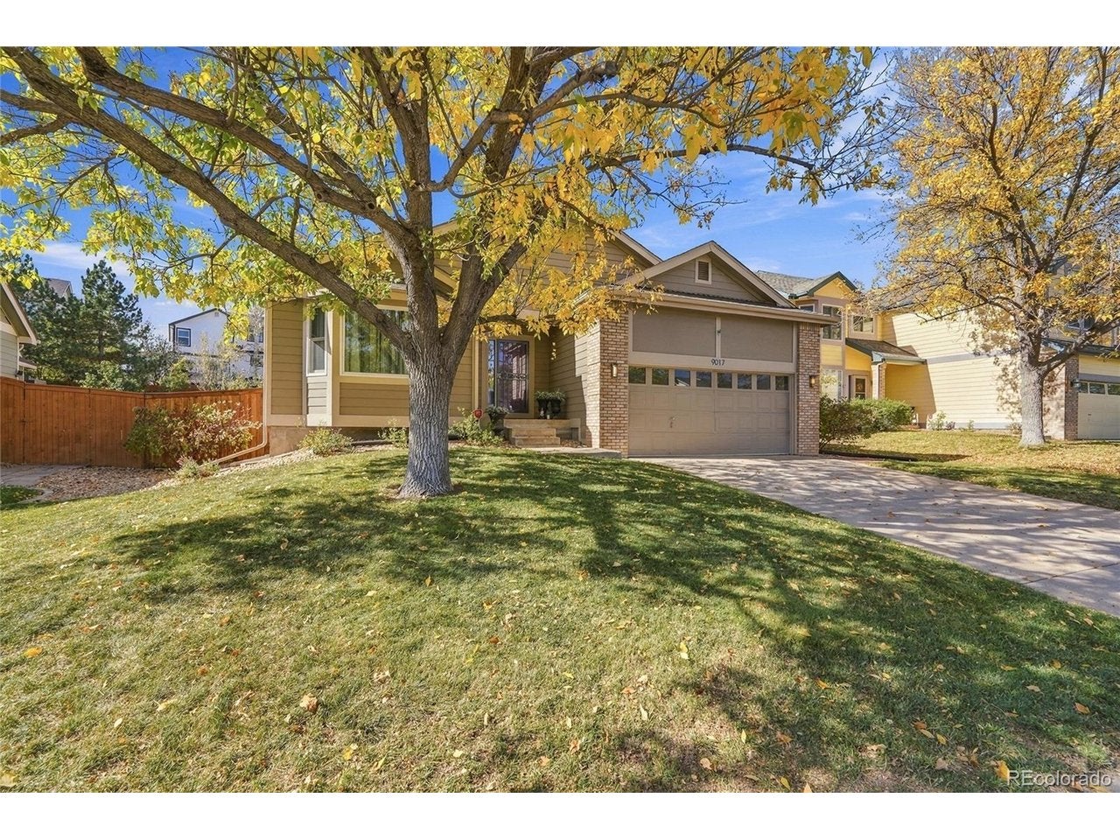
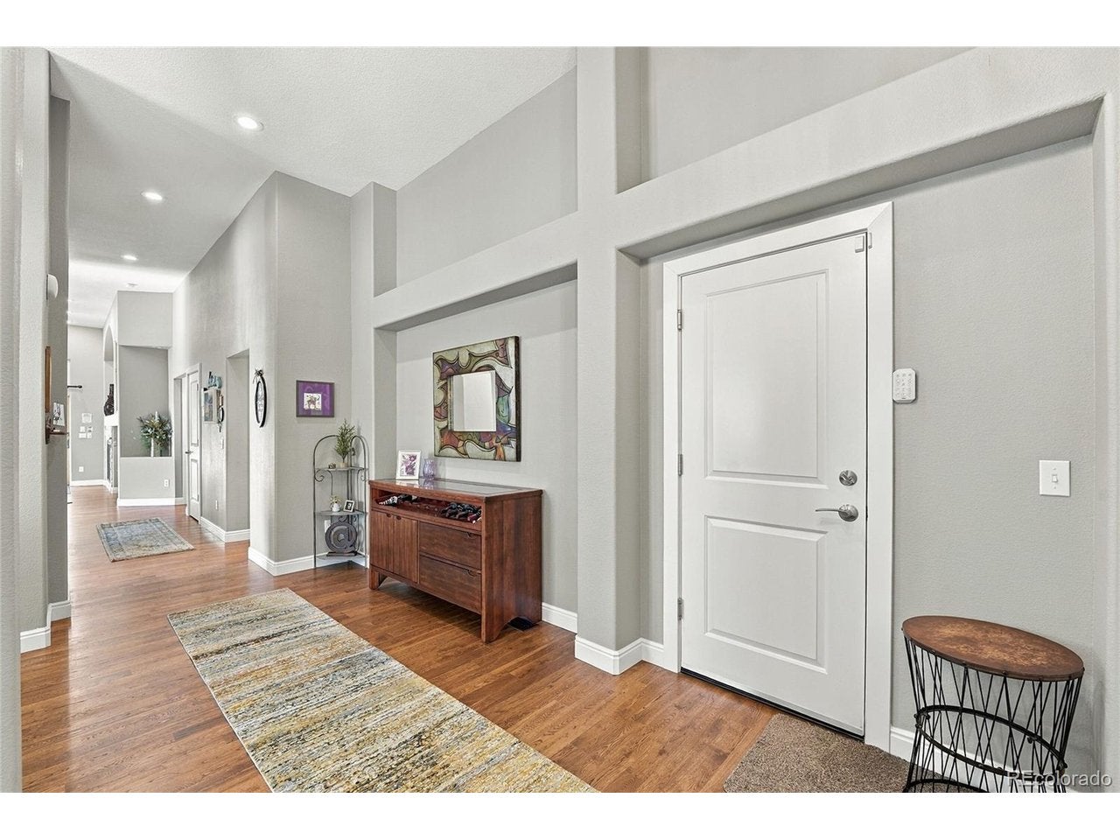
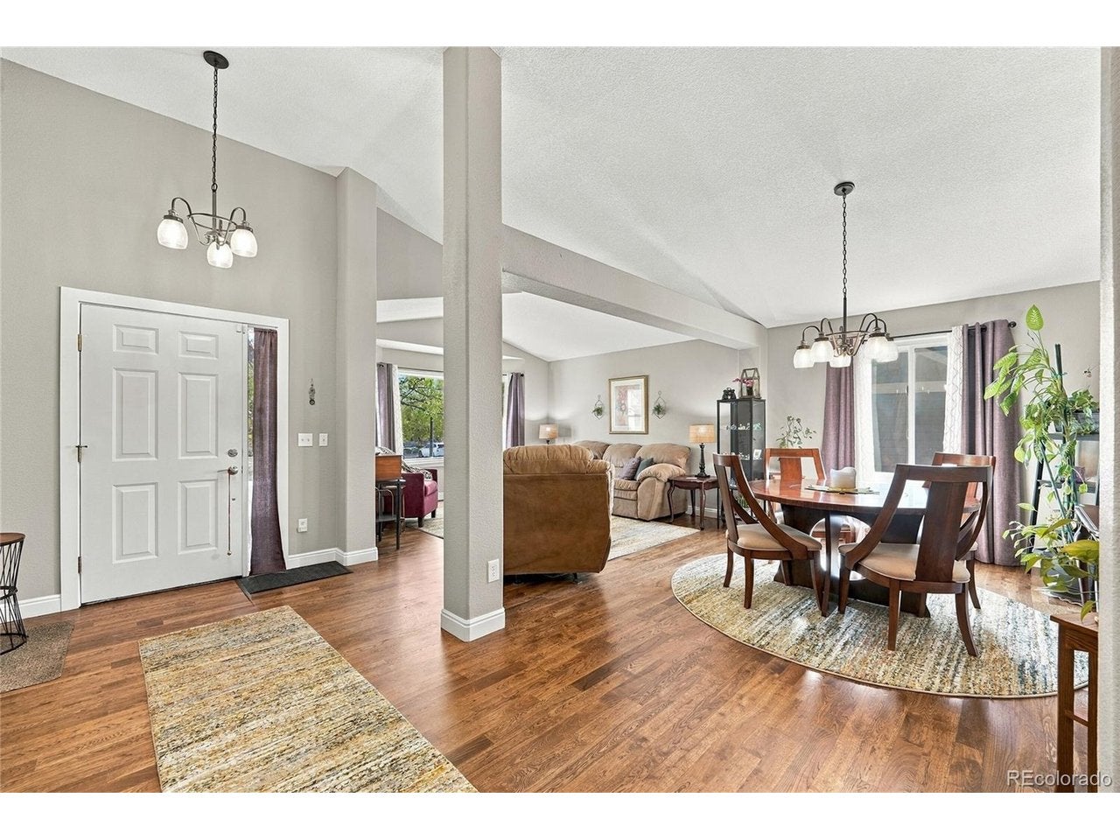
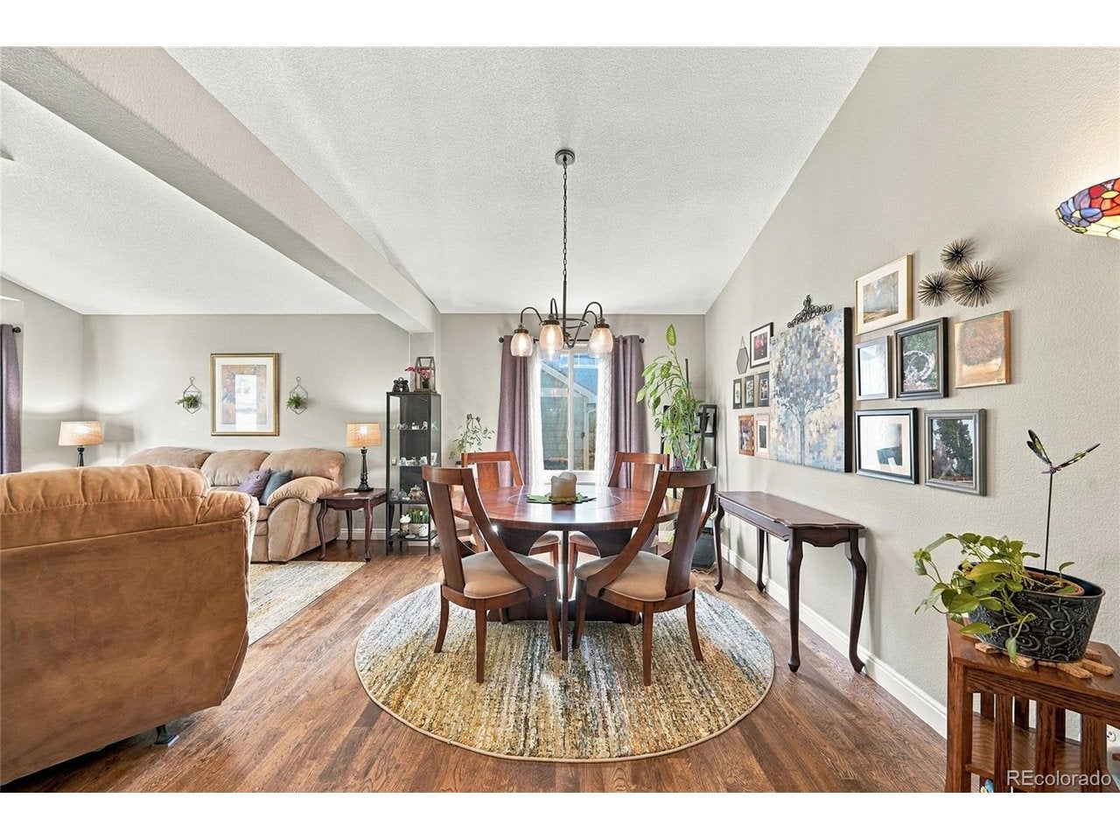
Meticulously Maintained and Updated Ranch Style Home in Province Center! Clean and Shows Great! Newer Furnace, Central Air, Humidifier and Water Heater. Andersen Windows Thruout. Paid Off Solar Panels that are enrolled in Xcel Energy Solar Rewards Program and currently receive a monthly credit from Xcel. California Closets installed in all bedrooms and laundry area. Extensive real oak hardwood floors. Granite countertops and newer stainless appliances in kitchen. Full unfinished basement with potential for future bedroom, bathroom and family room. The back yard is a beautiful oasis with extensive landscaping, wonderful pergola and patio area and remote controlled awning. Great location close to C470, shopping RTD Light Rail. Nice park just down the street. Rare ranch style home with everything you need including laundry on one level. Shows great! Don't miss it!

Save
Ask
Tour
Hide
Share
Listing Snapshot
Price 
$710,000
Days On Site 
1 Day
Bedrooms 
3
Inside Area (SqFt) 
2,030 sqft
Total Baths 
2
Full Baths 
2
Partial Baths 
N/A
Lot Size 
0.2 Acres
Year Built 
1999
MLS Number 
3977605
Status 
Active
Property Tax 
$4,709
HOA/Condo/Coop Fees 
$190
Sq Ft Source 
Assessor
Friends & Family
Recent Activity
24 hours agoListing updated with changes from the MLS
yesterdayListing first seen on site
General Features
Acres 
0.2
Garage 
Yes
Garage Spaces 
2
Green Energy Efficient 
Windows
Levels 
One
Parking 
Attached
Property Sub Type 
Single Family Residence
Sewer 
Public Sewer
SqFt Above 
2030
Utilities 
Natural Gas Available
Water Source 
Public
Zoning 
PDU
Interior Features
Appliances 
DishwasherRefrigeratorWasherDryerMicrowaveDisposal
Basement 
UnfinishedSump Pump
Cooling 
Central AirCeiling Fan(s)
Fireplace 
Yes
Fireplace Features 
Family Room
Fireplaces 
1
Heating 
Forced AirHumidity Control
Interior 
Eat-in KitchenWalk-In Closet(s)
Bedroom 2 
Level - Main
Bedroom 3 
Level - Main
Dining Room 
Level - Main
Family Room 
Level - Main
Kitchen 
Level - Main
Laundry 
Level - Main
Living Room 
Level - Main
Primary Bedroom 
Level - Main
Save
Ask
Tour
Hide
Share
Exterior Features
Construction Details 
FrameBrick
Fencing 
Fenced
Patio And Porch 
Patio
Roof 
Composition
Community Features
Association Fee 
$190.0
MLS Area 
Metro Denver
School District 
Douglas County RE-1
Financing Terms Available 
CashConventionalFHAVA Loan
Schools
School District
Douglas County RE-1
Elementary School
Cougar Run
Middle School
Cresthill
High School
Highlands Ranch
Listing courtesy of Your Castle Real Estate Inc (303) 912-0979


Compensation information displayed on listing details is only applicable to other participants and subscribers of the source MLS.

Information source: Information and Real Estate Services, LLC. Information deemed reliable but not guaranteed by the MLS. Listing information is provided exclusively for consumers' personal, non-commercial use and may not be used for any purpose other than to identify prospective properties consumers may be interested in purchasing. Provided for limited non-commercial use only under IRES Rules © Copyright IRES. Digital Millenium Copyright Act

Last checked 2026-10-23 04:44 PM MST.

Neighborhood & Commute
Source: Walkscore
Disclosure: Community information and market data powered by Constellation Data Labs. Information is deemed reliable but not guaranteed.
Save
Ask
Tour
Hide
Share