
4315 Yates St, Denver, CO, 80212
4315 Yates StDenver, CO 80212
Mortgage Calculator
Monthly Payment (Est.)
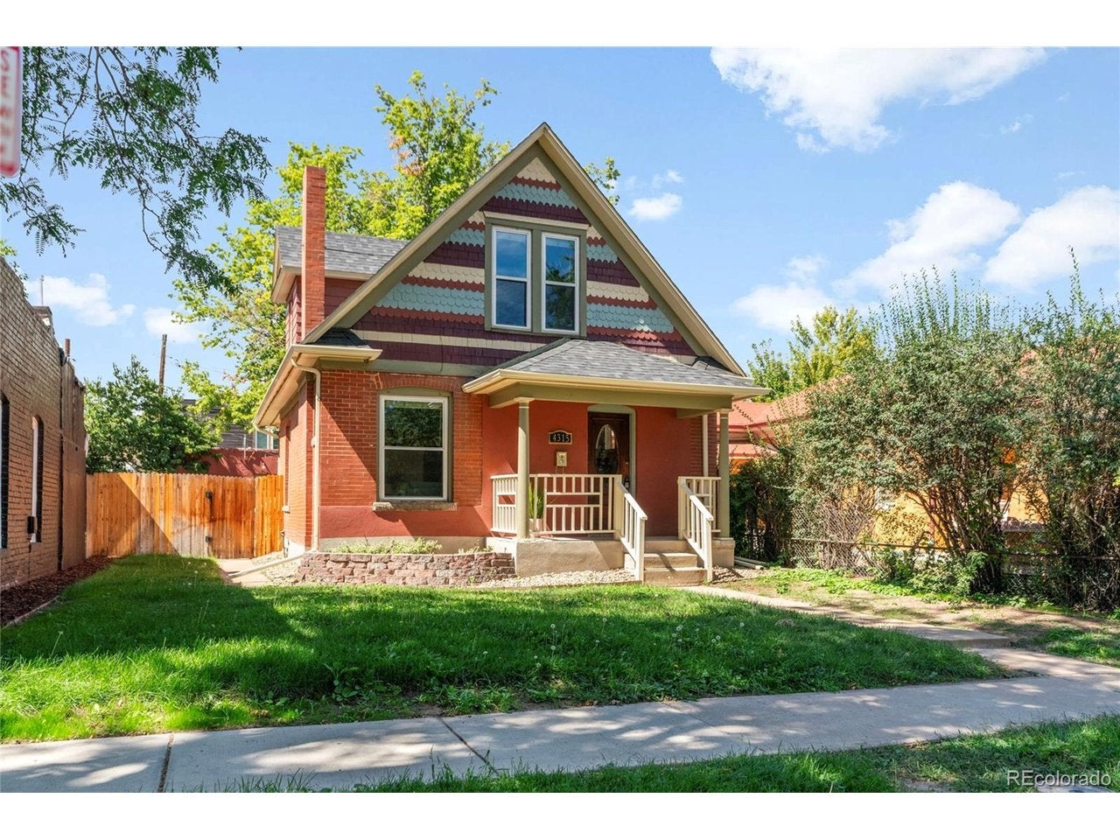
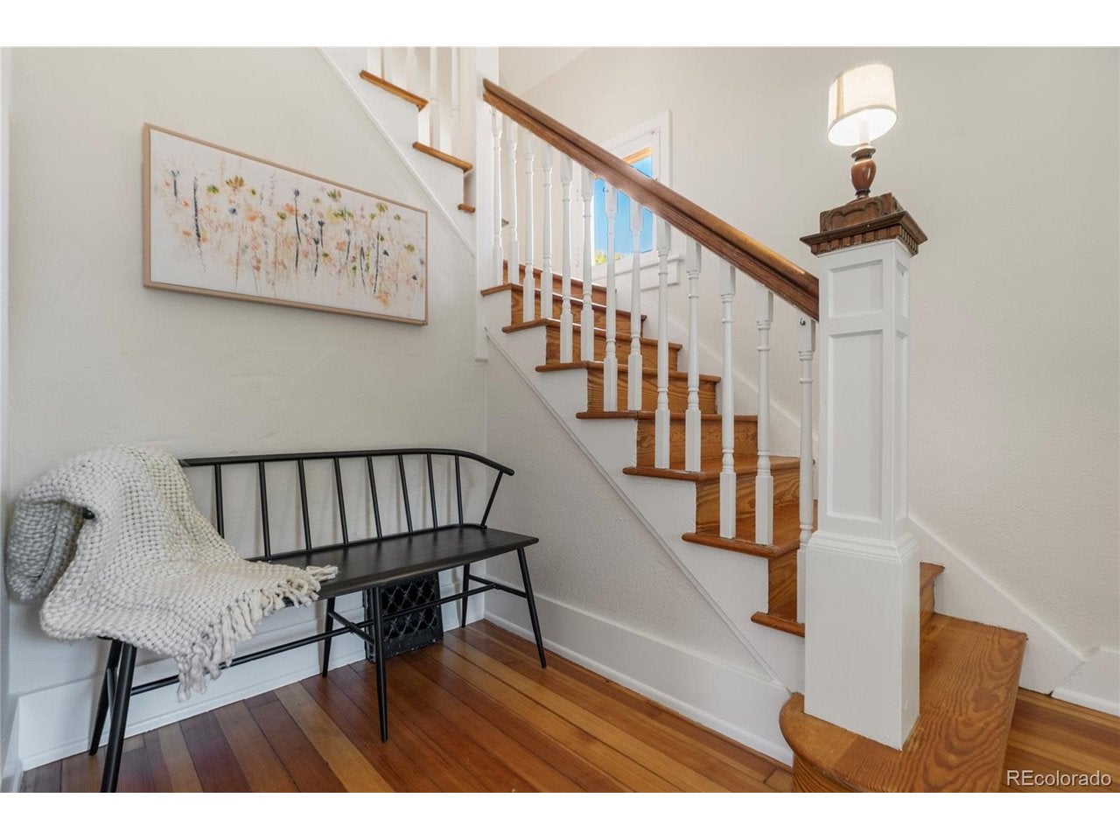
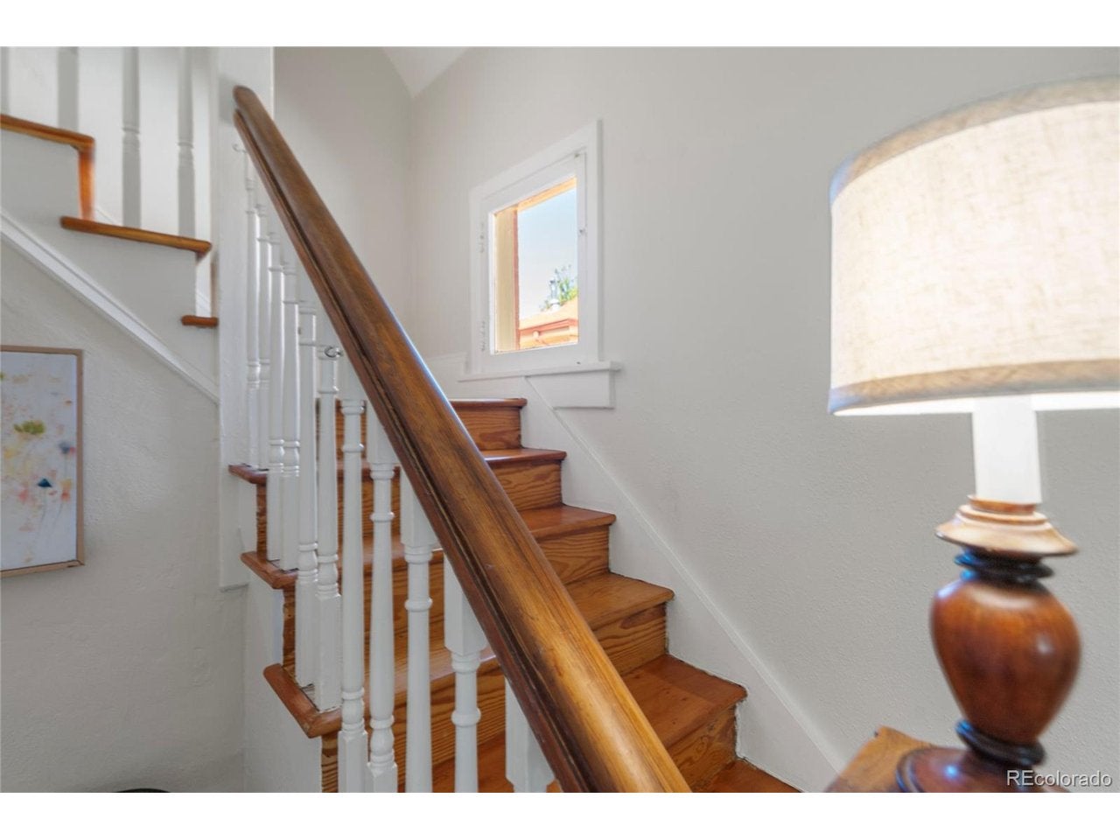
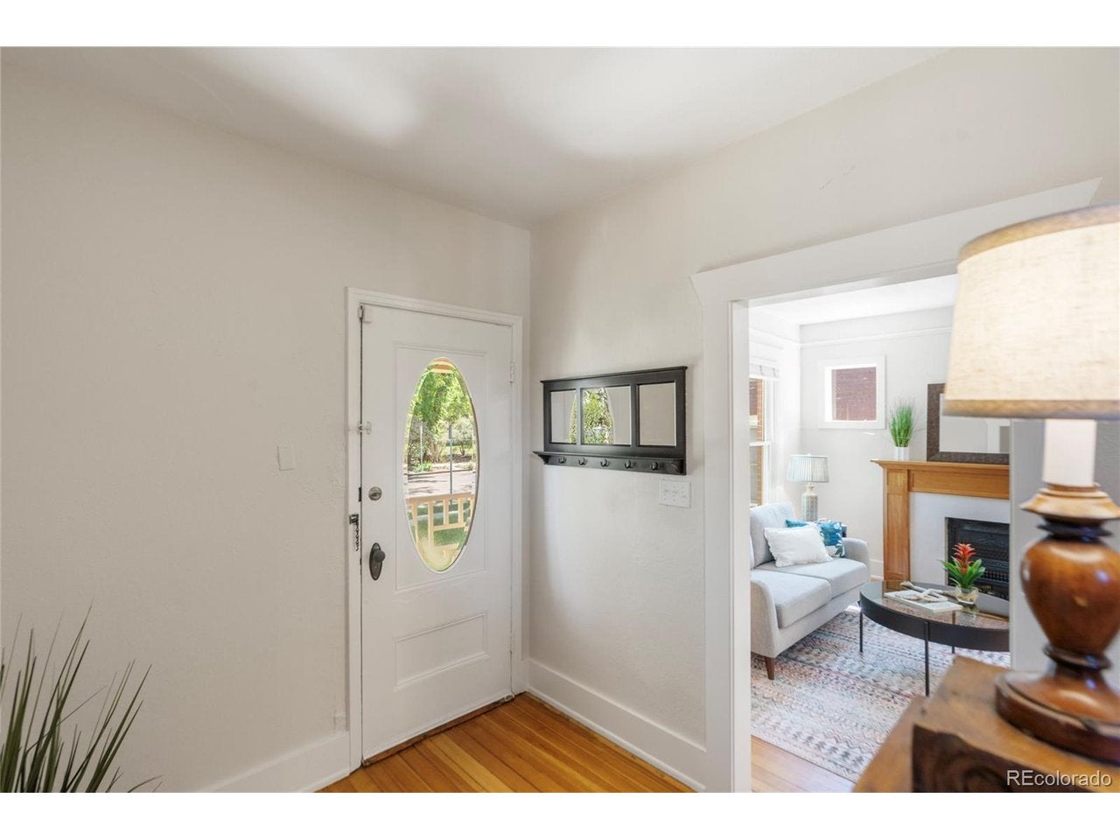
$2,966Location, location, location! Built in 1911 and surrounded by mature trees, this distinctive 2-story Queen Anne sits just moments from the restaurants, coffee shops, bakeries, boutiques, patios and neighborhood energy of beloved Tennyson Street. Historic character and thoughtful modern updates come together in a home that has been lovingly cared for by the same owner for 20 years. Freshly updated in August 2026 with new interior paint throughout the walls, trim, doors and newel post, all new light fixtures and a new tankless water heater. The sprinkler system was fully revamped in June 2026, and the gates enclosing the fenced yard were rebuilt just 2 years ago. At the heart of the home is a gourmet kitchen designed for someone who truly loves to cook, with an ideal chef's triangle, Viking range and refrigerator, and Miele dishwasher. The generous dining room comfortably seats 8-10, while the open two-story floor plan creates a wonderful flow for entertaining. Two bedrooms plus a dedicated office provide flexibility for working from home. Original yellow pine floors, an original cast-iron tub and other historic details preserve the character that makes a 1911 home so special. Double-hung windows feature convenient tilt latches, allowing them to tilt inward for easy exterior cleaning. Outside, enjoy a fenced yard with mature trees and a rare two-car garage spacious enough for two SUVs. Additional conveniences include basement storage and an included washer and dryer. For more than a century, this home has been part of the story of Yates Street. Now it's ready for its next chapter.
| 8 hours ago | Listing updated with changes from the MLS® | |
| 8 hours ago | Listing first seen on site |

Compensation information displayed on listing details is only applicable to other participants and subscribers of the source MLS.
Information source: Information and Real Estate Services, LLC. Information deemed reliable but not guaranteed by the MLS. Listing information is provided exclusively for consumers' personal, non-commercial use and may not be used for any purpose other than to identify prospective properties consumers may be interested in purchasing. Provided for limited non-commercial use only under IRES Rules © Copyright IRES. Digital Millenium Copyright Act
Last checked 2026-09-15 12:09 AM MST.