
6530 Delmonico Dr, Colorado Springs, CO, 80919
Save
Ask
Tour
Hide
$195,000
1 Day On Site
6530 Delmonico DrColorado Springs, CO 80919
For Sale|Condominium|Active
2
Beds
2
Total Baths
1
Full Bath
1
Partial Bath
1,172
SqFt
$166
/SqFt
1973
Built
Subdivision:
the rockimmon condo
County:
El Paso
Call Now: (970) 573-5791
Is this the listing for you? We can help make it yours.
(970) 573-5791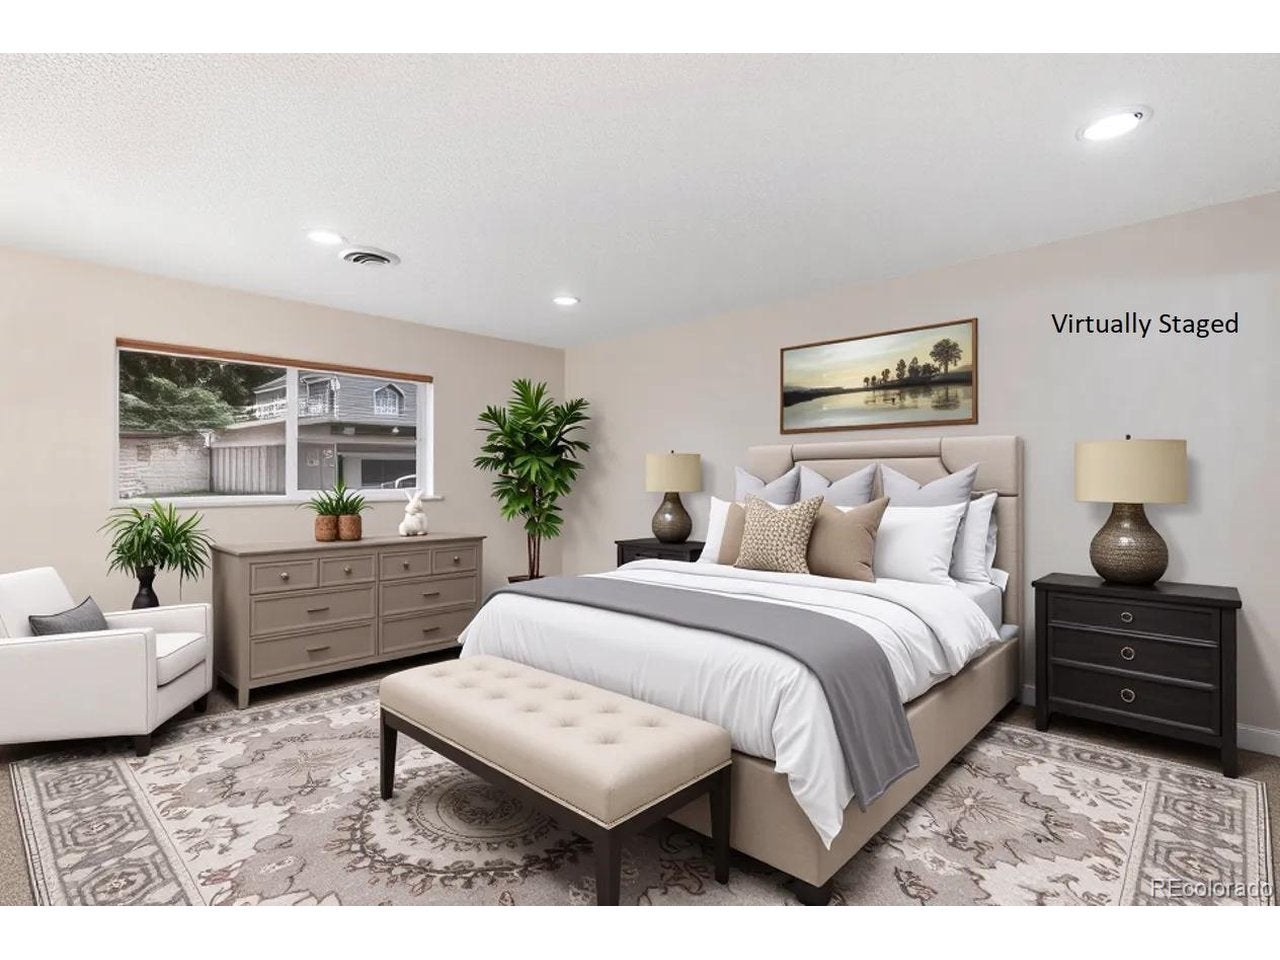
Save
Ask
Tour
Hide
Mortgage Calculator
Monthly Payment (Est.)
$890Calculator powered by Showcase IDX, a Constellation1 Company. Copyright ©2026 Information is deemed reliable but not guaranteed.
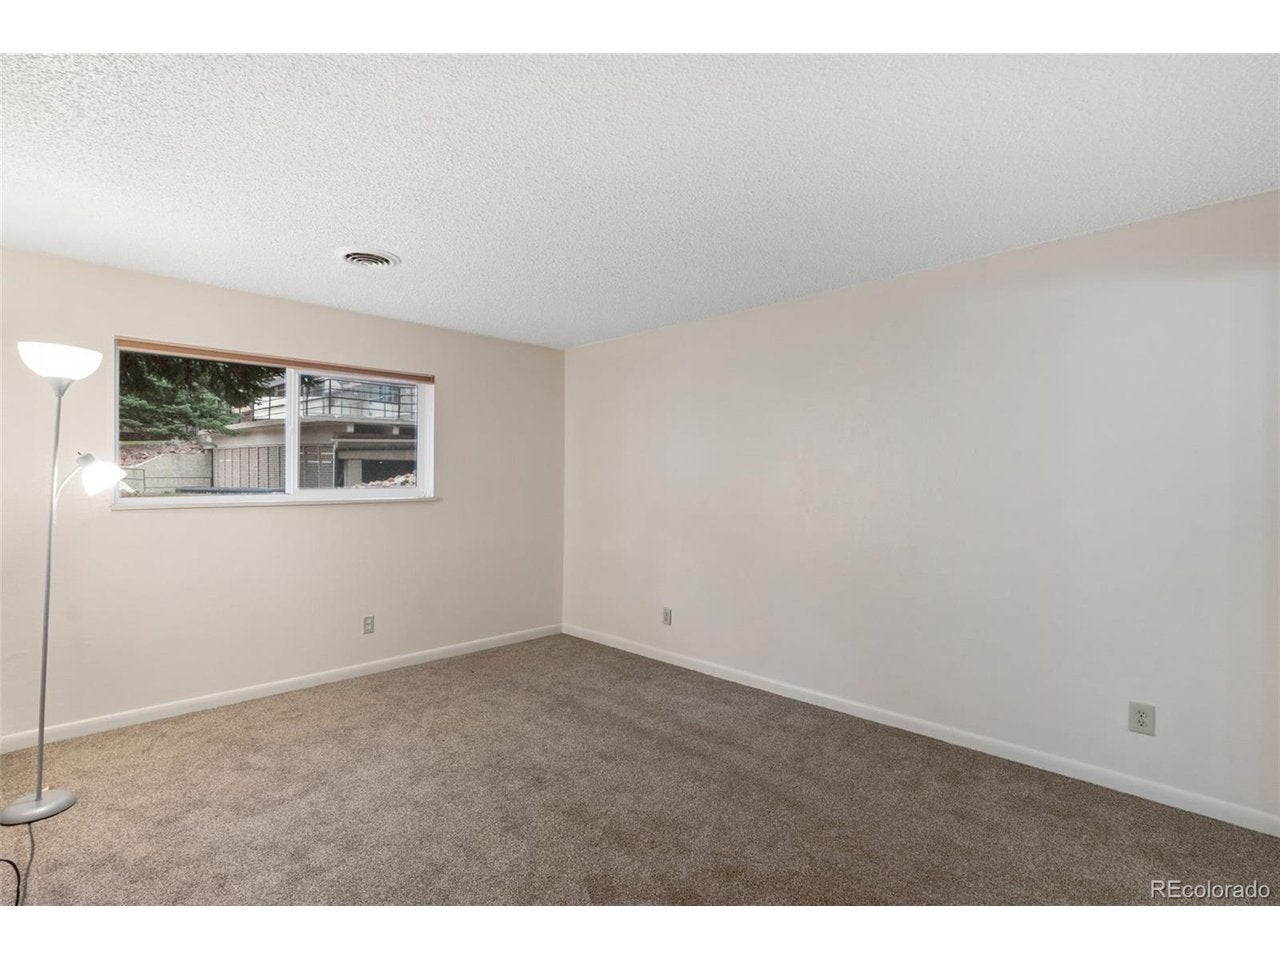
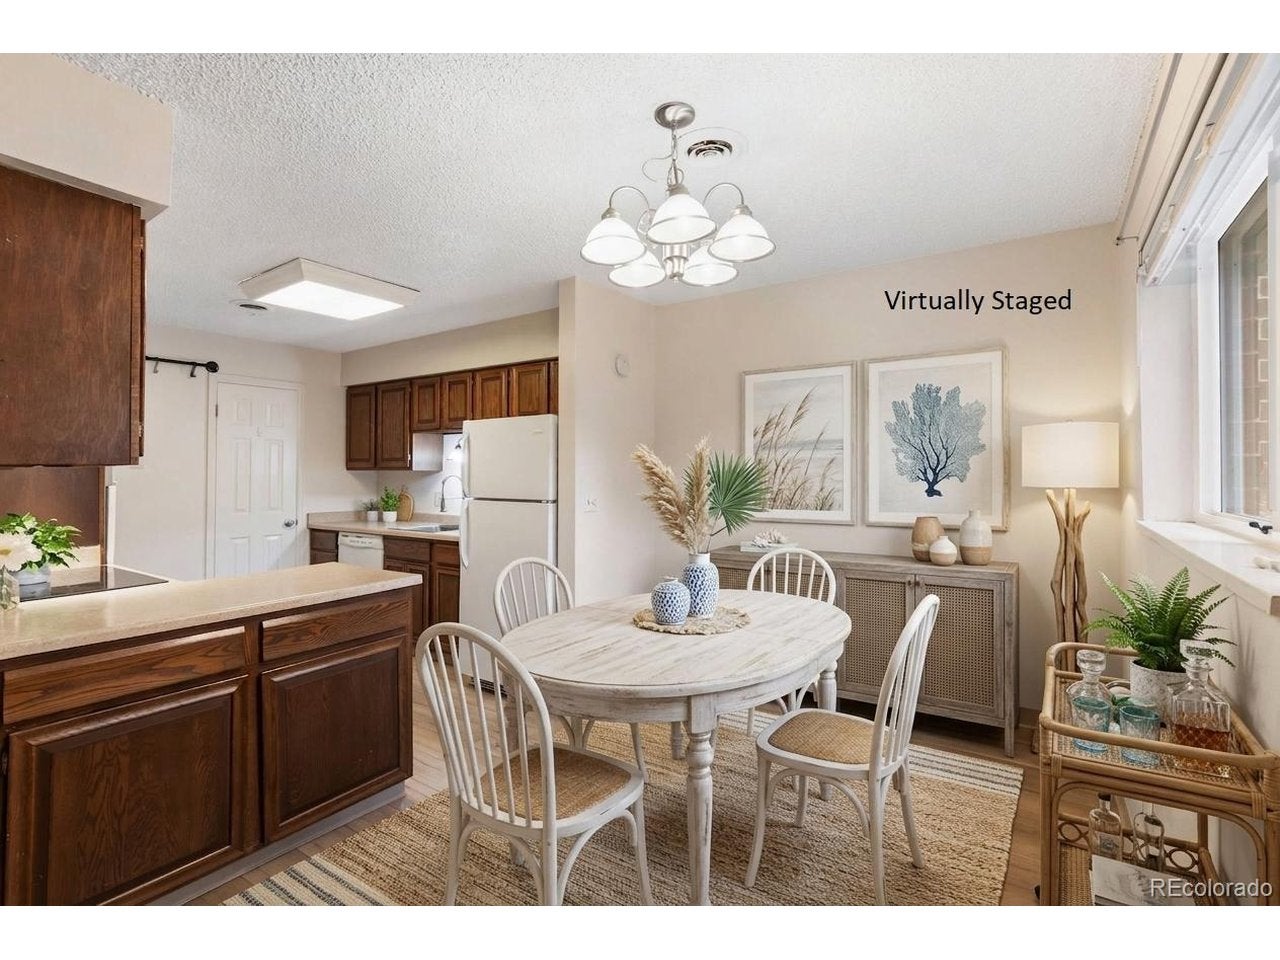
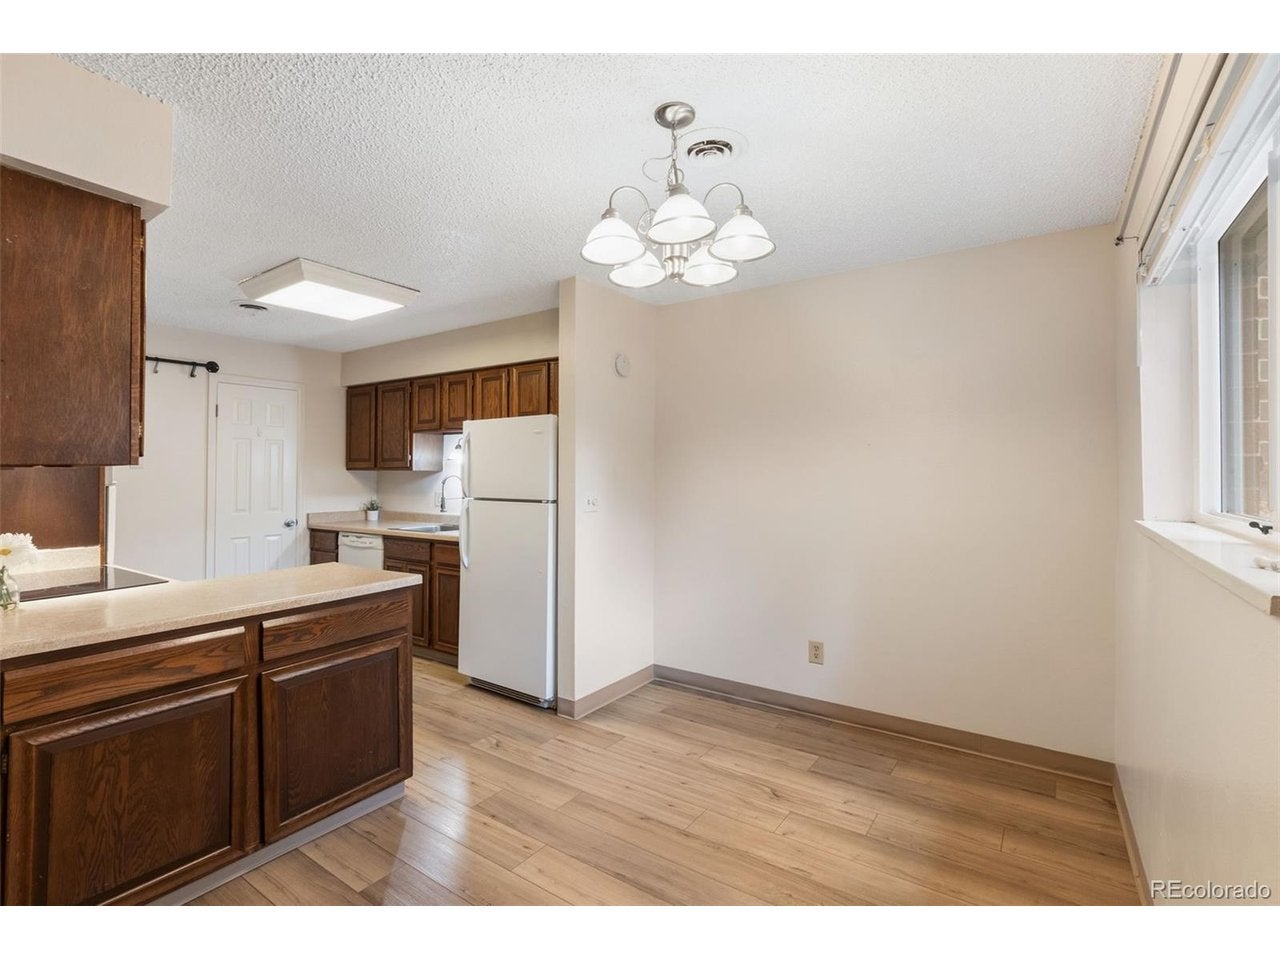
One level living with maintenance free lifestyle! Updated LVP flooring, newer furnace, hot water heater, central AC, and vinyl windows! Community amenities include indoor pool, club house, tennis and pickle ball court! Main level living features seamless access from the entry way to the living room, dining room and kitchen. Large Master bedroom has double closets and private bath. Secondary bedroom can be used as guest room/home office/dream hobby room! Beautiful NorthWest location is nestled in the foot hills of Colorado Springs and has the convenience of shopping, easy access to I-25, Air Force Academy and award winning District 20 schools! This property includes a designated covered parking space close to unit!
Save
Ask
Tour
Hide
Listing Snapshot
Price
$195,000
Days On Site
1 Day
Bedrooms
2
Inside Area (SqFt)
1,172 sqft
Total Baths
2
Full Baths
1
Partial Baths
1
Lot Size
0.01 Acres
Year Built
1973
MLS® Number
3941296
Status
Active
Property Tax
$938.12
HOA/Condo/Coop Fees
$445 monthly
Sq Ft Source
Assessor
Friends & Family
Recent Activity
| 8 hours ago | Listing updated with changes from the MLS® | |
| yesterday | Listing first seen on site |
General Features
Acres
0.01
Garage
Yes
Garage Spaces
1
Green Energy Efficient
Windows
Levels
One
Parking
Off Street
Property Sub Type
Condominium
Sewer
Public Sewer
SqFt Above
1172
Utilities
Natural Gas AvailableElectricity Available
Water Source
Public
Interior Features
Appliances
DishwasherRefrigeratorWasherDryer
Cooling
Central Air
Fireplace Features
Living Room
Heating
Forced Air
Interior
Open Floorplan
Bedroom 2
Dimensions - 10x10Level - Main
Dining Room
Dimensions - 10x8Level - Main
Family Room
Dimensions - 13x9Level - Main
Kitchen
Dimensions - 10x9Level - Main
Primary Bedroom
Dimensions - 12x15Level - Main
Save
Ask
Tour
Hide
Exterior Features
Construction Details
FrameWood Siding
Lot Features
Paved
Patio And Porch
Patio
Pool Features
Private
Private Pool
Yes
Roof
Fiberglass
View
Hills
Waterview
Hills
Community Features
Association Fee
$445.0
Association Fee Frequency
Monthly
Community Features
ClubhouseTennis Court(s)Pool
MLS Area
Out of Area
School District
Academy 20
Financing Terms Available
CashConventional
Schools
School District
Academy 20
Elementary School
Rockrimmon
Middle School
Eagleview
High School
Air Academy
Listing courtesy of RE/MAX Real Estate Group Inc (719) 291-2589

Compensation information displayed on listing details is only applicable to other participants and subscribers of the source MLS.
Information source: Information and Real Estate Services, LLC. Information deemed reliable but not guaranteed by the MLS. Listing information is provided exclusively for consumers' personal, non-commercial use and may not be used for any purpose other than to identify prospective properties consumers may be interested in purchasing. Provided for limited non-commercial use only under IRES Rules © Copyright IRES. Digital Millenium Copyright Act
Last checked 2026-09-15 01:25 AM MST.
Compensation information displayed on listing details is only applicable to other participants and subscribers of the source MLS.
Information source: Information and Real Estate Services, LLC. Information deemed reliable but not guaranteed by the MLS. Listing information is provided exclusively for consumers' personal, non-commercial use and may not be used for any purpose other than to identify prospective properties consumers may be interested in purchasing. Provided for limited non-commercial use only under IRES Rules © Copyright IRES. Digital Millenium Copyright Act
Last checked 2026-09-15 01:25 AM MST.
Neighborhood & Commute
Source: Walkscore
Disclosure: Community information and market data powered by Constellation Data Labs. Information is deemed reliable but not guaranteed.
Save
Ask
Tour
Hide
Did you know? You can invite friends and family to your search. They can join your search, rate and discuss listings with you.