7442 Whiteclover Trl, Littleton, CO, 80125

Save
Ask
Tour
Hide
Share
$600,000
New Listing

7442 Whiteclover Trl
Littleton, CO 80125

For Sale|Single Family Residence|Active
3
Beds
3
Total Baths
1
Full Bath
2
Partial Baths
1,987
SqFt
$302
/SqFt
2025
Built
Subdivision:
Sterling Ranch
County:
Douglas
Call Now: (970) 573-5791
Is this the listing for you? We can help make it yours.
(970) 573-5791
Upcoming Open Houses
Sun, Sep 20, 1:00 PM - 3:00 PM
7442 Whiteclover Trl7442 Whiteclover Trl7442 Whiteclover Trl7442 Whiteclover Trl
Save
Ask
Tour
Hide
Share

Mortgage Calculator

Monthly Payment (Est.)

$2,737
Calculator powered by Showcase IDX, a Constellation1 Company. Copyright ©2026 Information is deemed reliable but not guaranteed.

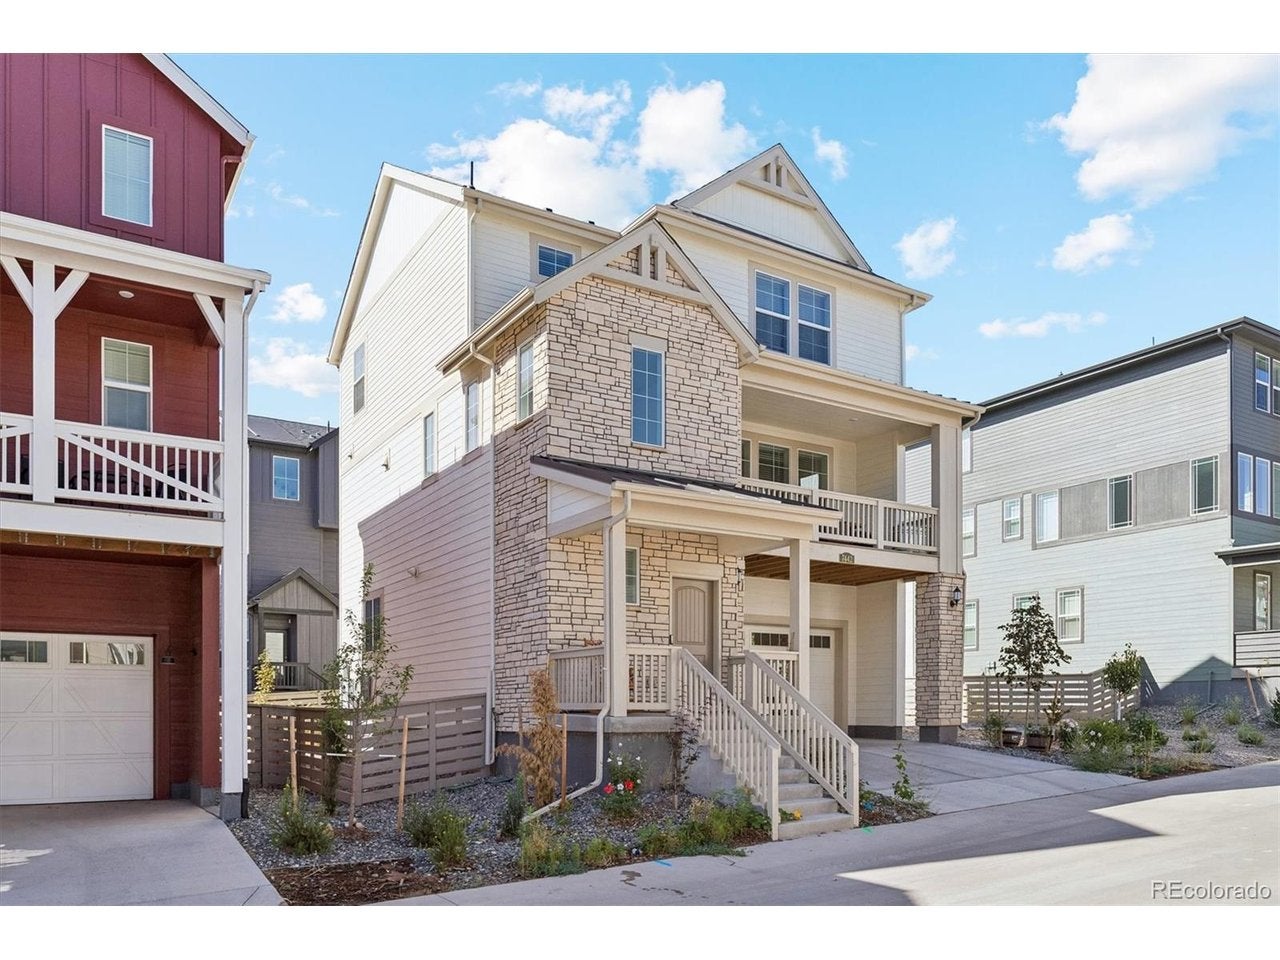
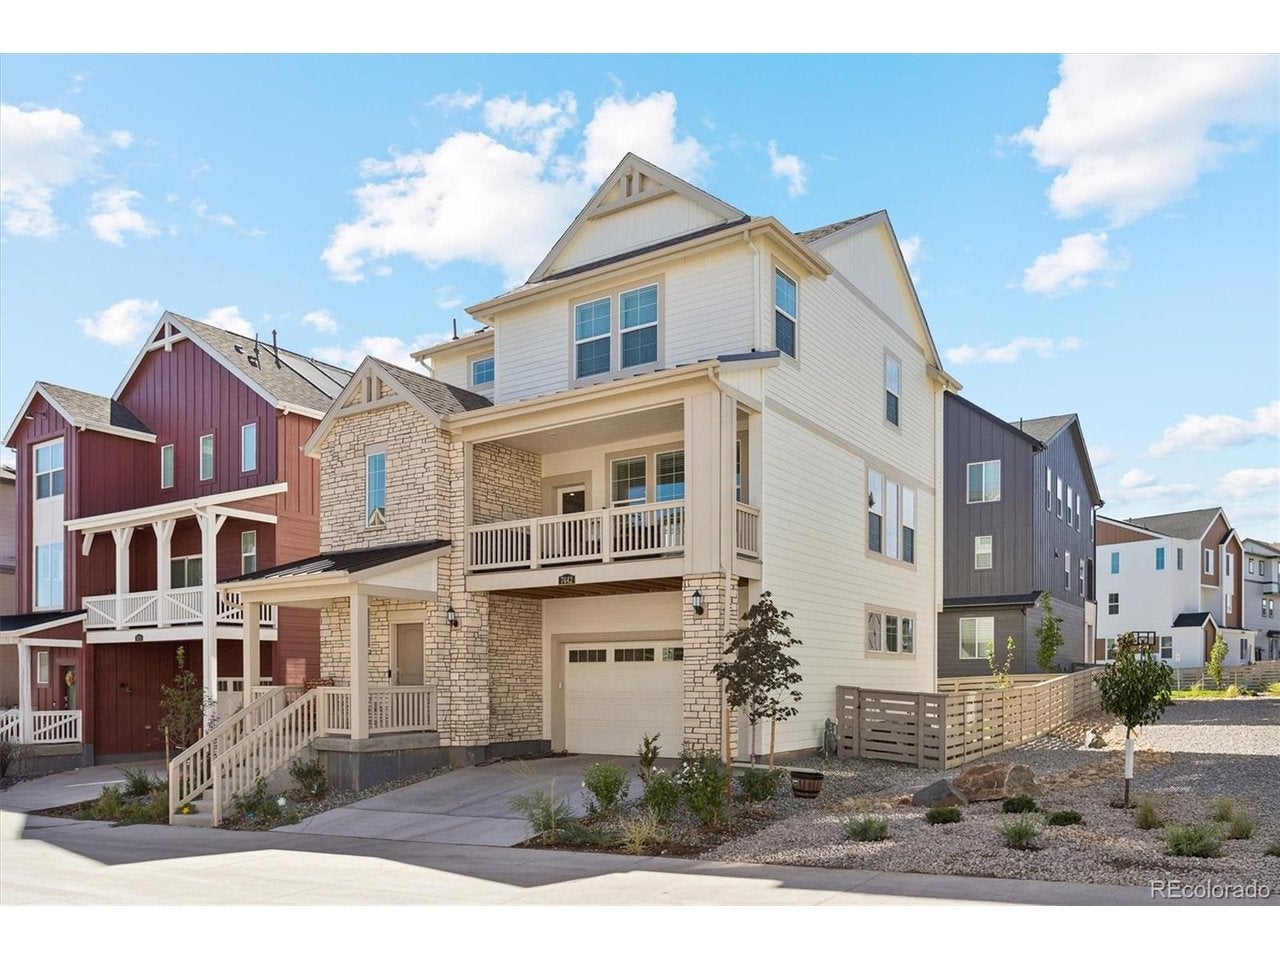
Virtually new home in Sterling Ranch with peek-a-boo foothill and mountain views! Appliances, backyard improvements and window coverings are included, representing approximately $46,000 in added value. This beautiful Littleton home features a bright, open floor plan and a spacious kitchen with granite countertops, stainless steel appliances, pendant lighting and a large center island. The kitchen opens directly to the patio and backyard, creating an easy indoor-outdoor space for grilling, entertaining and relaxing. The primary suite features a 5-piece en-suite bath with granite countertops and a large walk-in closet. An approximately 4-foot-high storage area beneath the main floor provides valuable additional storage. Located in the highly desirable Sterling Ranch community near the Colorado foothills, residents enjoy community events, live music, drive-in movies, fitness and art classes, food trucks, neighborhood coffee and brewery options, parks, trails and 1 Gig internet. Enjoy easy access to Chatfield State Park, Roxborough State Park, Highlands Ranch Town Center, dining, shopping, entertainment and medical services. A nearly new Sterling Ranch home offering mountain views, a backyard, modern finishes and convenient access to some of the best outdoor recreation in the Littleton area. Seller will replace the damaged carpet prior to closing.

Save
Ask
Tour
Hide
Share
Listing Snapshot
Price 
$600,000
Days On Site 
0 Days
Bedrooms 
3
Inside Area (SqFt) 
1,987 sqft
Total Baths 
3
Full Baths 
1
Partial Baths 
2
Lot Size 
0.07 Acres
Year Built 
2025
MLS® Number 
3834235
Status 
Active
Property Tax 
$3,225
HOA/Condo/Coop Fees 
$85 monthly
Sq Ft Source 
Assessor
Friends & Family
Recent Activity
5 hours agoListing updated with changes from the MLS®
14 hours agoListing first seen on site
General Features
Acres 
0.07
Garage 
Yes
Garage Spaces 
2
Green Energy Efficient 
Windows
Levels 
Three Or More
Parking 
Attached
Property Sub Type 
Single Family Residence
Sewer 
Public Sewer
SqFt Above 
1987
Style 
Contemporary
Utilities 
Natural Gas AvailableElectricity AvailableCable Available
Water Source 
Public
Interior Features
Appliances 
DishwasherRefrigeratorWasherDryerMicrowaveFreezerDisposal
Cooling 
Central Air
Heating 
Forced Air
Interior 
Open FloorplanPantryWalk-In Closet(s)Kitchen Island
Bedroom 2 
Level - Upper
Bedroom 3 
Level - Upper
Great Room 
Level - Upper
Kitchen 
Level - Upper
Laundry 
Level - Upper
Primary Bedroom 
Level - Upper
Save
Ask
Tour
Hide
Share
Exterior Features
Construction Details 
FrameWood SidingOther
Exterior 
Balcony
Fencing 
Fenced
Lot Features 
Paved
Patio And Porch 
PatioDeck
Roof 
Composition
Community Features
Association Amenities 
Trail(s)
Association Fee 
$85.0
Association Fee Frequency 
Monthly
Community Features 
ClubhousePoolPlaygroundFitness Center
MLS Area 
Metro Denver
School District 
Douglas County RE-1
Financing Terms Available 
CashConventionalFHAVA Loan
Schools
School District
Douglas County RE-1
Elementary School
Roxborough
Middle School
Ranch View
High School
Thunderridge
Listing courtesy of Symbio Denver Corp. (602) 628-5541


Compensation information displayed on listing details is only applicable to other participants and subscribers of the source MLS.

Information source: Information and Real Estate Services, LLC. Information deemed reliable but not guaranteed by the MLS. Listing information is provided exclusively for consumers' personal, non-commercial use and may not be used for any purpose other than to identify prospective properties consumers may be interested in purchasing. Provided for limited non-commercial use only under IRES Rules © Copyright IRES. Digital Millenium Copyright Act

Last checked 2026-09-15 12:48 AM MST.

Neighborhood & Commute
Source: Walkscore
Disclosure: Community information and market data powered by Constellation Data Labs. Information is deemed reliable but not guaranteed.
Save
Ask
Tour
Hide
Share