2252 N Clarkson St, Denver, CO, 80205

Save
Ask
Tour
Hide
Share
$300,000
4 Days On Site

2252 N Clarkson St
Denver, CO 80205

For Sale|Townhouse|Active
1
Bed
1
Total Bath
1
Partial Bath
284
SqFt
$1,056
/SqFt
1880
Built
Subdivision:
San Rafael Add To Denver
County:
Denver
Call Now: (970) 573-5791
Is this the listing for you? We can help make it yours.
(970) 573-5791
2252 N Clarkson St2252 N Clarkson St2252 N Clarkson St2252 N Clarkson St
Save
Ask
Tour
Hide
Share

Mortgage Calculator

Monthly Payment (Est.)

Enter an interest rate to see your estimated monthly payment.
Calculator powered by Showcase IDX, a Constellation1 Company. Copyright ©2026 Information is deemed reliable but not guaranteed.

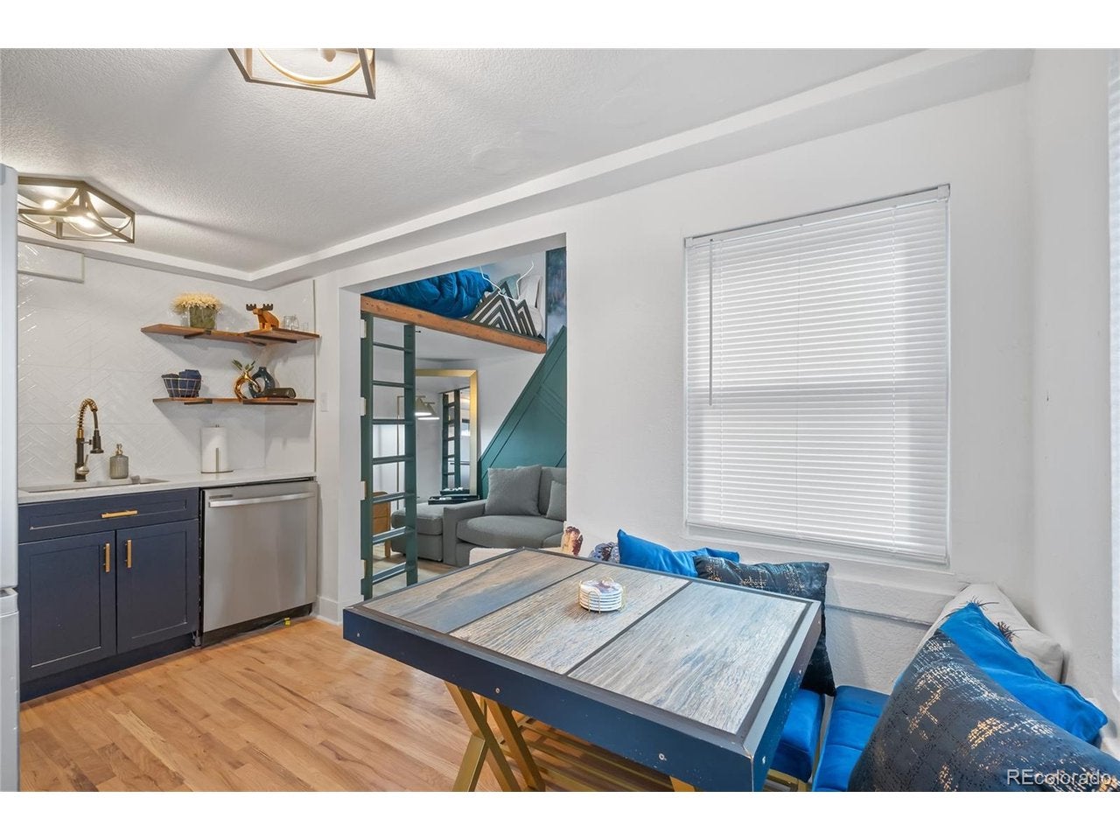
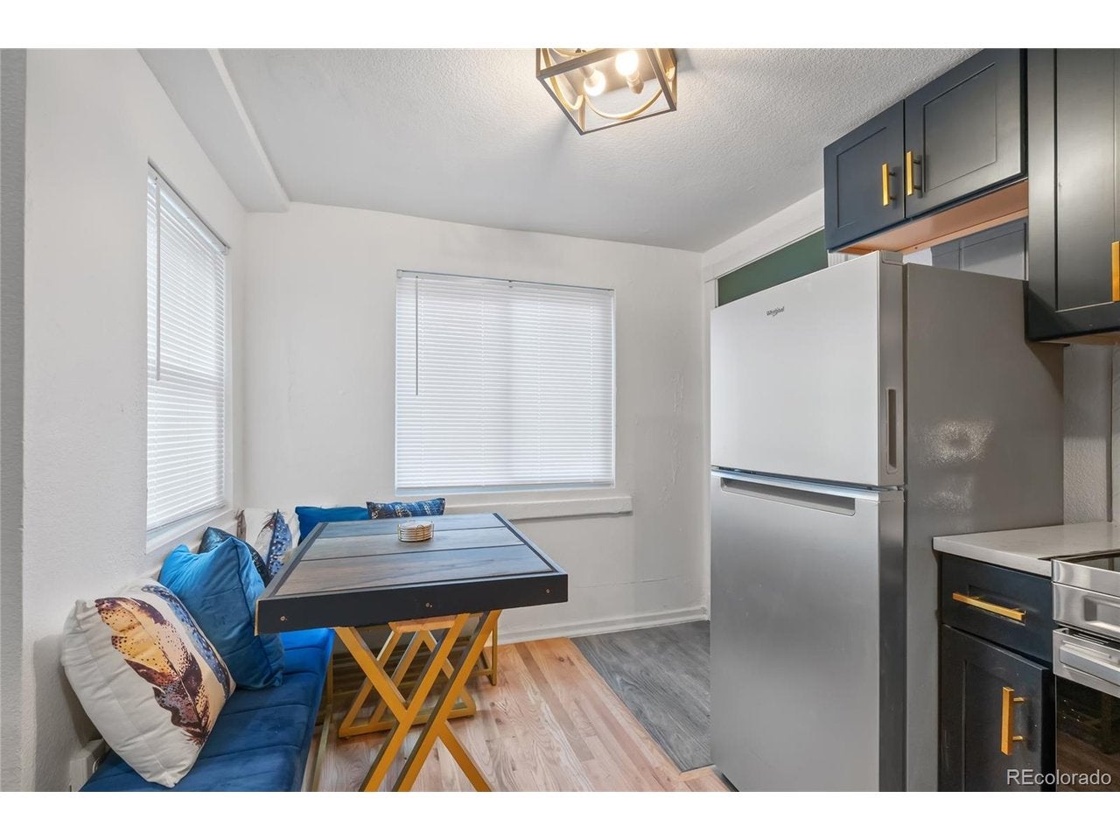
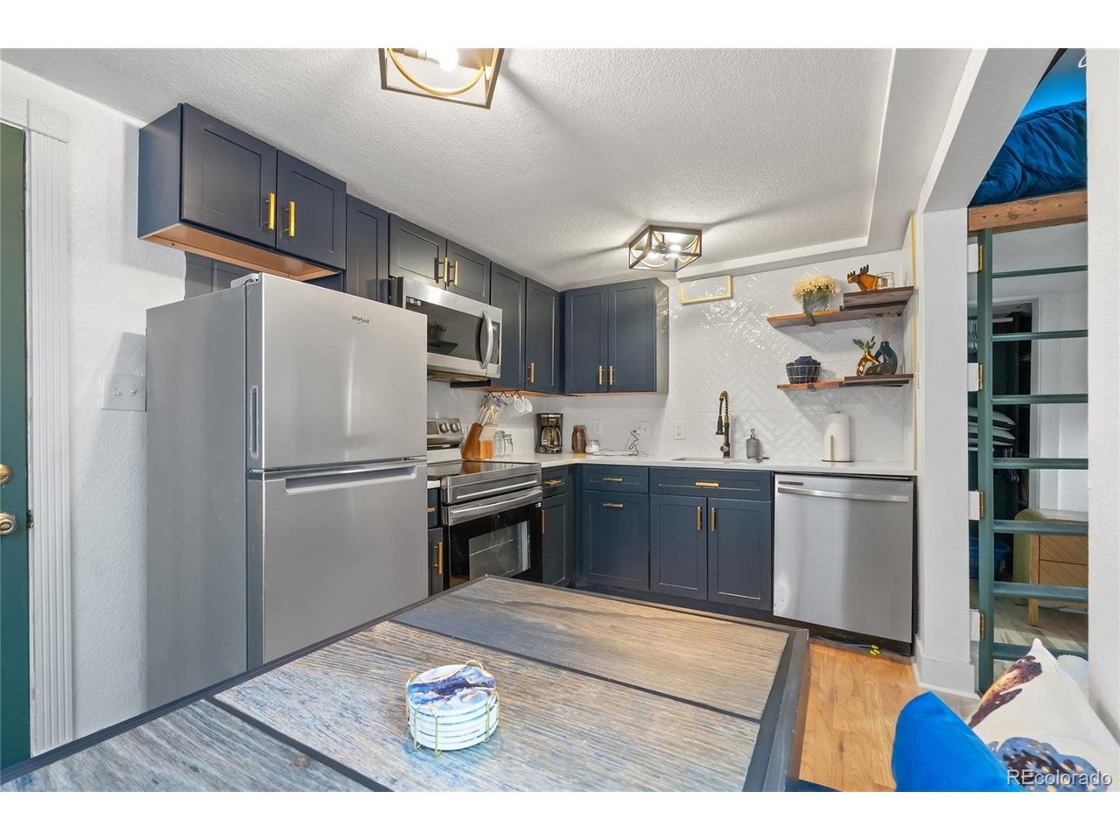
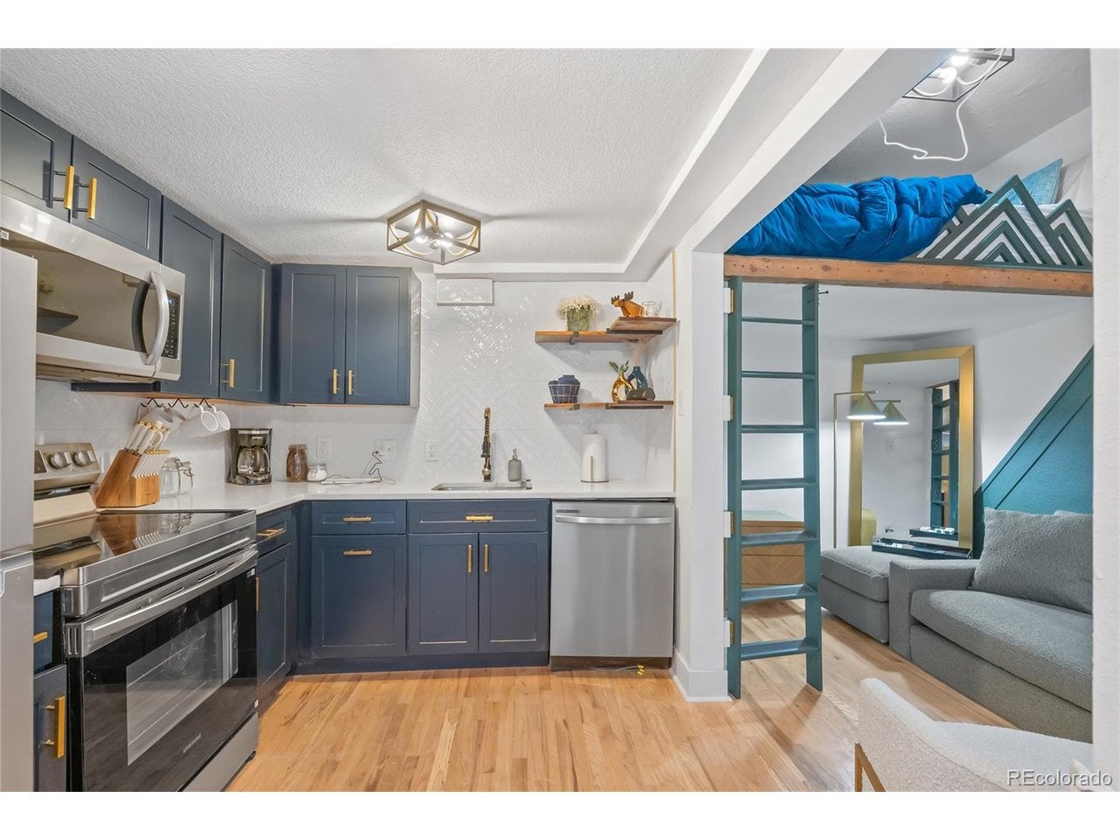
Big style in a small footprint! This fully updated 1880 townhome pairs historic Denver character with modern design, all on one level. The kitchen is a showstopper, with navy shaker cabinetry, brushed gold hardware, floating wood shelves, a white tile backsplash, and stainless appliances including a range, microwave, dishwasher, and refrigerator. Wood floors run through an open layout with a built-in breakfast nook, a lofted lounge area with ladder access, and a custom mountain-inspired accent wall. The spa-like 3/4 bath has a walk-in glass shower with hex tile, rain and handheld shower heads, a wood vanity, and gold fixtures. Double-pane windows, hot water baseboard heat, and evaporative cooling keep it comfortable year-round. There are no HOA dues, the taxes are low, and the lot is zoned U-RH-2.5. With a Walk Score of 94, you're minutes from downtown dining, coffee shops, and parks. Discounted rate options may be available for qualified buyers.

Save
Ask
Tour
Hide
Share
Listing Snapshot
Price 
$300,000
Days On Site 
4 Days
Bedrooms 
1
Inside Area (SqFt) 
284 sqft
Total Baths 
1
Full Baths 
N/A
Partial Baths 
1
Lot Size 
N/A
Year Built 
1880
MLS Number 
3756790
Status 
Active
Property Tax 
$1,255
HOA/Condo/Coop Fees 
N/A
Sq Ft Source 
Assessor
Friends & Family
Recent Activity
4 days agoListing updated with changes from the MLS
4 days agoListing first seen on site
General Features
Green Energy Efficient 
Windows
Levels 
One
Parking 
None
Property Sub Type 
Townhouse
Sewer 
Public Sewer
SqFt Above 
284
Utilities 
Natural Gas AvailableElectricity AvailableCable Available
Water Source 
Public
Zoning 
U-RH-2.5
Interior Features
Appliances 
DishwasherRefrigeratorMicrowaveDisposal
Cooling 
Evaporative Cooling
Heating 
Hot WaterBaseboard
Interior 
Open Floorplan
Laundry Features 
Common Area
Window Features 
Window Coverings
Kitchen 
Level - Main
Living Room 
Level - Main
Primary Bedroom 
Level - Main
Save
Ask
Tour
Hide
Share
Exterior Features
Construction Details 
Stucco
Lot Features 
Paved
Roof 
Composition
Windows/Doors 
Window Coverings
Community Features
MLS Area 
Metro Denver
School District 
Denver District 1
Financing Terms Available 
CashConventionalFHAVA Loan
Schools
School District
Denver District 1
Elementary School
Cole Arts And Science Academy
Middle School
Bruce Randolph
High School
East
Listing courtesy of Orchard Brokerage LLC (720) 224-8290


Compensation information displayed on listing details is only applicable to other participants and subscribers of the source MLS.

Information source: Information and Real Estate Services, LLC. Information deemed reliable but not guaranteed by the MLS. Listing information is provided exclusively for consumers' personal, non-commercial use and may not be used for any purpose other than to identify prospective properties consumers may be interested in purchasing. Provided for limited non-commercial use only under IRES Rules © Copyright IRES. Digital Millenium Copyright Act

Last checked 2026-10-26 05:05 PM MST.

Neighborhood & Commute
Source: Walkscore
Disclosure: Community information and market data powered by Constellation Data Labs. Information is deemed reliable but not guaranteed.
Save
Ask
Tour
Hide
Share