
1331 Merl Pl, Longmont, CO, 80501
Save
Ask
Tour
Hide
$885,000
New Listing
1331 Merl PlLongmont, CO 80501
For Sale|Residential Income|Active
8
Beds
4
Total Baths
3,922
SqFt
$226
/SqFt
1978
Built
Subdivision:
Yeager Garden Greens 2
County:
Boulder
Call Now: (970) 573-5791
Is this the listing for you? We can help make it yours.
(970) 573-5791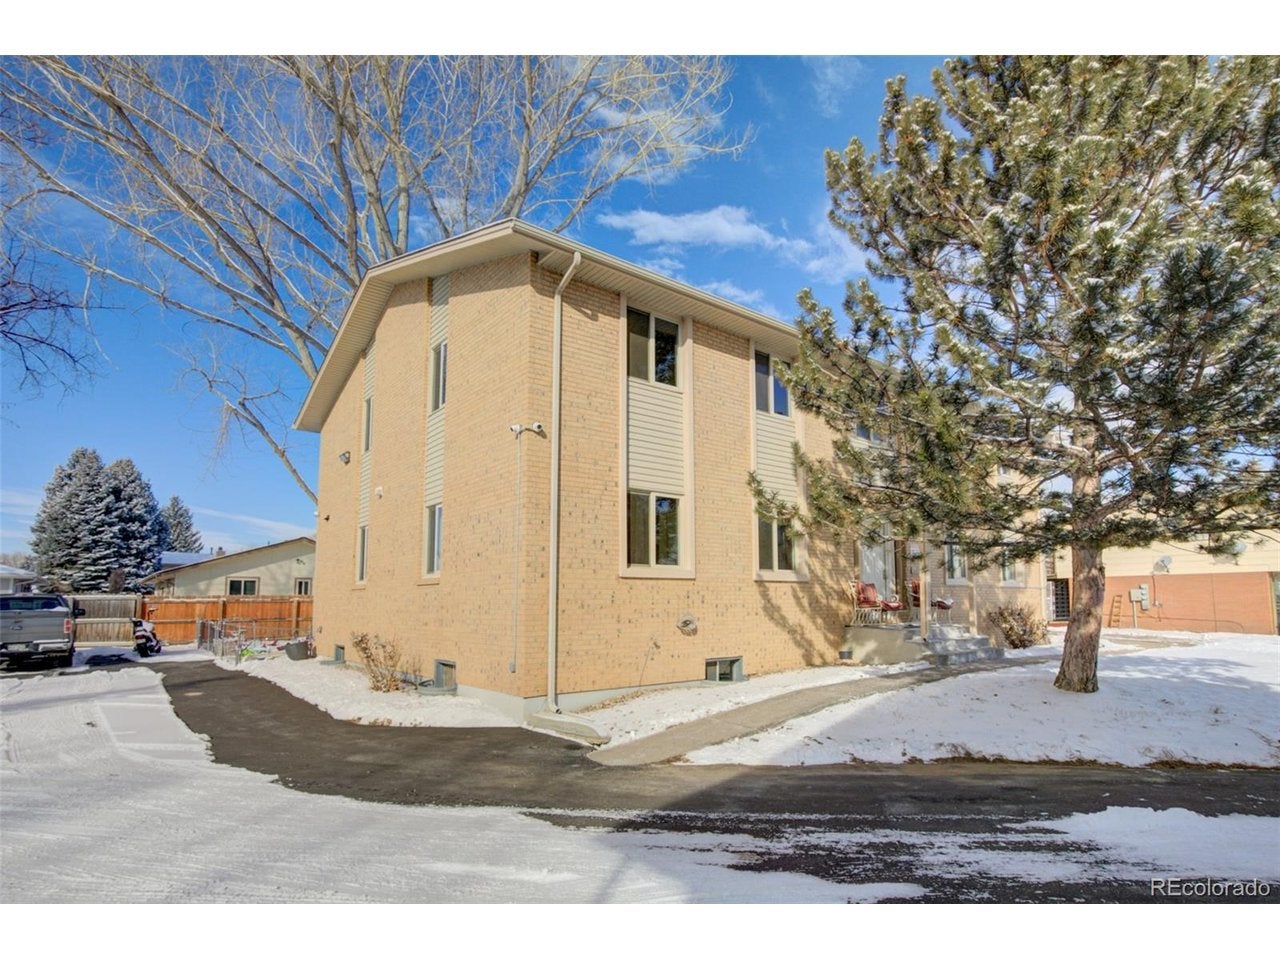
Save
Ask
Tour
Hide
Mortgage Calculator
Monthly Payment (Est.)
$4,038Calculator powered by Showcase IDX, a Constellation1 Company. Copyright ©2026 Information is deemed reliable but not guaranteed.
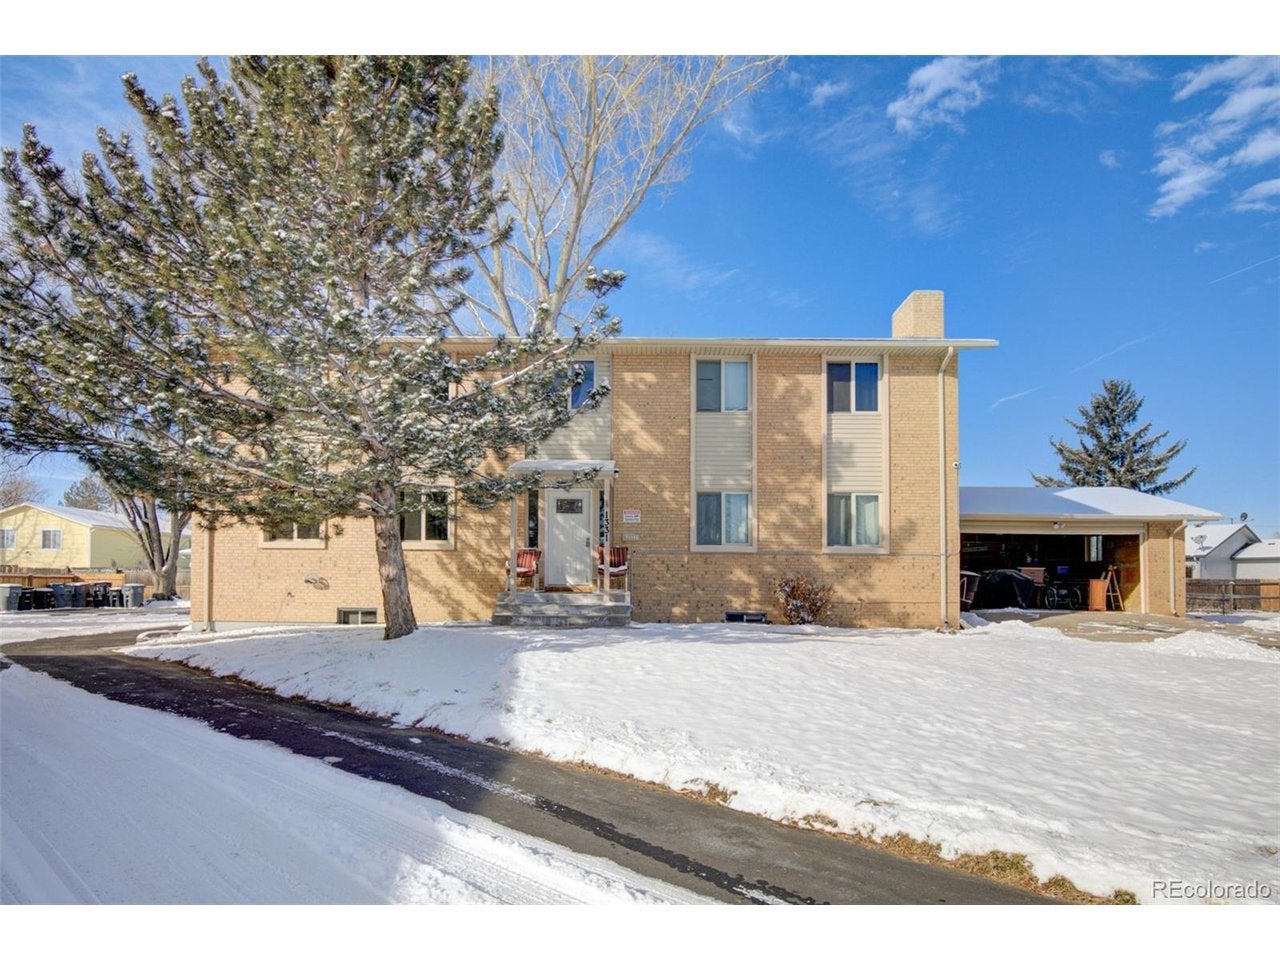
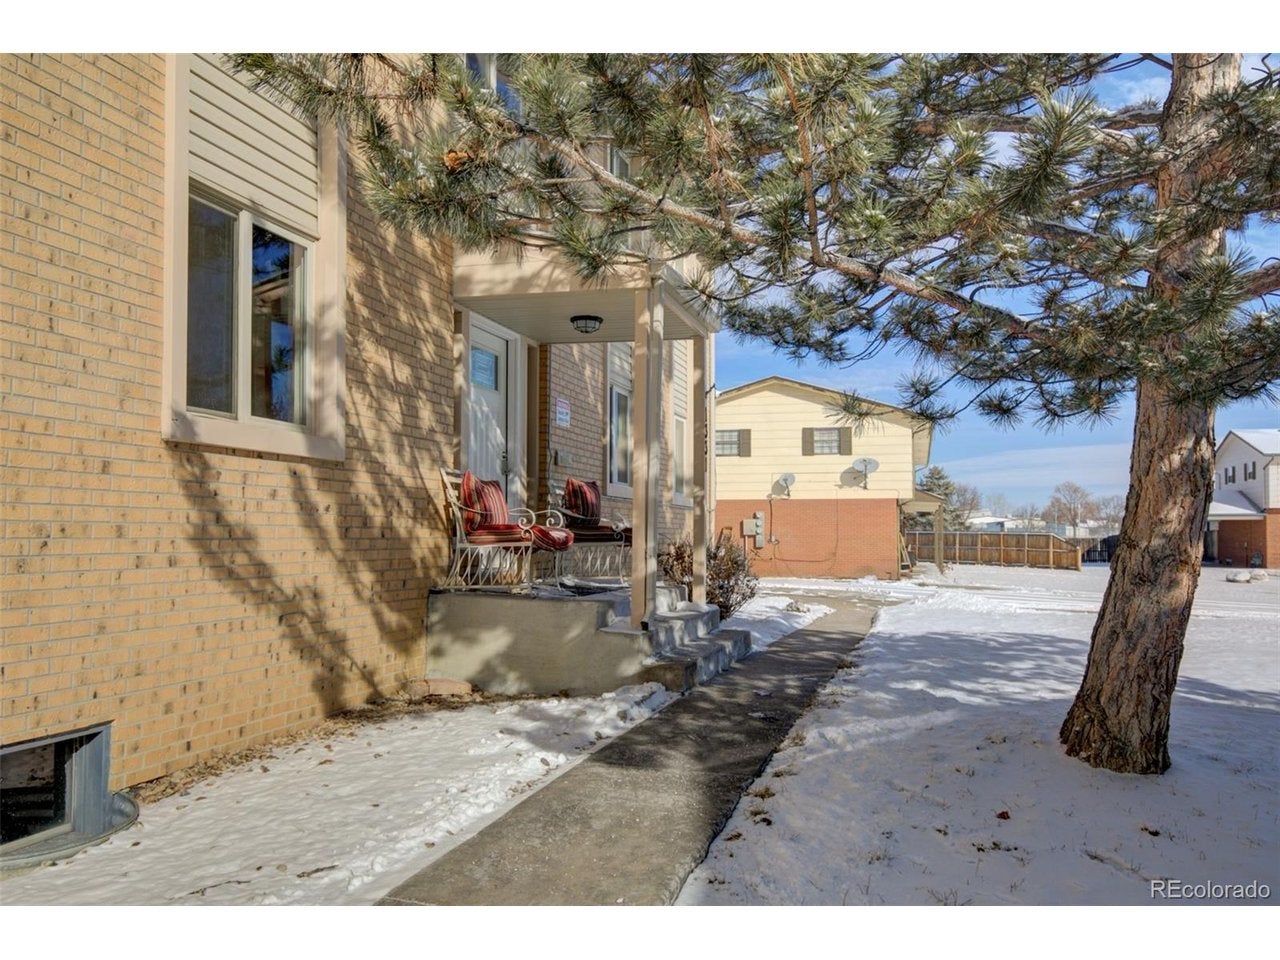
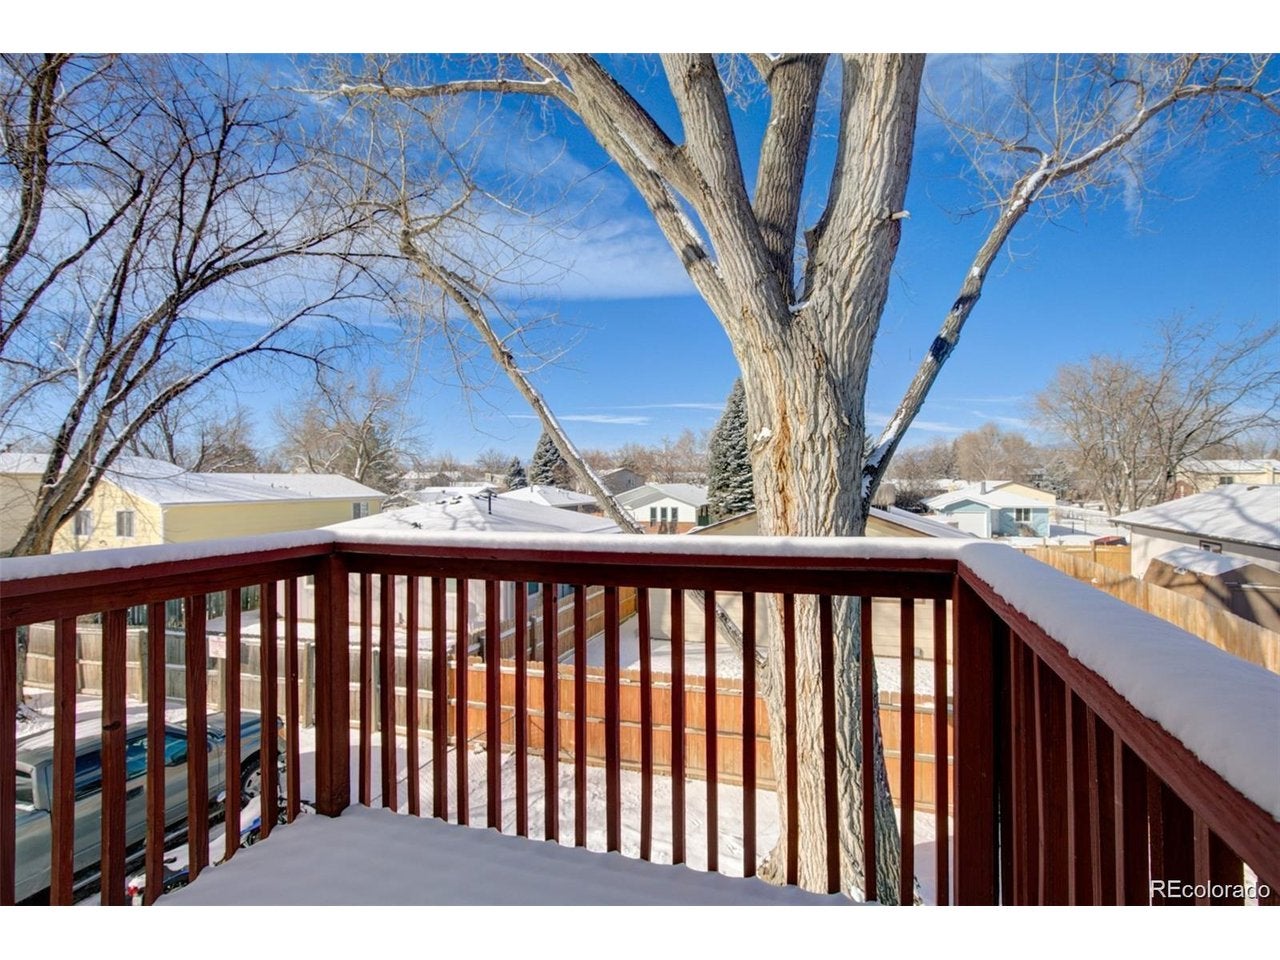
Exceptional four-unit property in Longmont. Each of the four units features two bedrooms and one bathroom, offering a mix of desirable amenities: some include private backyards, others boast balconies, and one unit comes with an attached two car garage. Ideal location near Northridge Elementary, Carr Park, and the city dog park. All units have extra interior storage in the basement and laundry facilities in the basement. There is a fifth unit that functions as a mother-in-law suite or dependent adult living space. This unit shares utility services with the primary residence and is not separately metered.
Save
Ask
Tour
Hide
Listing Snapshot
Price
$885,000
Days On Site
0 Days
Bedrooms
8
Inside Area (SqFt)
3,922 sqft
Total Baths
4
Full Baths
N/A
Partial Baths
N/A
Lot Size
0.35 Acres
Year Built
1978
MLS® Number
3338117
Status
Active
Property Tax
$6,658
HOA/Condo/Coop Fees
N/A
Sq Ft Source
Assessor
Friends & Family
Recent Activity
| 8 hours ago | Listing updated with changes from the MLS® | |
| 8 hours ago | Listing first seen on site |
General Features
Acres
0.35
Garage
Yes
Garage Spaces
10
Levels
Two
Parking
Off Street
Parking Spaces
10
Security
Fire Alarm
Sewer
Public Sewer
SqFt Above
3922
SqFt Total
3922
Style
Contemporary
Utilities
Electricity Available
Water Source
Public
Zoning
R-MN
Interior Features
Appliances
DishwasherRefrigeratorWasherDryerMicrowave
Basement
Unfinished
Cooling
Wall/Window Unit(s)
Heating
Forced Air
Laundry Features
Common Area
Save
Ask
Tour
Hide
Exterior Features
Construction Details
Brick
Exterior
BalconyDog Run
Lot Features
Cul-De-Sac
Patio And Porch
Deck
Roof
Composition
Community Features
MLS Area
Longmont
School District
ST Vrain Dist RE 1J
Financing Terms Available
CashConventional
Schools
School District
ST Vrain Dist RE 1J
Elementary School
Northridge
Middle School
Longs Peak
High School
Longmont
Listing courtesy of Candy Lynn Christen (720) 278-4713

Compensation information displayed on listing details is only applicable to other participants and subscribers of the source MLS.
Information source: Information and Real Estate Services, LLC. Information deemed reliable but not guaranteed by the MLS. Listing information is provided exclusively for consumers' personal, non-commercial use and may not be used for any purpose other than to identify prospective properties consumers may be interested in purchasing. Provided for limited non-commercial use only under IRES Rules © Copyright IRES. Digital Millenium Copyright Act
Last checked 2026-09-15 12:09 AM MST.
Compensation information displayed on listing details is only applicable to other participants and subscribers of the source MLS.
Information source: Information and Real Estate Services, LLC. Information deemed reliable but not guaranteed by the MLS. Listing information is provided exclusively for consumers' personal, non-commercial use and may not be used for any purpose other than to identify prospective properties consumers may be interested in purchasing. Provided for limited non-commercial use only under IRES Rules © Copyright IRES. Digital Millenium Copyright Act
Last checked 2026-09-15 12:09 AM MST.
Neighborhood & Commute
Source: Walkscore
Disclosure: Community information and market data powered by Constellation Data Labs. Information is deemed reliable but not guaranteed.
Save
Ask
Tour
Hide