1099 Thornbury Pl, Highlands Ranch, CO, 80129

Save
Ask
Tour
Hide
Share
$788,000
1 Day On Site

1099 Thornbury Pl
Highlands Ranch, CO 80129

For Sale|Single Family Residence|Active
4
Beds
4
Total Baths
2
Full Baths
2
Partial Baths
2,442
SqFt
$323
/SqFt
1999
Built
Subdivision:
Westridge
County:
Douglas
Call Now: (970) 573-5791
Is this the listing for you? We can help make it yours.
(970) 573-5791
1099 Thornbury Pl1099 Thornbury Pl1099 Thornbury Pl1099 Thornbury Pl
Save
Ask
Tour
Hide
Share

Mortgage Calculator

Monthly Payment (Est.)

$3,595
Calculator powered by Showcase IDX, a Constellation1 Company. Copyright ©2026 Information is deemed reliable but not guaranteed.

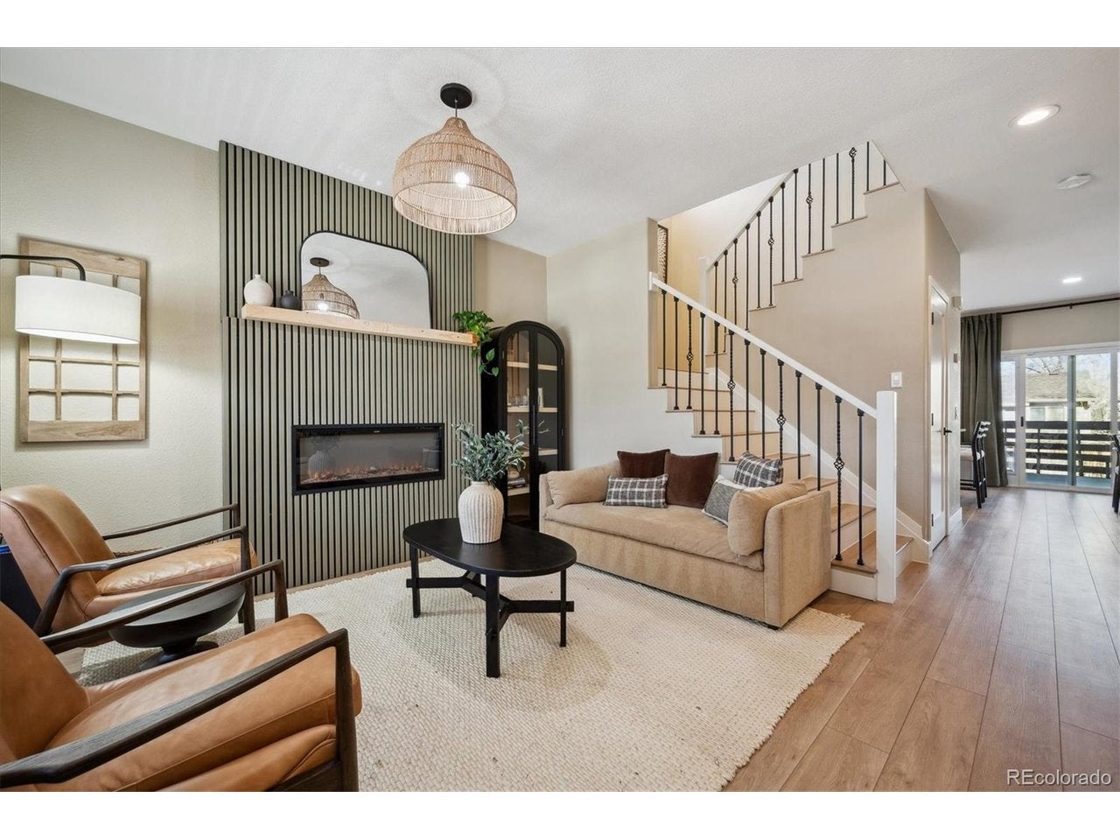
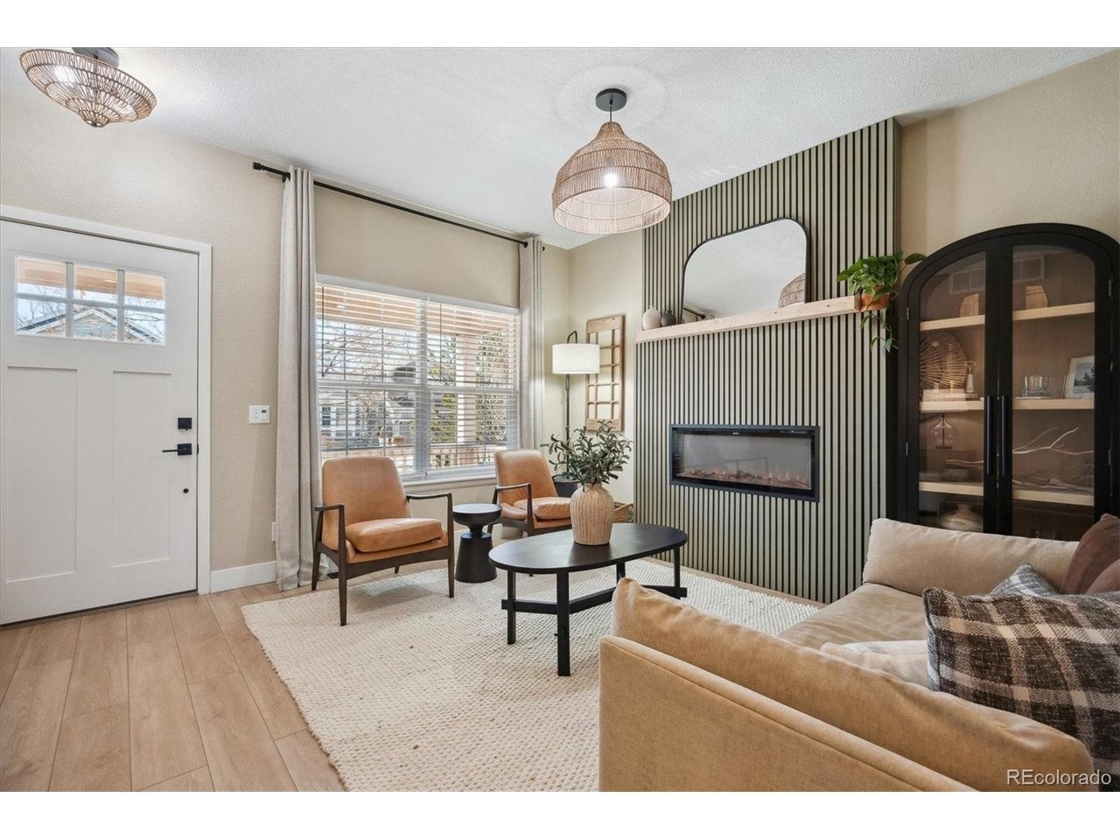
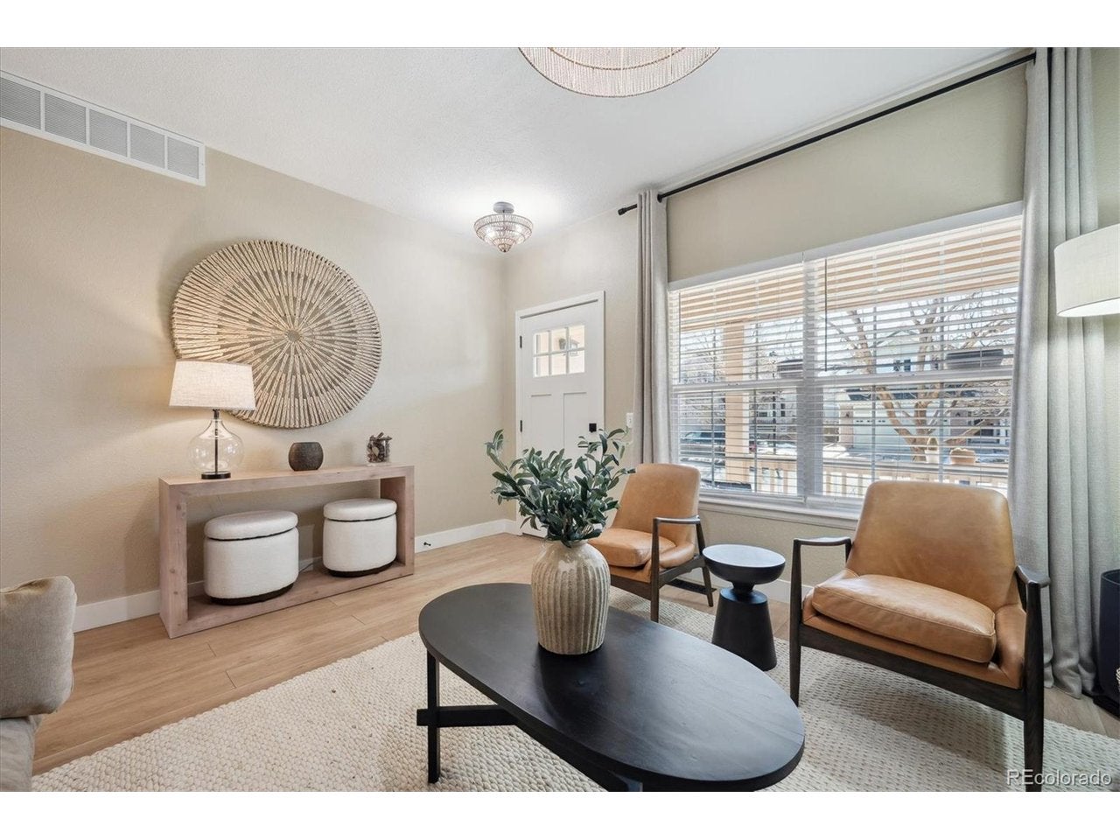
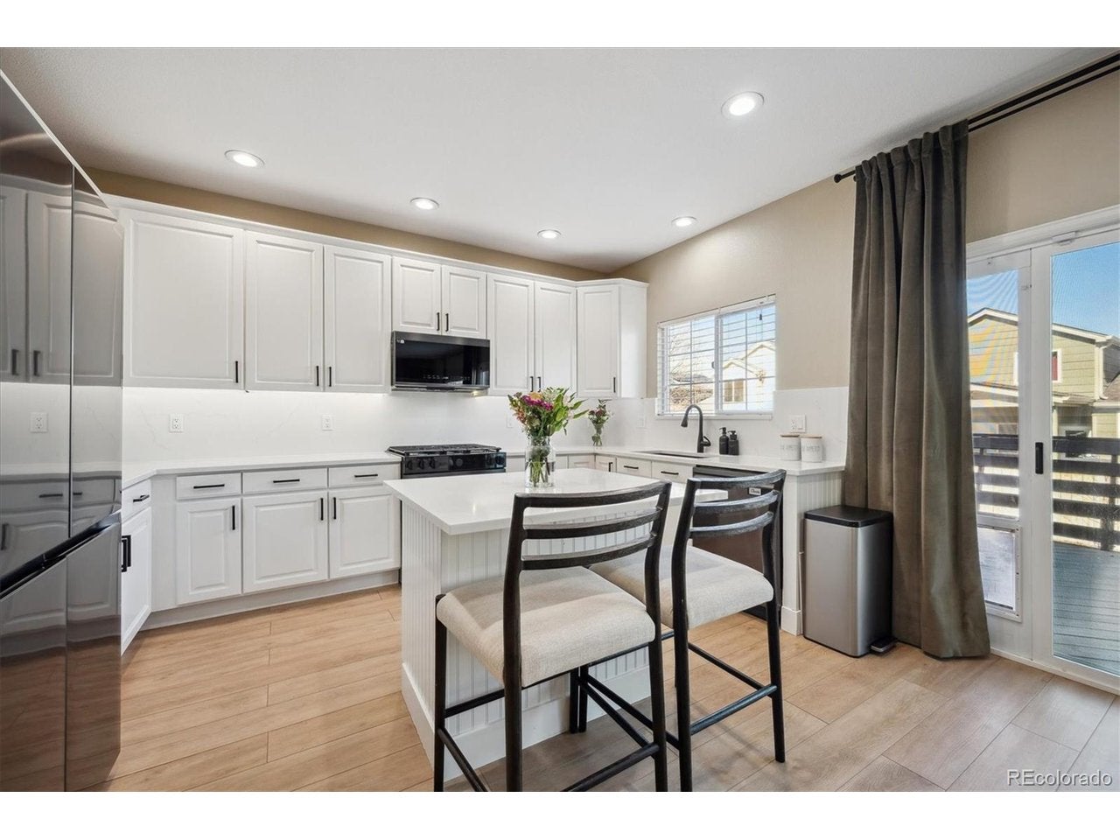
Welcome to this stunning, fully updated two-story residence in the highly desirable West Ridge neighborhood of Highlands Ranch, where beautiful living, thoughtful updates and an exceptional location come together. From the moment you arrive, it is clear this home has been meticulously cared for and designed for both everyday comfort and effortless entertaining. Inside, a beautifully refreshed interior offers a modern, sophisticated feel with stylish finishes and a warm, inviting atmosphere. The spacious two-story layout provides four bedrooms and four bathrooms, offering plenty of room for both relaxed living and hosting family and friends. Thoughtfully designed living spaces flow seamlessly throughout the home, creating the perfect backdrop for everything from quiet mornings to lively gatherings. Step outside to your own private retreat. The backyard offers a wonderful combination of privacy and usable space, ideal for summer entertaining, outdoor dining, play or simply unwinding at the end of the day. Whether gathering around the patio or enjoying a quiet evening outdoors, this is a space designed to be enjoyed. Beyond the home, West Ridge offers the quintessential Highlands Ranch lifestyle, with an abundance of neighborhood amenities including parks, recreation, a community pool and clubhouse. Highly regarded schools, miles of trails and convenient access to shopping, dining and everyday conveniences further enhance the appeal of this exceptional location. Beautifully updated, wonderfully maintained and ideally situated in one of Highlands Ranch's most sought-after communities, this is a home that truly offers the best of Colorado living.

Save
Ask
Tour
Hide
Share
Listing Snapshot
Price 
$788,000
Days On Site 
1 Day
Bedrooms 
4
Inside Area (SqFt) 
2,442 sqft
Total Baths 
4
Full Baths 
2
Partial Baths 
2
Lot Size 
0.11 Acres
Year Built 
1999
MLS® Number 
3273631
Status 
Active
Property Tax 
$4,255
HOA/Condo/Coop Fees 
$64.25 monthly
Sq Ft Source 
Assessor
Friends & Family
Recent Activity
yesterdayListing updated with changes from the MLS®
yesterdayListing first seen on site
General Features
Acres 
0.11
Garage 
Yes
Garage Spaces 
2
Levels 
Two
Parking 
Attached
Property Sub Type 
Single Family Residence
Security 
Fire Alarm
Sewer 
Public Sewer
SqFt Above 
1928
Utilities 
Natural Gas AvailableElectricity Available
Water Source 
Public
Zoning 
PDU
Interior Features
Appliances 
DishwasherRefrigeratorWasherDryerMicrowaveDisposal
Basement 
Partial
Cooling 
Central AirCeiling Fan(s)
Fireplace 
Yes
Fireplace Features 
GasGreat Room
Fireplaces 
1
Heating 
Forced Air
Interior 
Eat-in KitchenOpen FloorplanPantryWalk-In Closet(s)Kitchen Island
Bedroom 2 
Level - Upper
Bedroom 3 
Level - Upper
Bedroom 4 
Level - Upper
Dining Room 
Level - Main
Family Room 
Level - Basement
Kitchen 
Level - Main
Laundry 
Level - Main
Living Room 
Level - Main
Primary Bedroom 
Level - Upper
Study 
Level - Basement
Save
Ask
Tour
Hide
Share
Exterior Features
Construction Details 
FrameWood Siding
Fencing 
Fenced
Lot Features 
Cul-De-SacLevel
Patio And Porch 
PatioDeck
Roof 
Composition
Community Features
Association Amenities 
Spa/Hot TubSauna
Association Fee 
$75.0
Association Fee Frequency 
Annually
Additional Association Fee 
$174.0
Additional Association Fee Frequency 
Quarterly
Community Features 
ClubhousePoolPlaygroundFitness CenterPark
MLS Area 
Metro Denver
School District 
Douglas County RE-1
Financing Terms Available 
CashConventionalFHA1031 ExchangeVA Loan
Schools
School District
Douglas County RE-1
Elementary School
Eldorado
Middle School
Ranch View
High School
Thunderridge
Listing courtesy of Corken + Company Real Estate Group, LLC (720) 434-4319


Compensation information displayed on listing details is only applicable to other participants and subscribers of the source MLS.

Information source: Information and Real Estate Services, LLC. Information deemed reliable but not guaranteed by the MLS. Listing information is provided exclusively for consumers' personal, non-commercial use and may not be used for any purpose other than to identify prospective properties consumers may be interested in purchasing. Provided for limited non-commercial use only under IRES Rules © Copyright IRES. Digital Millenium Copyright Act

Last checked 2026-09-15 01:25 AM MST.

Neighborhood & Commute
Source: Walkscore
Disclosure: Community information and market data powered by Constellation Data Labs. Information is deemed reliable but not guaranteed.
Save
Ask
Tour
Hide
Share