
7973 S Lamar Ct, Littleton, CO, 80128
7973 S Lamar CtLittleton, CO 80128
Mortgage Calculator
Monthly Payment (Est.)
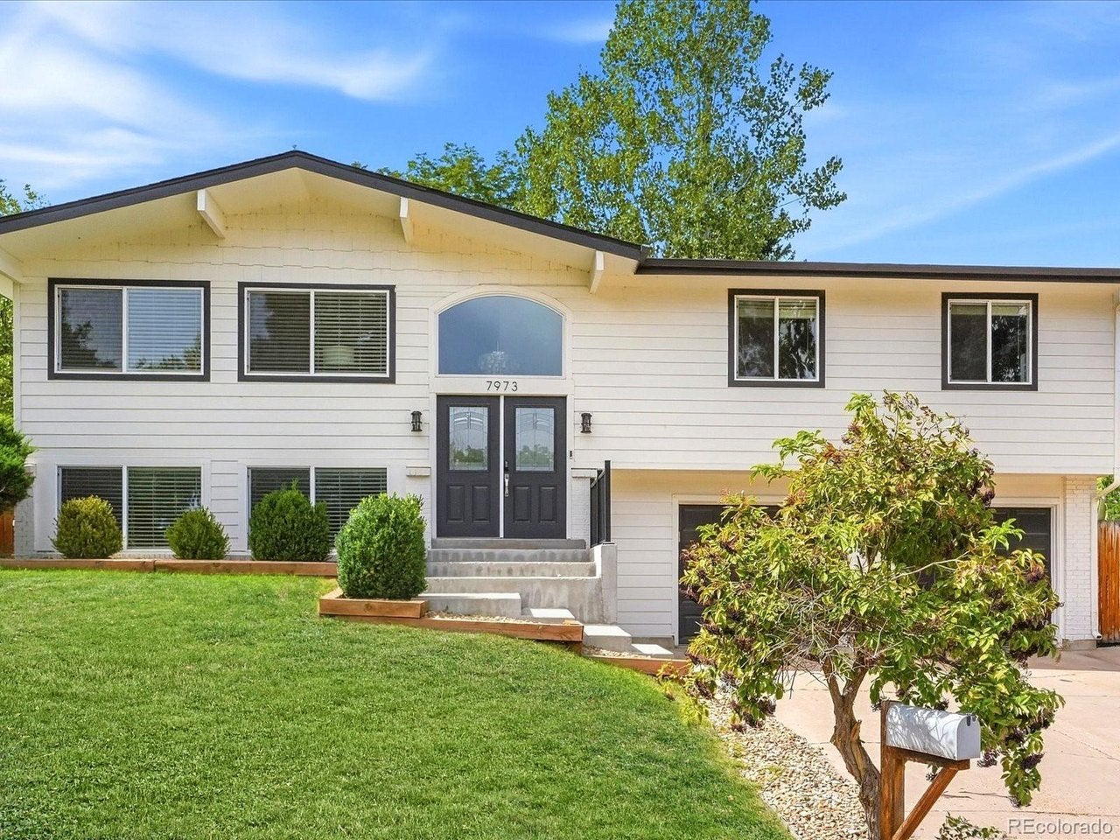
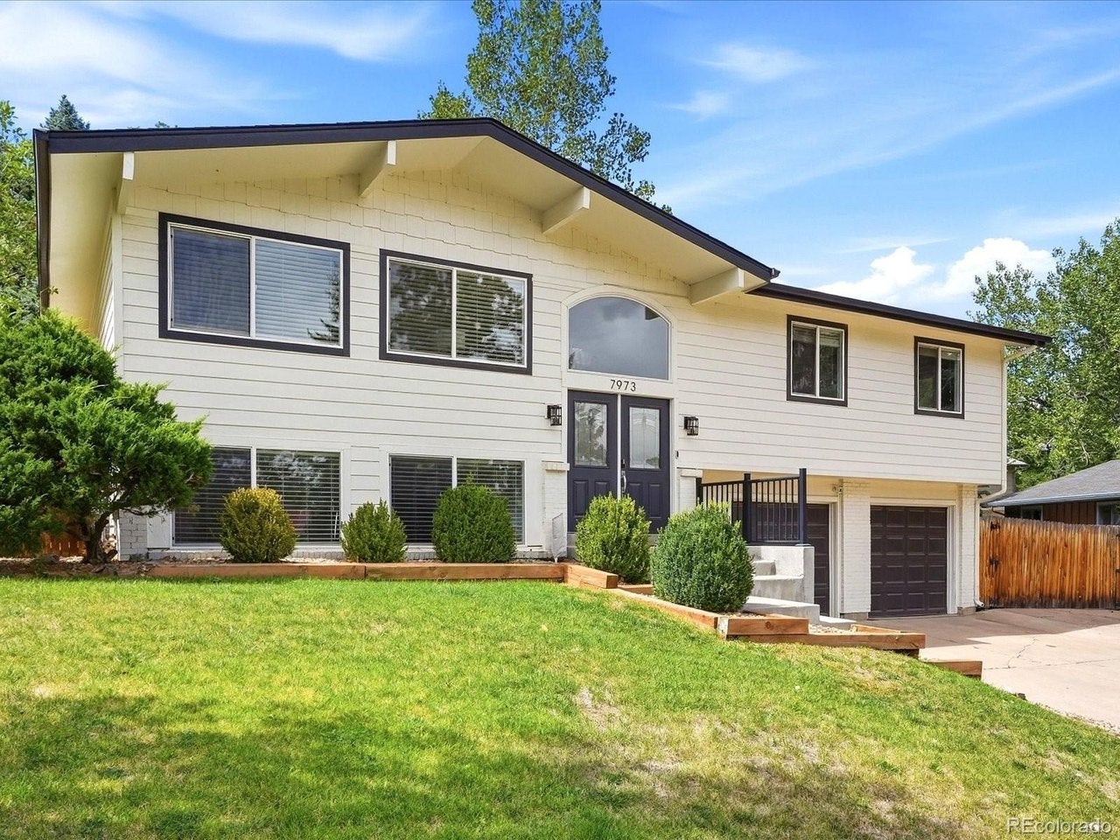
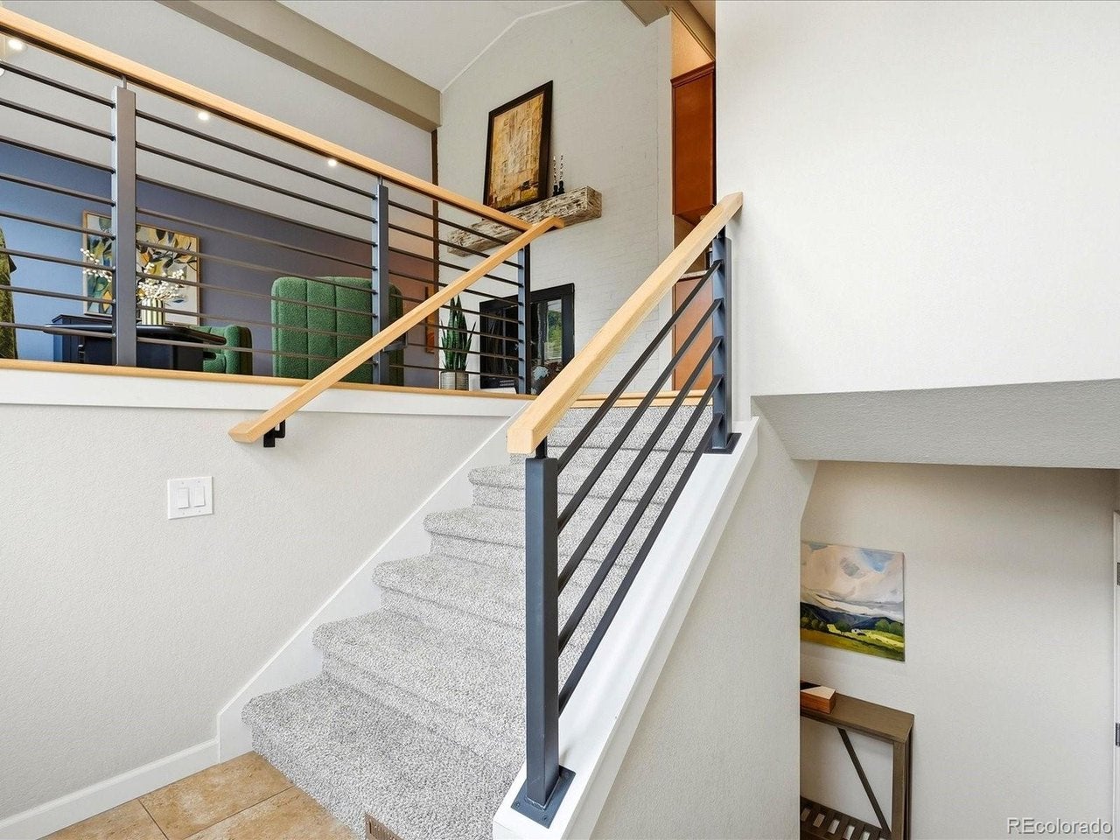
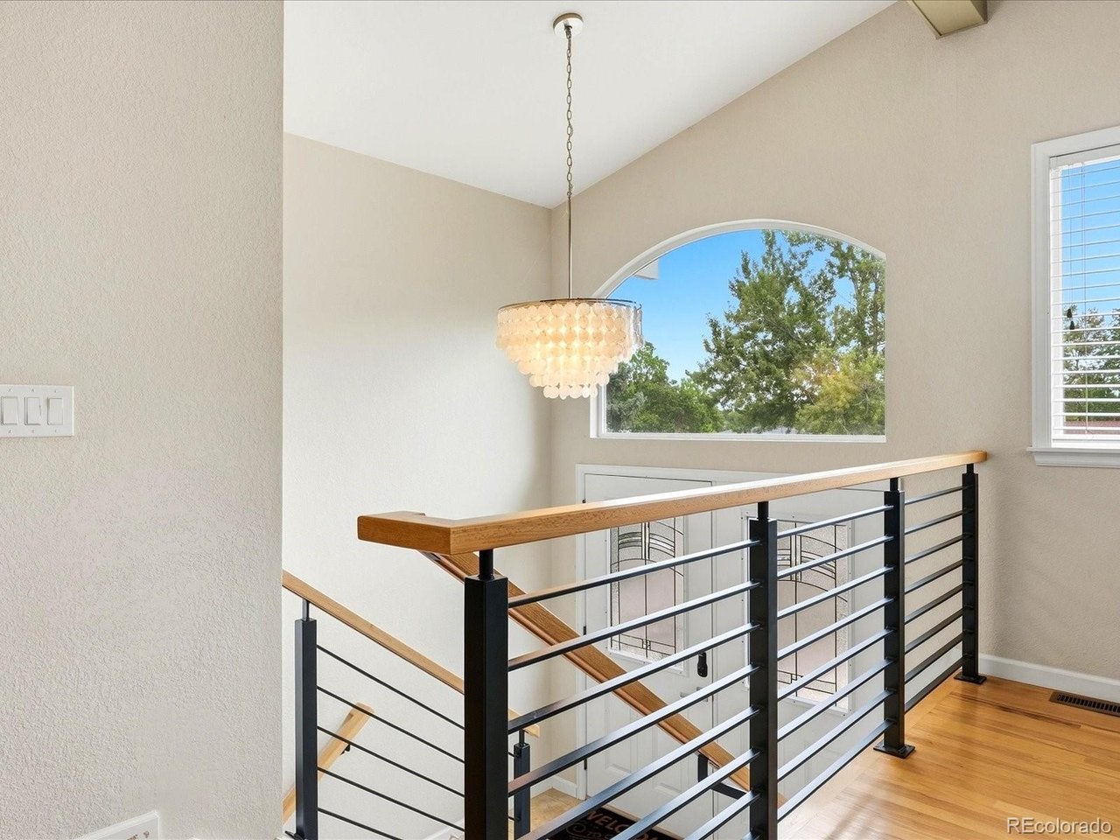
$3,194Some homes just feel comfortable from the moment you walk in, and this Columbine Hills gem has that feel. Nicely located in a quiet cul-de-sac and sitting on more than 1/3 of an acre, there's room here to spread out, enjoy the outdoors, and settle into a slower pace of everyday life-while still being close to the things that make life convenient. Inside, oversized windows fill both levels with natural light. The main level is designed around connection, with vaulted beamed ceilings and a double-sided fireplace creating a warm transition between the living room, kitchen, and dining spaces. The kitchen features granite countertops, stainless steel appliances, and wood cabinetry, while the primary bedroom offers two closets with built-in organizers and a private ensuite bathroom. Downstairs, the flexible layout gives you room for whatever life calls for-a second family room, playroom, home gym, or hobby space. A fourth bedroom and nearby updated 3/4 bathroom also make the lower level comfortable for guests, an office, or growing household needs. Then there is the backyard. Step onto the composite trax deck and look out over the spacious, private yard-a place where morning coffee, gatherings with friends, kids playing, or an evening outside can become part of the routine. The home also comes with a newer roof (2023) with class-4 impact resistant shingles that has a transferable 10-year warranty to help your insurance stay lower, updated HVAC system and nice modern finishes throughout. The location adds another layer to the lifestyle. Schools are just blocks away, three community pools are within a couple of miles, and Chatfield Reservoir is only about a mile from home, making it easy to get outside and enjoy one of the best parts of living in Littleton. It's a home with space, privacy, natural light, and a location that makes it easy to enjoy both the quiet moments at home and everything there is to do nearby.
| 13 hours ago | Listing updated with changes from the MLS® | |
| 15 hours ago | Listing first seen on site |

Compensation information displayed on listing details is only applicable to other participants and subscribers of the source MLS.
Information source: Information and Real Estate Services, LLC. Information deemed reliable but not guaranteed by the MLS. Listing information is provided exclusively for consumers' personal, non-commercial use and may not be used for any purpose other than to identify prospective properties consumers may be interested in purchasing. Provided for limited non-commercial use only under IRES Rules © Copyright IRES. Digital Millenium Copyright Act
Last checked 2026-09-13 02:14 AM MST.
Did you know? You can invite friends and family to your search. They can join your search, rate and discuss listings with you.