
1343 W 135th Pl, Westminster, CO, 80234
1343 W 135th PlWestminster, CO 80234
Mortgage Calculator
Monthly Payment (Est.)
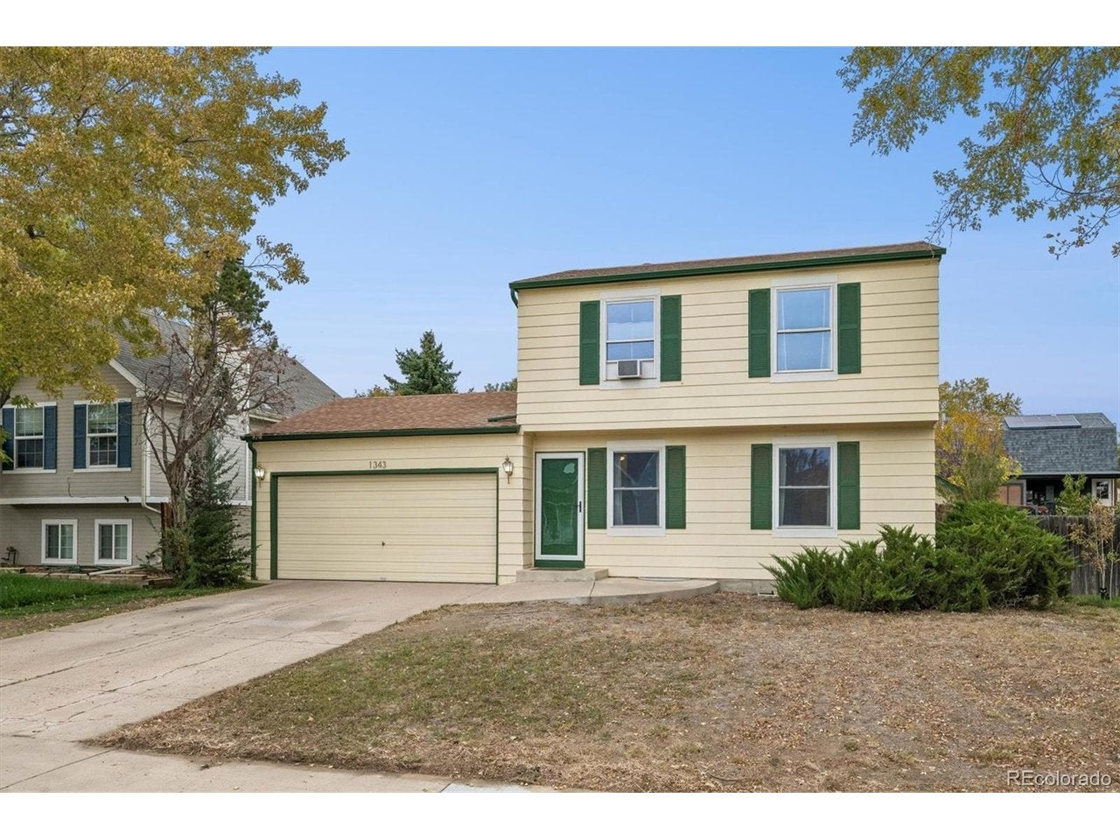
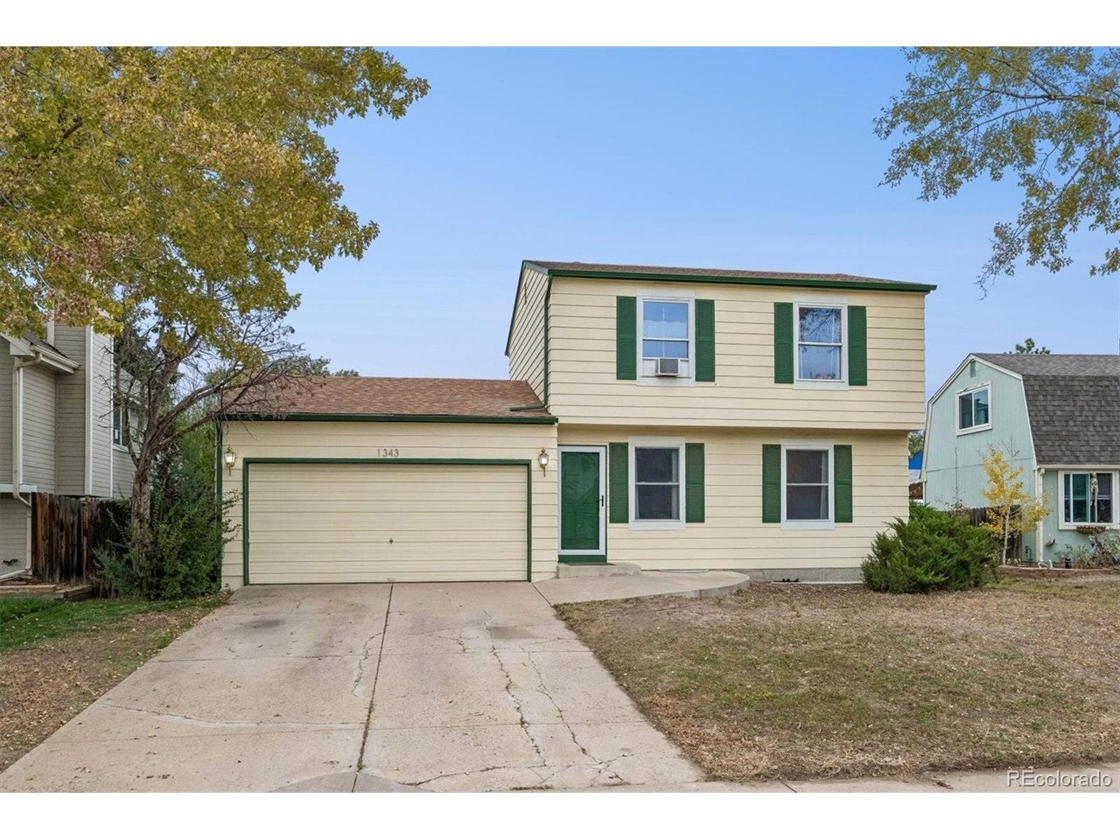
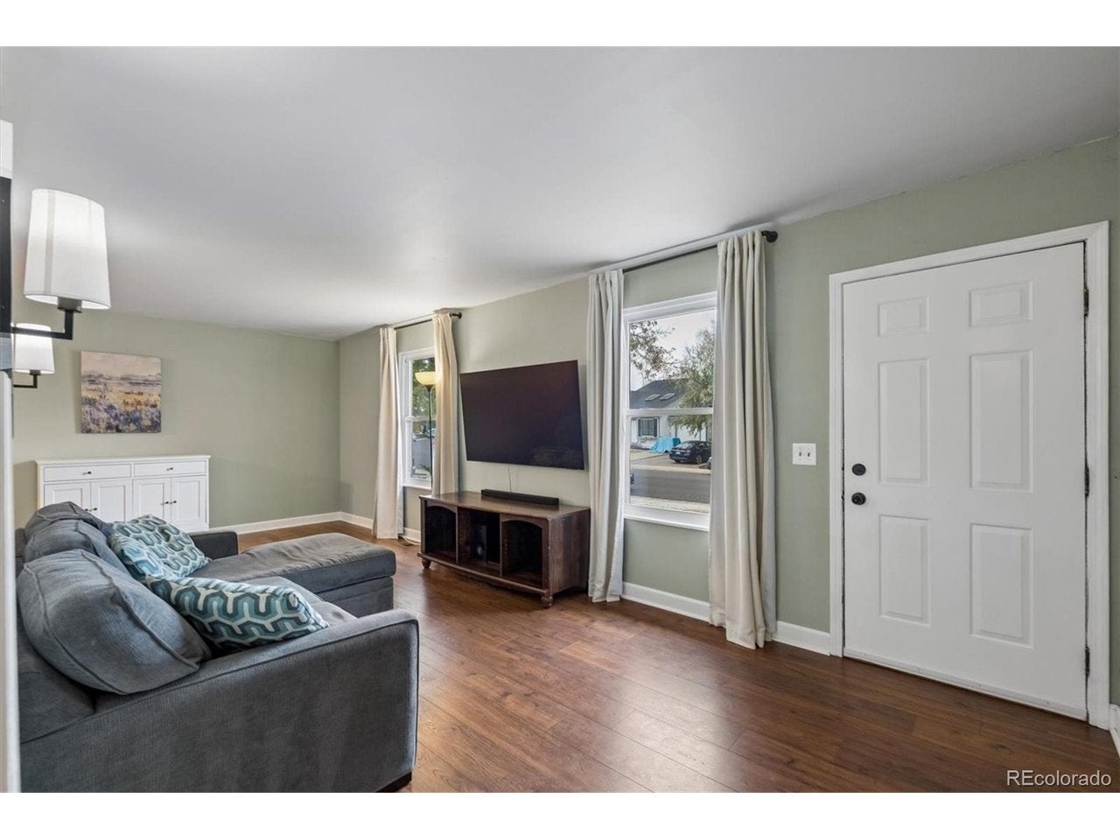
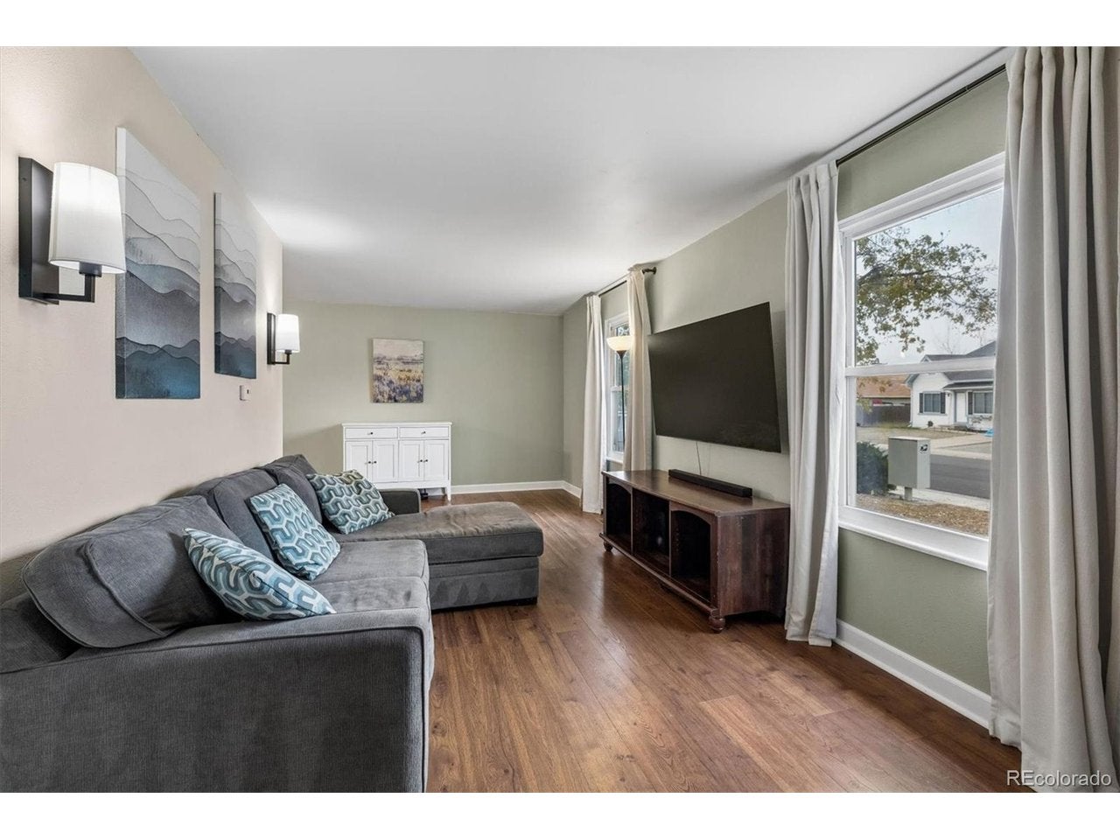
Enter an interest rate to see your estimated monthly payment.Welcome to 1343 W 135th Place, a charming two-story home in Westminster's Quail Crossing neighborhood, offering an inviting blend of modern updates, comfortable living, and room to make it your own. Featuring 3 bedrooms, 2 bathrooms, an attached 2-car garage, and 1,776 total square feet, this home delivers versatility both inside and out. Step inside to discover warm wood-look laminate flooring, neutral finishes, and an open main-level layout designed for everyday living and effortless entertaining. The welcoming living room flows seamlessly into the dining area and updated kitchen, where crisp white cabinetry, quartz countertops, stainless steel appliances, and generous counter space create a stylish and functional gathering place. A main-floor powder room adds convenience and a playful pop of color. Upstairs, the primary bedroom offers a peaceful retreat and a generous walk-in closet. Two additional bedrooms provide flexibility for guests, a home office, or other needs, while a full bathroom with a tiled tub/shower combination serves the upper level. The basement presents an exciting opportunity to add your personal touches, featuring a carpeted bonus area ideal for a recreation room, workout space, or additional lounge, along with laundry and storage space. Outside, enjoy a fully fenced backyard with room to relax, play, or entertain. The covered patio extends your living space outdoors, offering a wonderful setting for morning coffee, weekend barbecues, or evenings with friends. A storage shed provides additional functionality. Ideally situated near parks, schools, shopping, dining, and major commuter routes connecting Denver and Boulder, this home combines neighborhood charm with everyday accessibility. With an updated kitchen, versatile living spaces, and inviting outdoor areas, this Quail Crossing home is ready for its next chapter!
| 20 hours ago | Listing updated with changes from the MLS | |
| 4 days ago | Listing first seen on site |

Compensation information displayed on listing details is only applicable to other participants and subscribers of the source MLS.
Information source: Information and Real Estate Services, LLC. Information deemed reliable but not guaranteed by the MLS. Listing information is provided exclusively for consumers' personal, non-commercial use and may not be used for any purpose other than to identify prospective properties consumers may be interested in purchasing. Provided for limited non-commercial use only under IRES Rules © Copyright IRES. Digital Millenium Copyright Act
Last checked 2026-10-27 03:17 AM MST.