
8103 Ralston Creek Ave, Littleton, CO, 80125
8103 Ralston Creek AveLittleton, CO 80125
Mortgage Calculator
Monthly Payment (Est.)
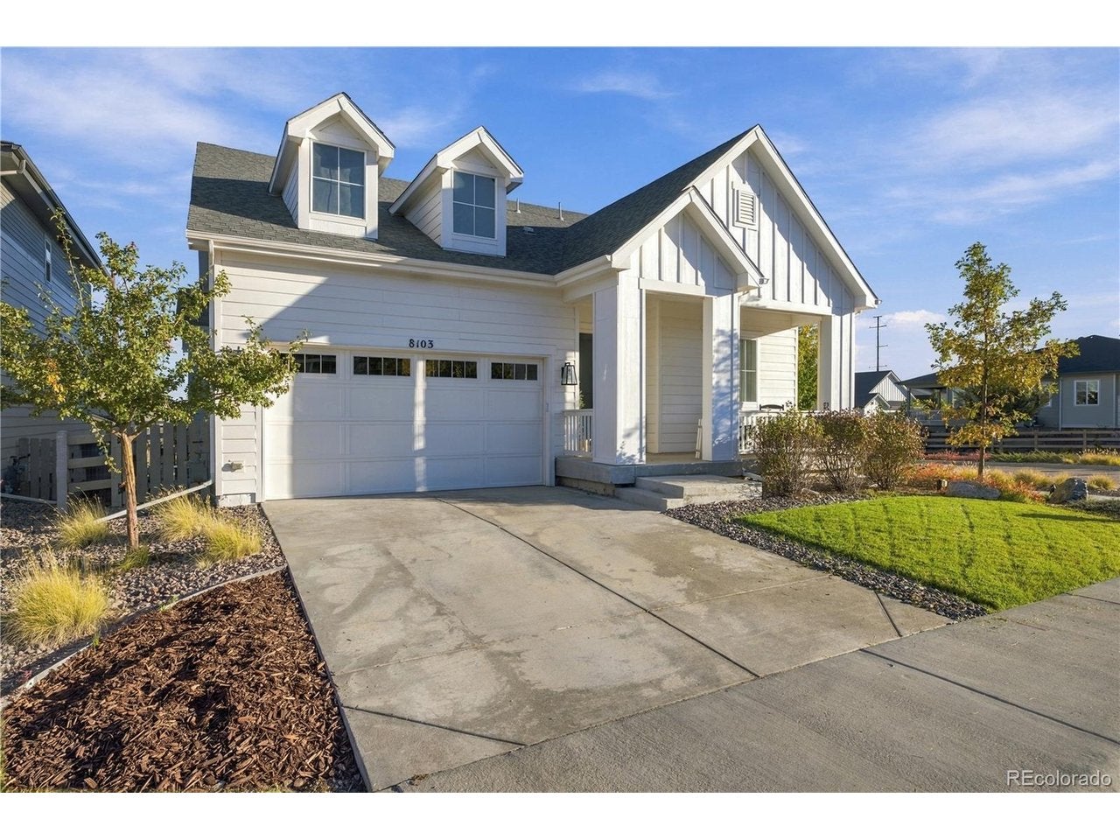
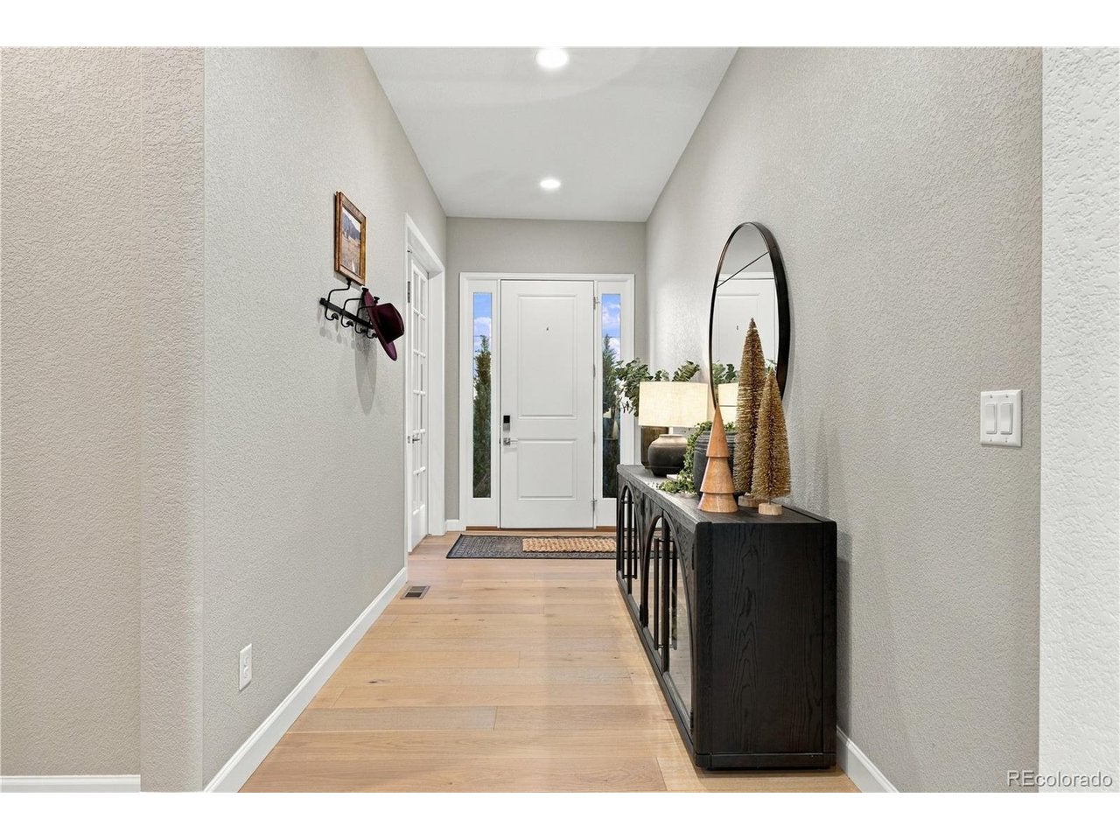
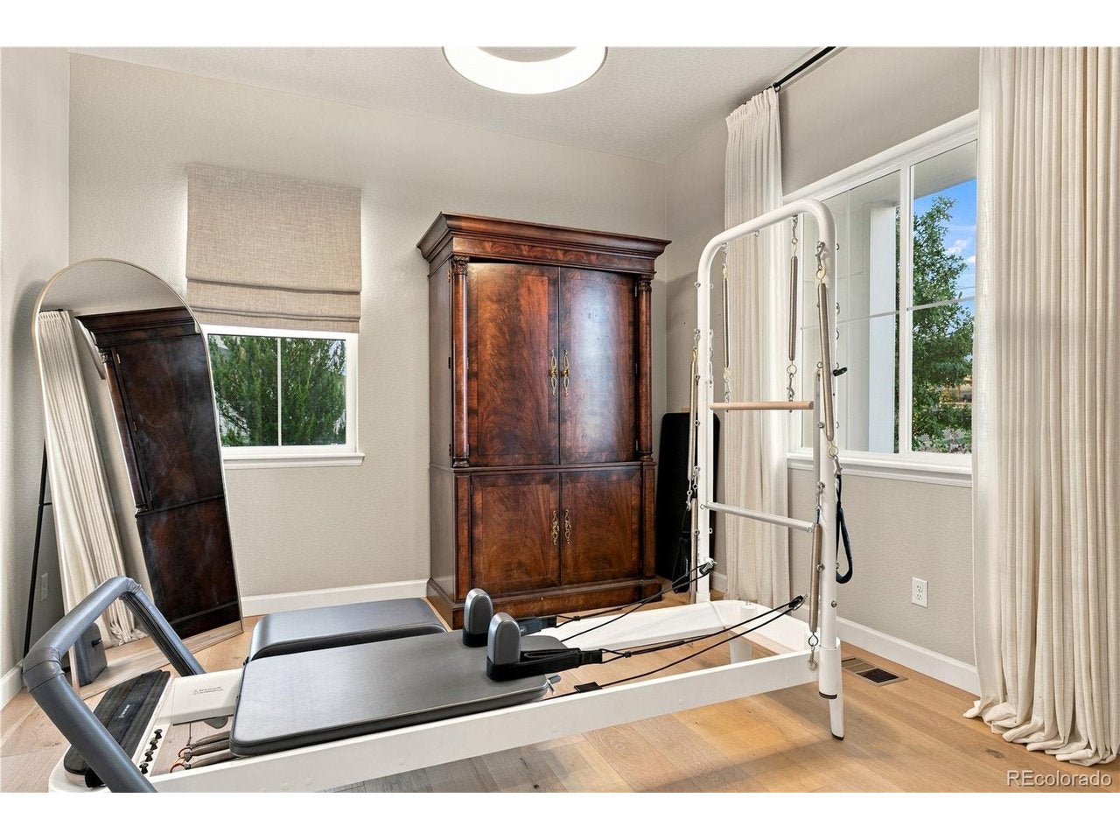
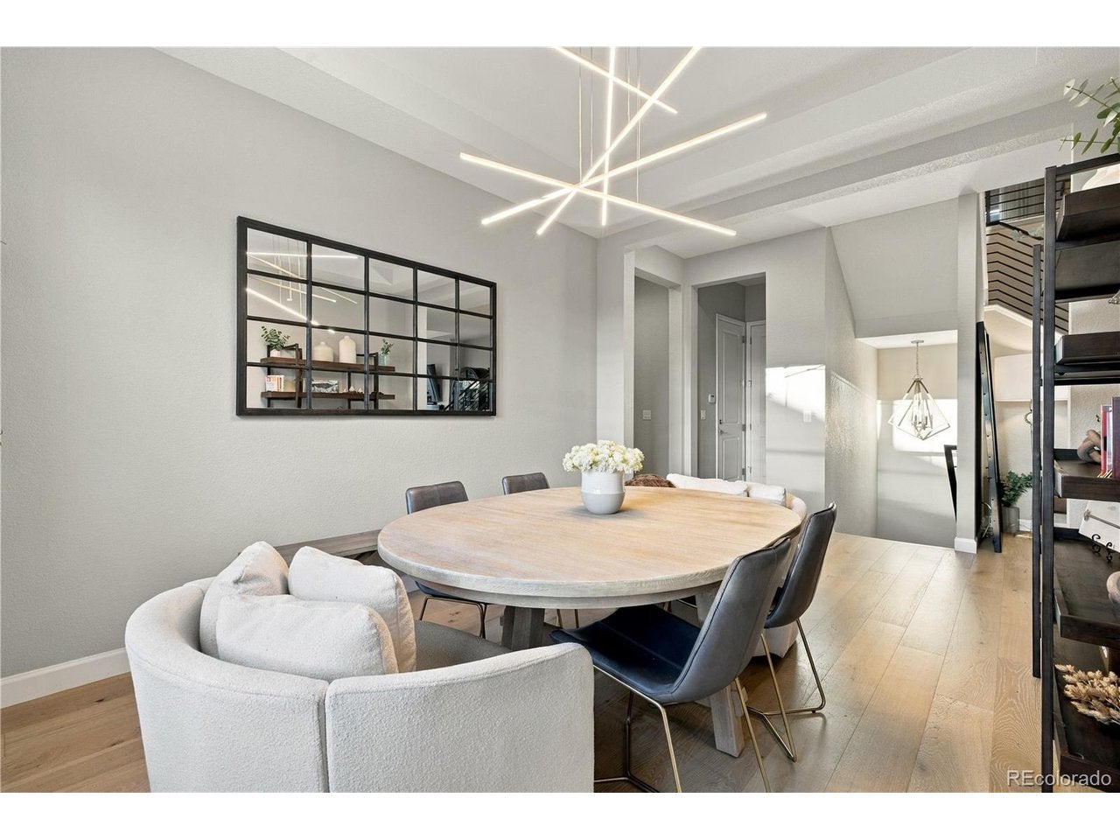
$3,650Who needs 3+ bedrooms when you have this much incredible space to LIVE, plus over 2,000 sq. ft. ready to grow with you? This beautifully designed Sterling Ranch home offers 2,816 finished above-grade sq. ft. plus a 2,066 sq. ft. unfinished garden-level basement, nearly 4,900 total sq. ft. Designed for living and entertaining, the flexible floor plan features a formal dining room, dedicated office, sun-filled bonus room, expansive living room, oversized loft, main-level primary suite, and incredible outdoor living. The main level impresses with 10-foot ceilings, abundant natural light, luxury vinyl plank flooring, and beautiful designer light fixtures throughout, adding personality beyond standard builder finishes. At the center is a stunning kitchen with rich blue cabinetry, quartz countertops, large island, walk-in pantry, gas range, double ovens, and abundant storage. The living room features a gas fireplace and three-panel sliding doors opening to an oversized deck, perfect for morning coffee, summer dinners, and Colorado evenings. The main-level primary retreat offers a private ensuite with dual sinks and an oversized walk-in shower. Both bedrooms feature custom closet organization systems. Upstairs, the large open loft creates another living space, perfect for a second lounge, game room, media area, or non-conforming third bedroom. Need more bedrooms or living space? The 2,066 sq. ft. unfinished garden-level basement offers future expansion potential, subject to permitting and applicable requirements. Outside, enjoy a landscaped corner lot, southern exposure, covered front porch, fenced backyard, and oversized deck. Nestled between Roxborough and Chatfield State Parks, Sterling Ranch offers trails, parks, playgrounds, fitness center, pool, clubhouse, and more. Made for slow mornings, lively dinners, cozy nights by the fire, and summer evenings on the deck. This is a home designed to make everyday living feel a little more special.
| 9 hours ago | Listing updated with changes from the MLS® | |
| 9 hours ago | Listing first seen on site |

Compensation information displayed on listing details is only applicable to other participants and subscribers of the source MLS.
Information source: Information and Real Estate Services, LLC. Information deemed reliable but not guaranteed by the MLS. Listing information is provided exclusively for consumers' personal, non-commercial use and may not be used for any purpose other than to identify prospective properties consumers may be interested in purchasing. Provided for limited non-commercial use only under IRES Rules © Copyright IRES. Digital Millenium Copyright Act
Last checked 2026-09-15 12:09 AM MST.
Did you know? You can invite friends and family to your search. They can join your search, rate and discuss listings with you.