7724 Parfet St, Arvada, CO, 80005

Save
Ask
Tour
Hide
Share
$685,000
2 Days On Site

7724 Parfet St
Arvada, CO 80005

Single Family Residence|Coming Soon
5
Beds
3
Total Baths
1
Full Bath
1
Partial Bath
2,232
SqFt
$307
/SqFt
1976
Built
Subdivision:
Oak Park
County:
Jefferson
Call Now: (970) 573-5791
Is this the listing for you? We can help make it yours.
(970) 573-5791
7724 Parfet St7724 Parfet St7724 Parfet St7724 Parfet St
Save
Ask
Tour
Hide
Share

Mortgage Calculator

Monthly Payment (Est.)

$3,125
Calculator powered by Showcase IDX, a Constellation1 Company. Copyright ©2026 Information is deemed reliable but not guaranteed.

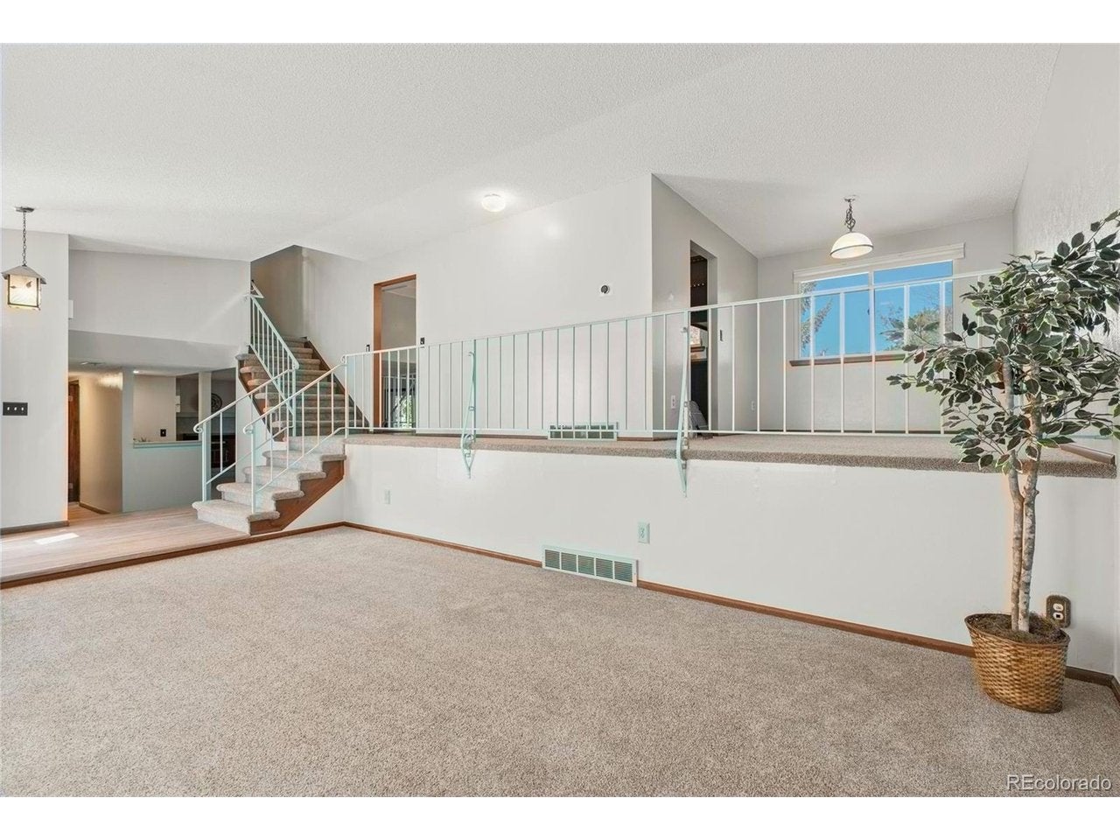
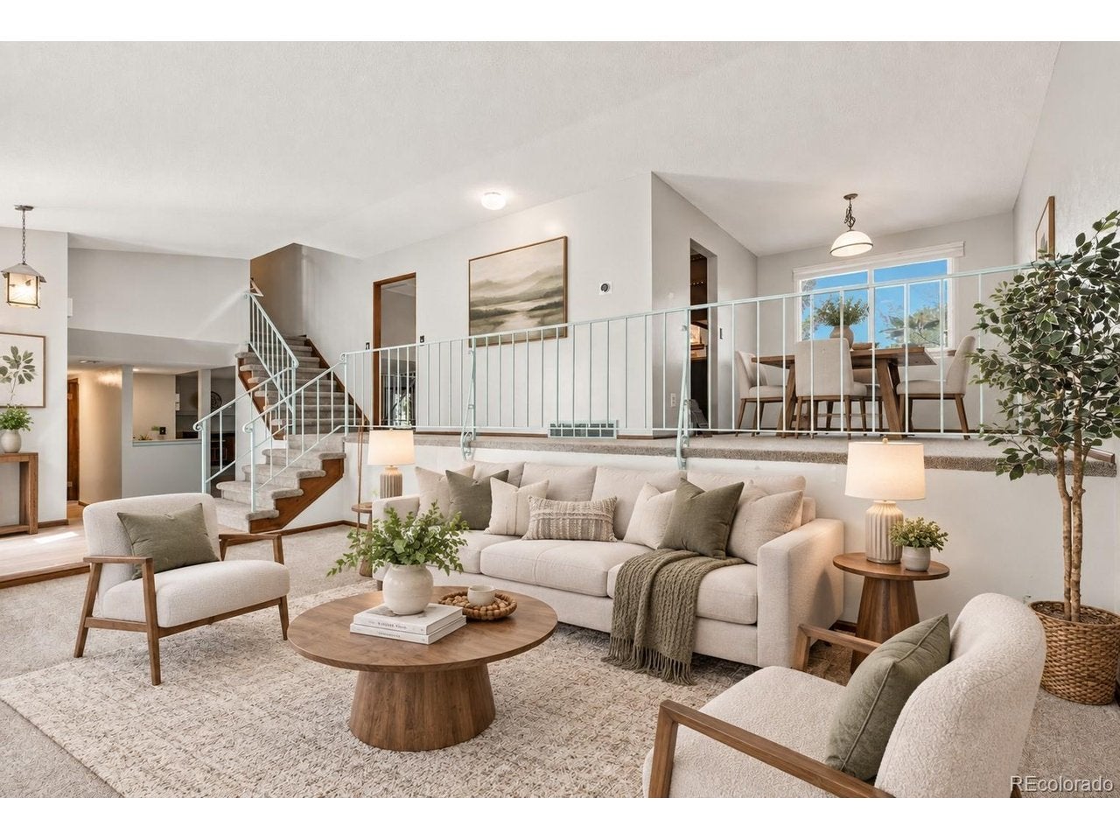
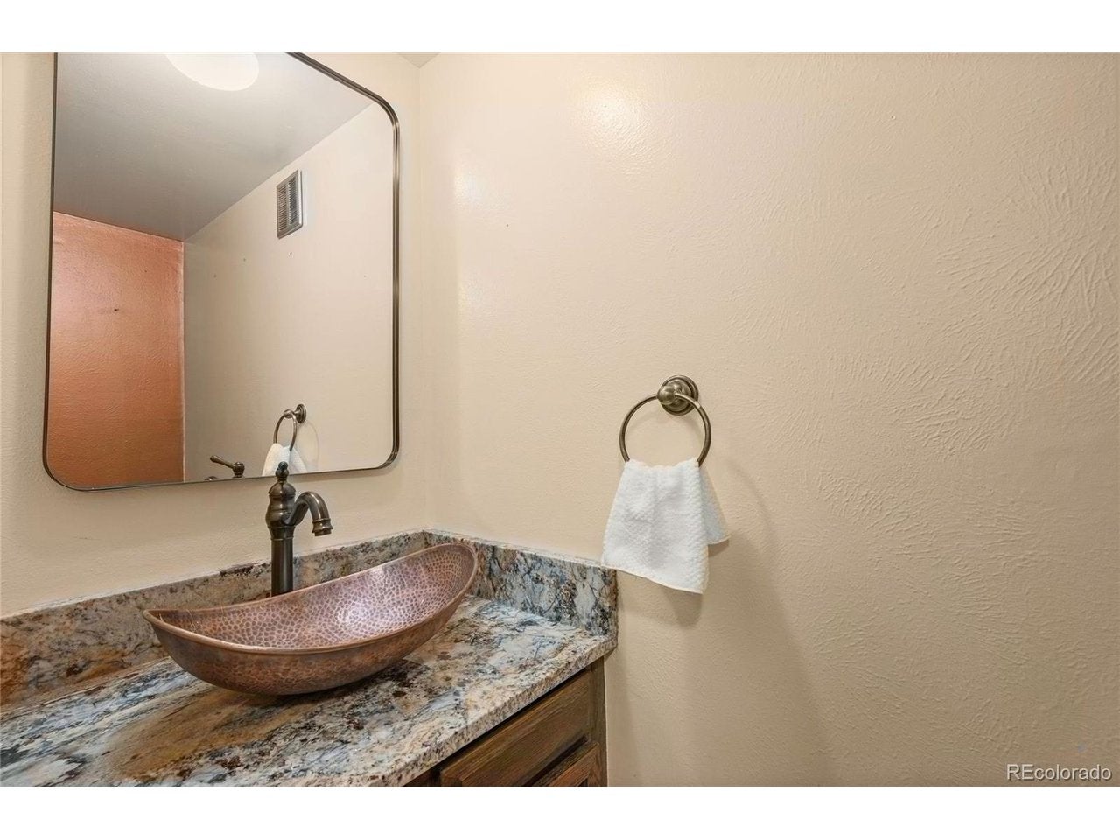
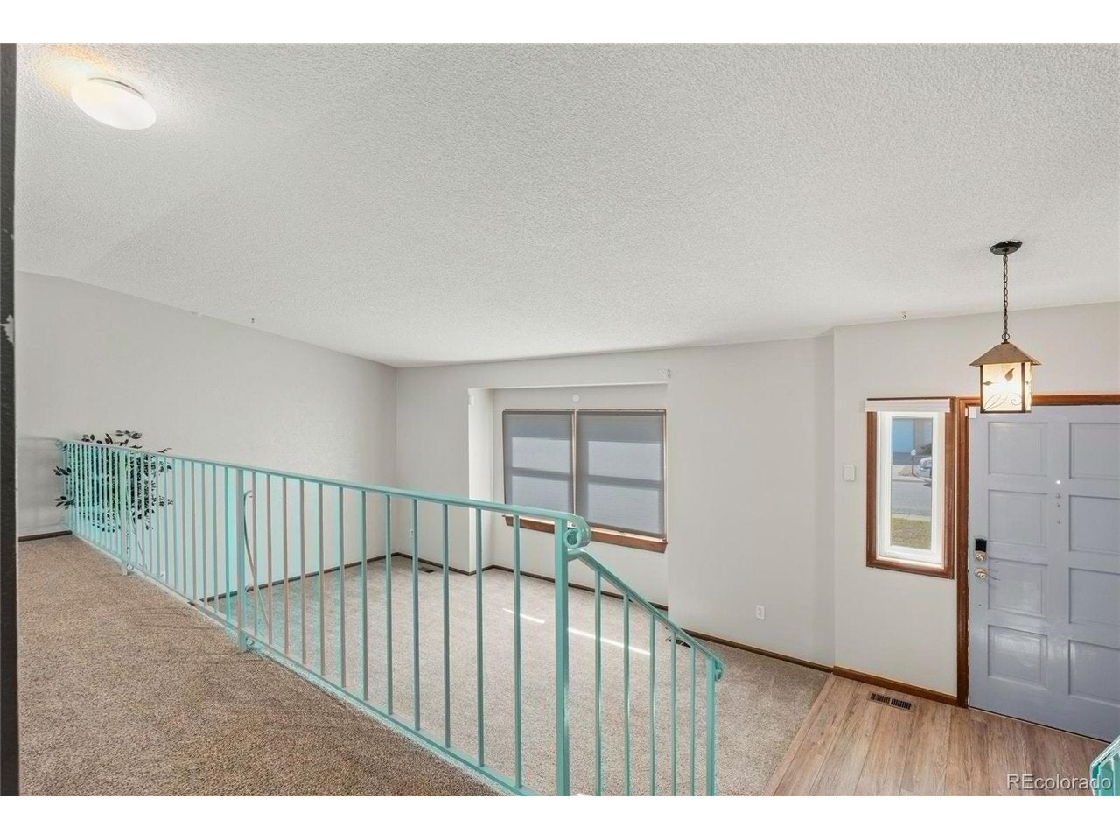
The jewel in the neighborhood! A smartly updated 5-bedroom, 2.5 Bathroom home provides spacious, light-filled spaces. West-facing entry with an oversized 2-car attached garage, allowing for additional off-street parking. The home features luxury vinyl flooring, carpet, and tile throughout. The main floor powder room is on one side, with a formal living room space and family room areas with a wood fireplace and wet bar supporting a Bamboo Sink. This space allows access to the lower-level patio outside. Journey upstairs to the balcony overlooking the front living room, making your way to the formal dining area. In the adjacent kitchen, you will find stainless steel appliances with Quartzite countertops and upgraded lighting. The breakfast nook opens to the upper deck outside overlooking the backyard adjacent to Sierra Elementary School. On the upper floor, 3 full bedrooms sharing a double-sink Granite counter tops, full bath, alongside the Primary Suite with a walk-in closet. Enjoy the rainfall showerheads in both showers. The enclosed upper patio access is in one of the bedrooms. The basement has a bedroom and a common area virtually staged as an office. Eco-friendly tankless water heater, two HVAC systems for efficient cooling and heating, and programmable Nest thermostats for both.

Save
Ask
Tour
Hide
Share
Listing Snapshot
Price 
$685,000
Days On Site 
2 Days
Bedrooms 
5
Inside Area (SqFt) 
2,232 sqft
Total Baths 
3
Full Baths 
1
Partial Baths 
1
Lot Size 
0.23 Acres
Year Built 
1976
MLS® Number 
3155177
Status 
Coming Soon
Property Tax 
$4,542
HOA/Condo/Coop Fees 
N/A
Sq Ft Source 
Assessor
Friends & Family
Recent Activity
2 days agoListing updated with changes from the MLS®
2 days agoListing first seen on site
General Features
Acres 
0.23
Foundation 
Slab
Garage 
Yes
Garage Spaces 
2
Green Energy Efficient 
WindowsThermostat
Levels 
Two
Parking 
Attached
Property Sub Type 
Single Family Residence
Security 
Fire Alarm
Sewer 
Public Sewer
SqFt Above 
2232
Utilities 
Electricity AvailableCable Available
Water Source 
Public
Zoning 
Residental
Interior Features
Appliances 
RefrigeratorWasherMicrowave
Basement 
Partially Finished
Cooling 
Wall/Window Unit(s)Ceiling Fan(s)
Fireplace 
Yes
Fireplace Features 
Family Room
Fireplaces 
1
Heating 
Forced Air
Interior 
Eat-in KitchenWet Bar
Bedroom 2 
Level - Upper
Bedroom 3 
Level - Upper
Bedroom 4 
Level - Upper
Bedroom 5 
Level - Basement
Dining Room 
Level - Main
Family Room 
Level - Main
Kitchen 
Level - Main
Laundry 
Level - Main
Living Room 
Level - Main
Primary Bedroom 
Level - Upper
Save
Ask
Tour
Hide
Share
Exterior Features
Construction Details 
FrameVinyl SidingWood Siding
Fencing 
Fenced
Lot Features 
Paved
Patio And Porch 
PatioDeck
Roof 
Fiberglass
Community Features
MLS Area 
Metro Denver
School District 
Jefferson Dist R-1
Financing Terms Available 
CashConventionalFHAAssumable
Schools
School District
Jefferson Dist R-1
Elementary School
Sierra
Middle School
Oberon
High School
Ralston Valley
Listing courtesy of Coldwell Banker Realty 54 (720) 626-9747


Compensation information displayed on listing details is only applicable to other participants and subscribers of the source MLS.

Information source: Information and Real Estate Services, LLC. Information deemed reliable but not guaranteed by the MLS. Listing information is provided exclusively for consumers' personal, non-commercial use and may not be used for any purpose other than to identify prospective properties consumers may be interested in purchasing. Provided for limited non-commercial use only under IRES Rules © Copyright IRES. Digital Millenium Copyright Act

Last checked 2026-09-15 02:07 AM MST.

Neighborhood & Commute
Source: Walkscore
Disclosure: Community information and market data powered by Constellation Data Labs. Information is deemed reliable but not guaranteed.
Save
Ask
Tour
Hide
Share