3058 Wyandot St, Denver, CO, 80211

Save
Ask
Tour
Hide
Share
$950,000
New Listing

3058 Wyandot St
Denver, CO 80211

Townhouse|Coming Soon
3
Beds
3
Total Baths
1
Full Bath
2
Partial Baths
1,722
SqFt
$552
/SqFt
2011
Built
Subdivision:
Highlands
County:
Denver
Call Now: (970) 573-5791
Is this the listing for you? We can help make it yours.
(970) 573-5791
3058 Wyandot St3058 Wyandot St3058 Wyandot St3058 Wyandot St
Save
Ask
Tour
Hide
Share

Mortgage Calculator

Monthly Payment (Est.)

$4,334
Calculator powered by Showcase IDX, a Constellation1 Company. Copyright ©2026 Information is deemed reliable but not guaranteed.

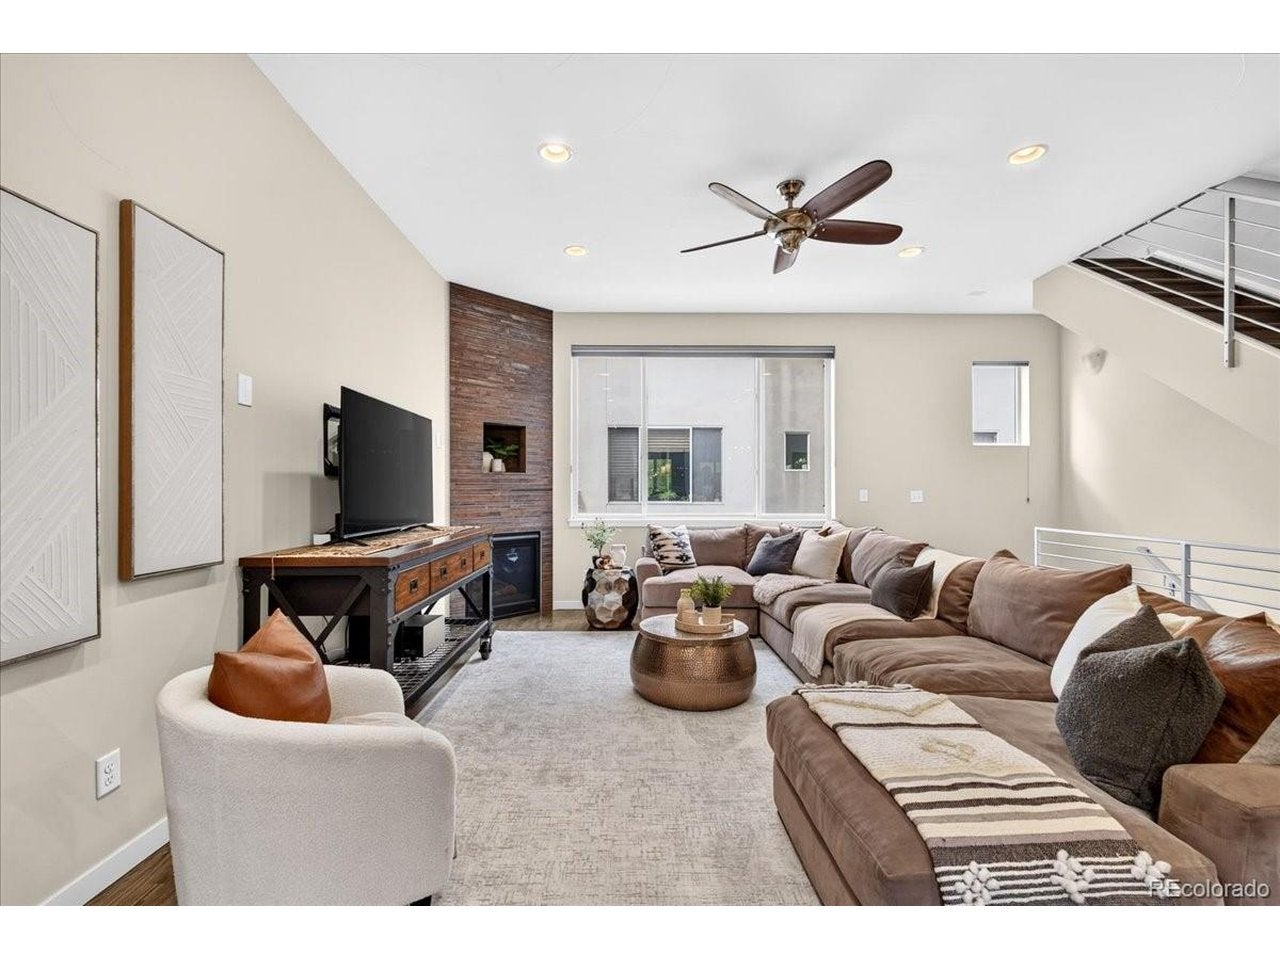
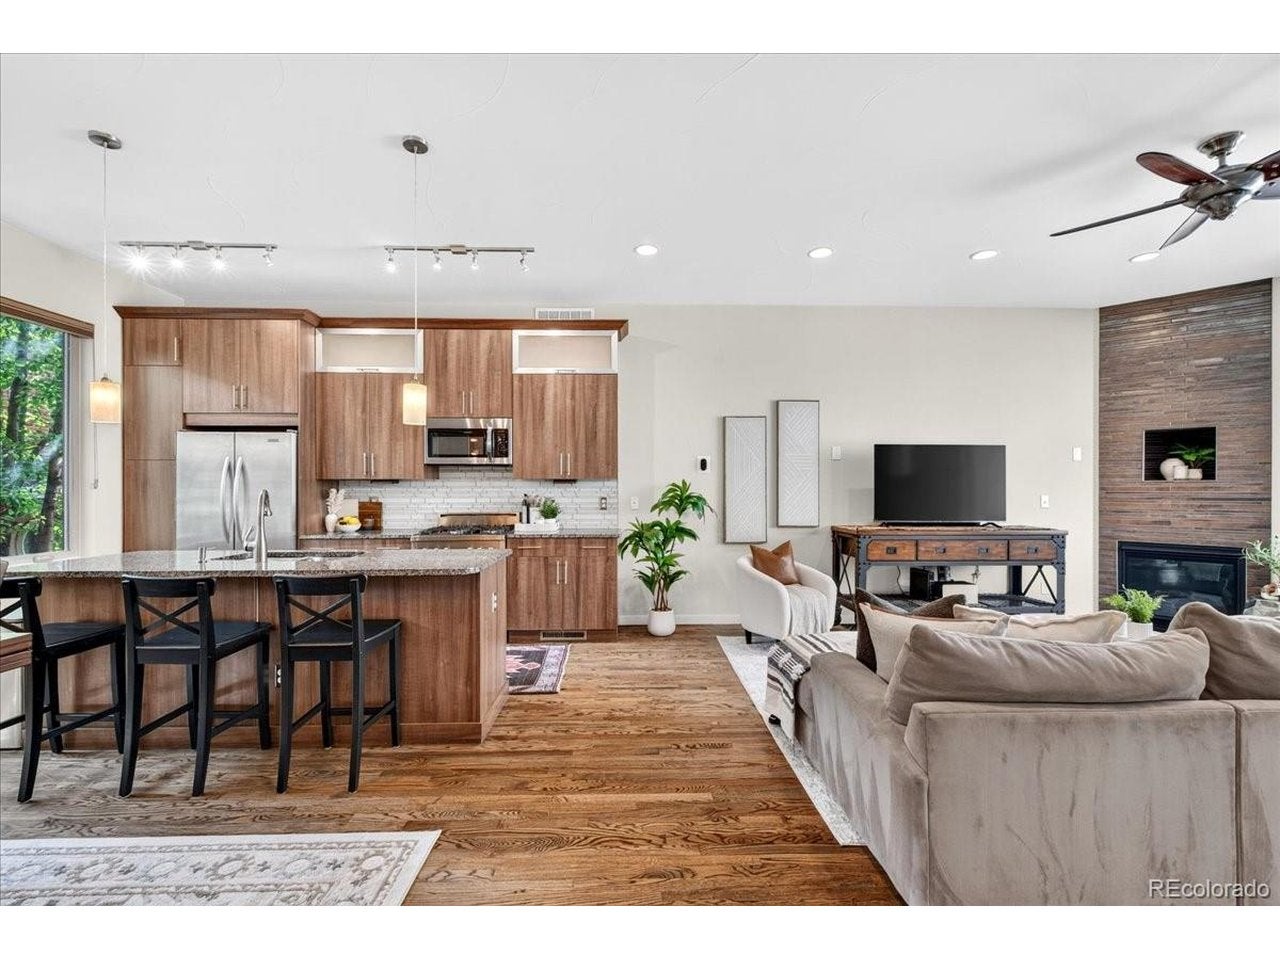
Welcome home to LoHi, just blocks from the neighborhood's award winning dining, shopping, and nightlife. This townhome's showstopper is the rooftop deck. A built-in pergola over a rare combination of city skyline and front range + Pike's Peak mountain views. The main level flows across hardwood floors into a designer kitchen with flat-panel cabinetry, crown molding, under-cabinet lighting, granite counters, custom tile backsplash, a commercial-grade gas range, and a large center island. This all opens into a great room anchored by a gas fireplace with a floor-to-ceiling tile surround. The ground level works perfectly as a guest suite. Upstairs includes a spacious third bedroom, 3/4 bathroom and the primary suite with a walk-in shower, jetted tub, and a walk-in closet built for a full wardrobe. This is LoHi living at its best, steps to the best the city has to offer!

Save
Ask
Tour
Hide
Share
Listing Snapshot
Price 
$950,000
Days On Site 
0 Days
Bedrooms 
3
Inside Area (SqFt) 
1,722 sqft
Total Baths 
3
Full Baths 
1
Partial Baths 
2
Lot Size 
N/A
Year Built 
2011
MLS® Number 
3154778
Status 
Coming Soon
Property Tax 
$5,064
HOA/Condo/Coop Fees 
N/A
Sq Ft Source 
Assessor
Friends & Family
Recent Activity
9 hours agoListing updated with changes from the MLS®
9 hours agoListing first seen on site
General Features
Garage 
Yes
Garage Spaces 
2
Green Energy Efficient 
Windows
Levels 
Three Or More
Parking 
Attached
Property Sub Type 
Townhouse
Sewer 
Public Sewer
SqFt Above 
1722
Style 
Contemporary
Utilities 
Natural Gas AvailableElectricity AvailableCable Available
Water Source 
Public
Zoning 
G-MU-3
Interior Features
Appliances 
DishwasherRefrigeratorWasherDryerMicrowaveDisposal
Cooling 
Central AirCeiling Fan(s)
Fireplace 
Yes
Fireplace Features 
Living Room
Fireplaces 
1
Heating 
Forced Air
Interior 
Eat-in KitchenOpen FloorplanPantryKitchen Island
Window Features 
Window Coverings
Bedroom 2 
Level - Upper
Bedroom 3 
Level - Lower
Family Room 
Level - Main
Kitchen 
Level - Main
Primary Bedroom 
Level - Upper
Save
Ask
Tour
Hide
Share
Exterior Features
Construction Details 
FrameBrick
Lot Features 
Paved
Patio And Porch 
PatioDeck
Roof 
Shake
Spa Features 
Bath
View 
Mountain(s)CityWater
Waterview 
Mountain(s)CityWater
Windows/Doors 
Window Coverings
Community Features
Accessibility Features 
Therapeutic Whirlpool
MLS Area 
Metro Denver
School District 
Denver District 1
Financing Terms Available 
CashConventionalFHAVA Loan
Schools
School District
Denver District 1
Elementary School
Edison
Middle School
Skinner
High School
North
Listing courtesy of Guide Real Estate (303) 981-1237


Compensation information displayed on listing details is only applicable to other participants and subscribers of the source MLS.

Information source: Information and Real Estate Services, LLC. Information deemed reliable but not guaranteed by the MLS. Listing information is provided exclusively for consumers' personal, non-commercial use and may not be used for any purpose other than to identify prospective properties consumers may be interested in purchasing. Provided for limited non-commercial use only under IRES Rules © Copyright IRES. Digital Millenium Copyright Act

Last checked 2026-09-15 12:09 AM MST.

Neighborhood & Commute
Source: Walkscore
Disclosure: Community information and market data powered by Constellation Data Labs. Information is deemed reliable but not guaranteed.
Save
Ask
Tour
Hide
Share