
1791 Red Poppy Dr, Brighton, CO, 80601
1791 Red Poppy DrBrighton, CO 80601
Mortgage Calculator
Monthly Payment (Est.)
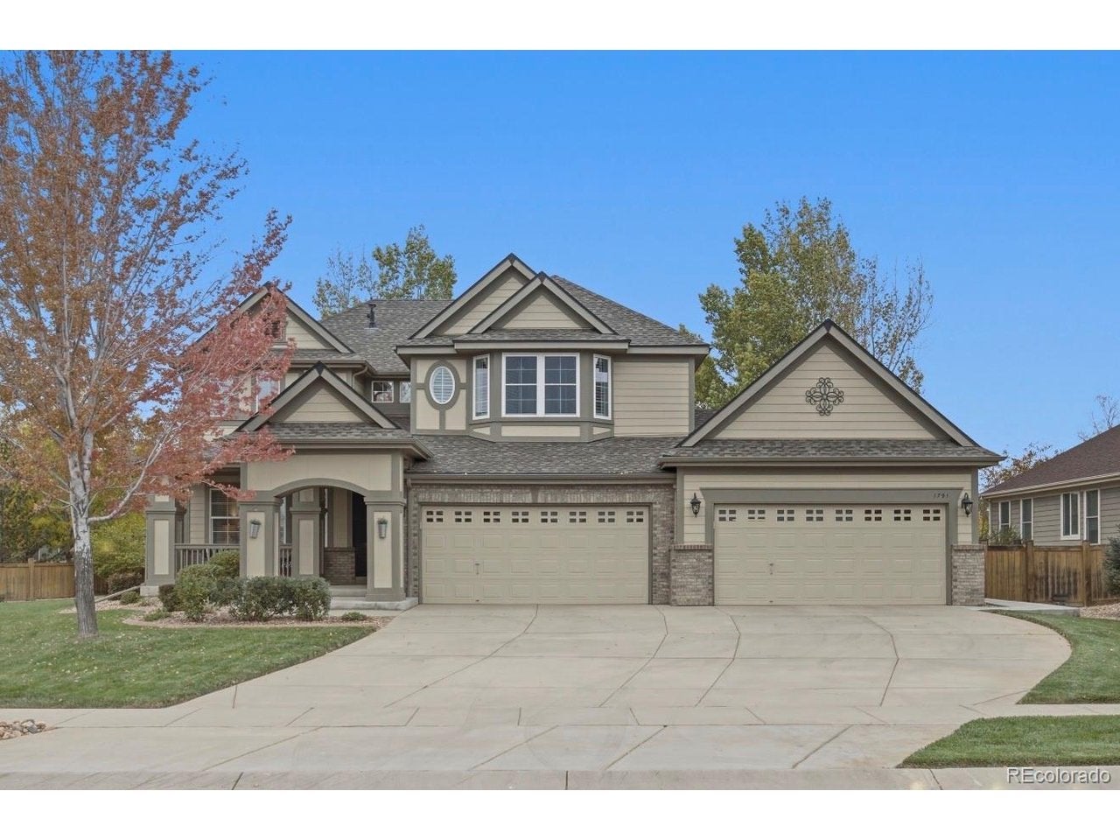
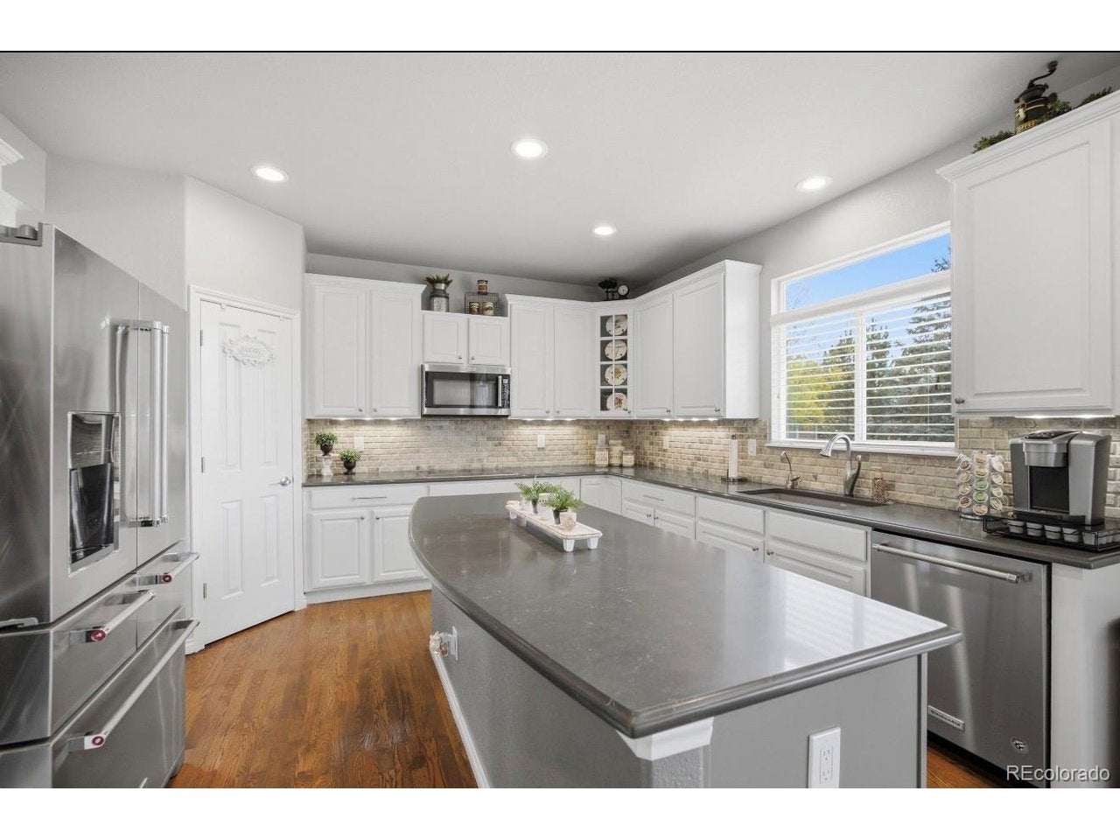
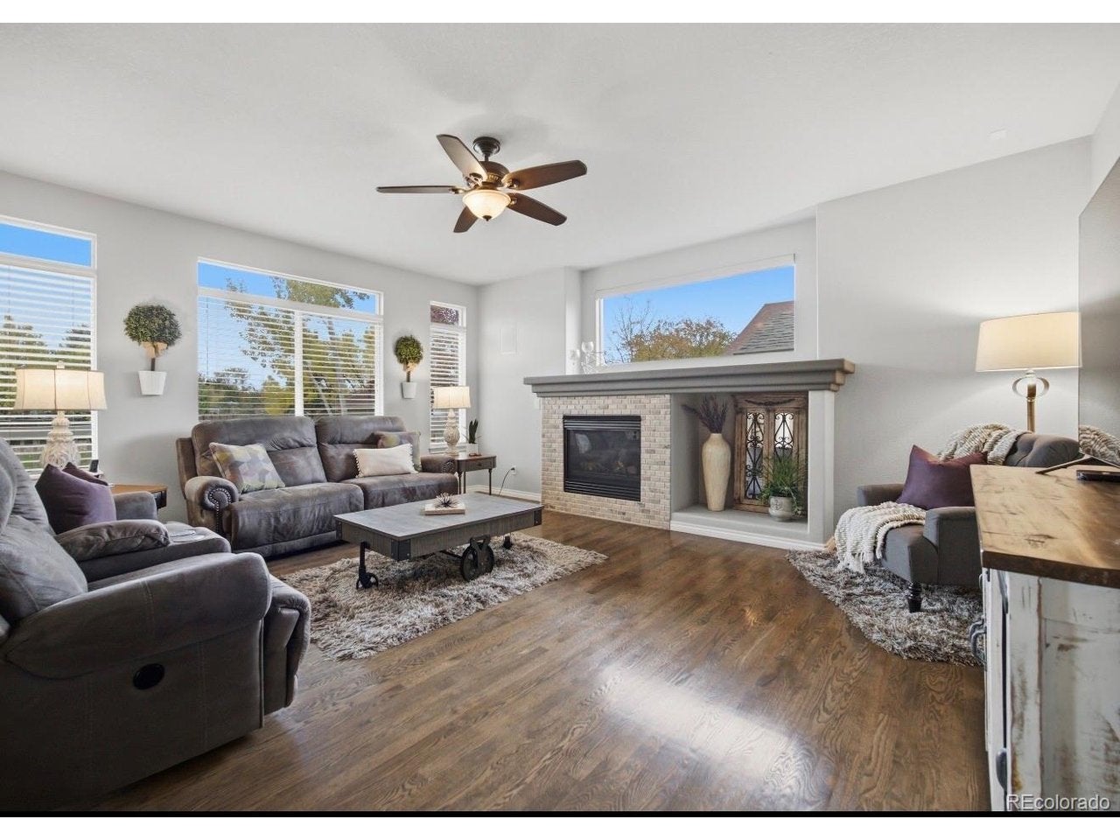
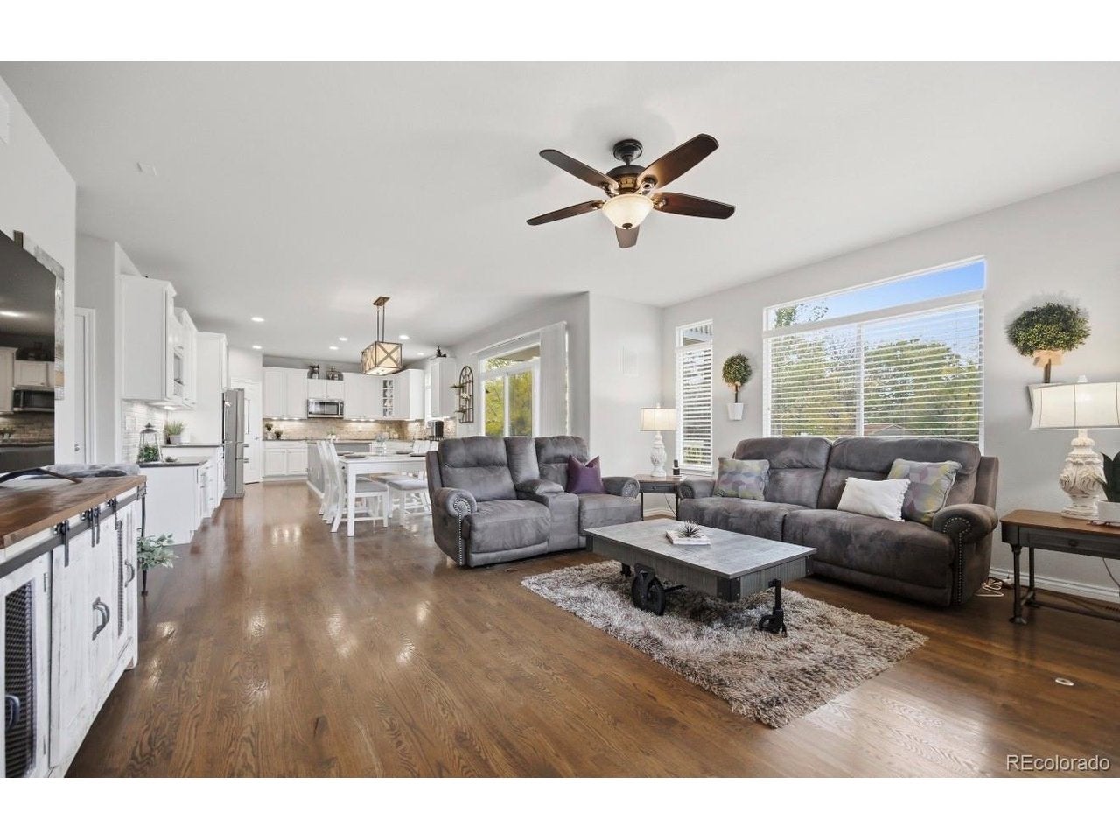
Enter an interest rate to see your estimated monthly payment.Set within the popular Indigo Trails neighborhood, this impeccably maintained home pairs gracious living spaces with a beautifully landscaped 20,000-square-foot lot, a coveted four-car garage and a sense of privacy throughout. Inside, neutral finishes, soaring ceilings and sun-filled windows create an inviting backdrop for everyday living and entertaining. A dramatic staircase introduces the formal living and dining rooms, where generous proportions make gatherings feel effortless, from intimate dinners to larger celebrations. At the heart of the home, the chef-inspired kitchen features creamy white cabinetry, stainless steel appliances and a spacious island, with views across the backyard and an easy connection to the family room and casual dining area. Gather by the fireplace for a quiet evening or settle in for family game night. A tucked-away study offers a peaceful place to work or read. Upstairs, four spacious bedrooms and four baths provide room to unwind and welcome guests. The primary suite is a private retreat, complete with its own fireplace, a balcony overlooking the grounds, a spa-inspired five-piece bath and a generous walk-in closet. The unfinished basement offers abundant flexibility for storage, fitness equipment or indoor play, with space to tailor to your needs. Enjoy convenient access to major highways, shopping and dining, with an easy drive to Denver International Airport. With its polished interiors, exceptional outdoor space and thoughtful layout, this Indigo Trails home is ready to welcome you.
| 5 hours ago | Listing updated with changes from the MLS | |
| 4 days ago | Price changed to $650,000 | |
| 4 days ago | Listing first seen on site |

Compensation information displayed on listing details is only applicable to other participants and subscribers of the source MLS.
Information source: Information and Real Estate Services, LLC. Information deemed reliable but not guaranteed by the MLS. Listing information is provided exclusively for consumers' personal, non-commercial use and may not be used for any purpose other than to identify prospective properties consumers may be interested in purchasing. Provided for limited non-commercial use only under IRES Rules © Copyright IRES. Digital Millenium Copyright Act
Last checked 2026-10-26 02:06 PM MST.