
5077 N Central Park Blvd N, Denver, CO, 80238
Save
Ask
Tour
Hide
$301,425
New Listing
5077 N Central Park Blvd NDenver, CO 80238
For Sale|Townhouse|Active
3
Beds
3
Total Baths
2
Full Baths
1
Partial Bath
1,341
SqFt
$225
/SqFt
2018
Built
Subdivision:
central park
County:
Denver
Call Now: (970) 573-5791
Is this the listing for you? We can help make it yours.
(970) 573-5791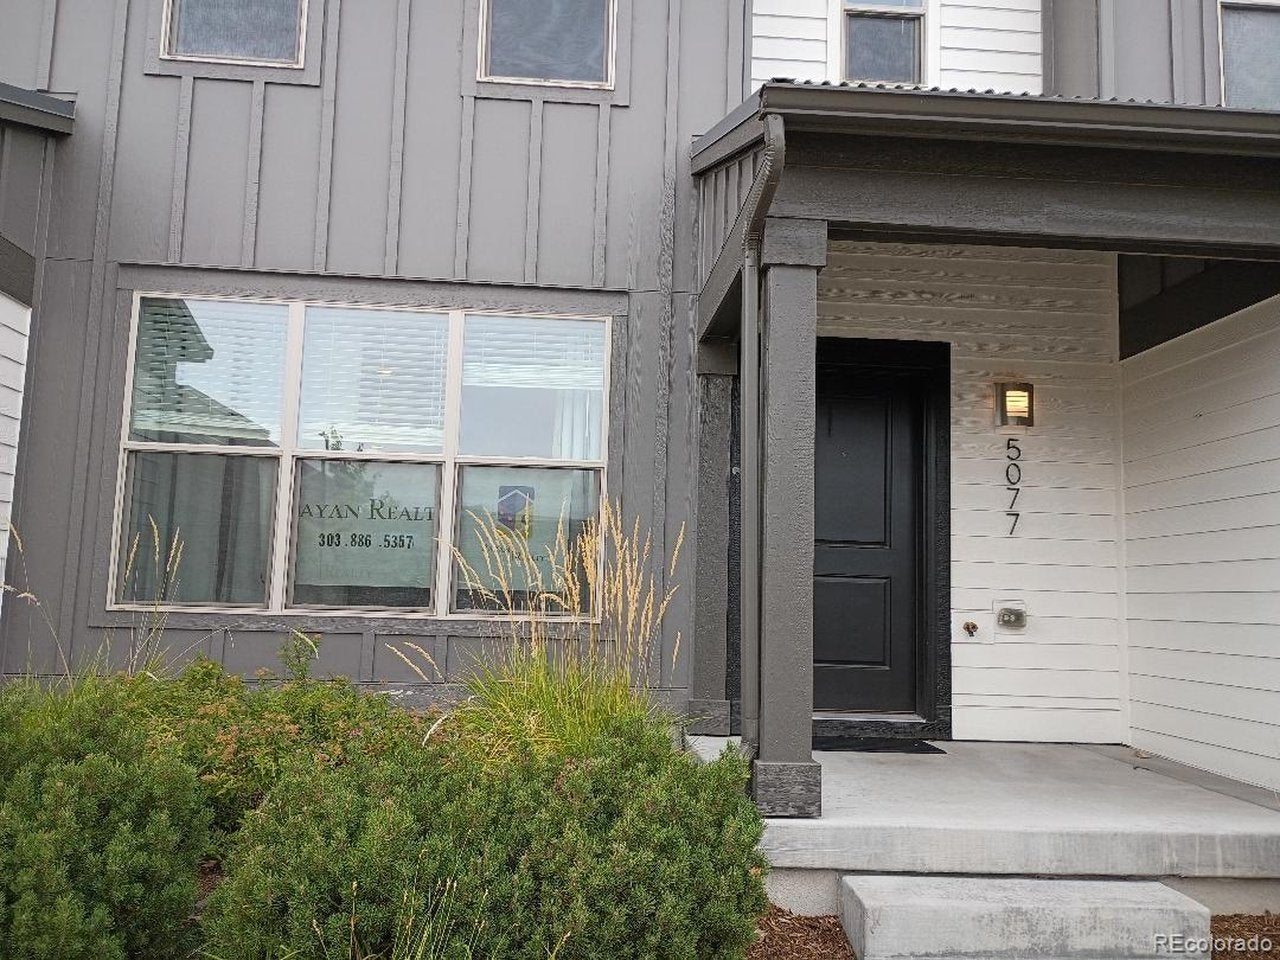
Save
Ask
Tour
Hide
Mortgage Calculator
Monthly Payment (Est.)
$1,375Calculator powered by Showcase IDX, a Constellation1 Company. Copyright ©2026 Information is deemed reliable but not guaranteed.
Home is being sold as part of the Denver Department of Housing stability/resident-resources/affordable-home ownership program visit the link below for details https://denvergov.org/government/agencies-departments-offices/agencies-departments-offices-directory/department-of-housing-stability/resident-resources/affordable-home-ownership Their phone number is 720 913 1855 and buyers must be pre-approved before submitting contract to purchase the home. Home is in move in condition. also please contact AJ Sheridan Homes to be pre-qualified 949 525 2829
Save
Ask
Tour
Hide
Listing Snapshot
Price
$301,425
Days On Site
0 Days
Bedrooms
3
Inside Area (SqFt)
1,341 sqft
Total Baths
3
Full Baths
2
Partial Baths
1
Lot Size
N/A
Year Built
2018
MLS® Number
3060998
Status
Active
Property Tax
$2,753
HOA/Condo/Coop Fees
$260 monthly
Sq Ft Source
Assessor
Friends & Family
Recent Activity
| 4 hours ago | Listing updated with changes from the MLS® | |
| 10 hours ago | Listing first seen on site |
General Features
Garage
Yes
Garage Spaces
2
Levels
Two
Parking
Attached
Property Sub Type
Townhouse
Sewer
Public Sewer
SqFt Above
1341
Style
Contemporary
Utilities
Electricity AvailableCable Available
Water Source
Public
Zoning
M-RX-5
Interior Features
Cooling
Wall/Window Unit(s)
Heating
Forced Air
Bedroom 2
Level - Upper
Bedroom 3
Level - Upper
Dining Room
Level - Main
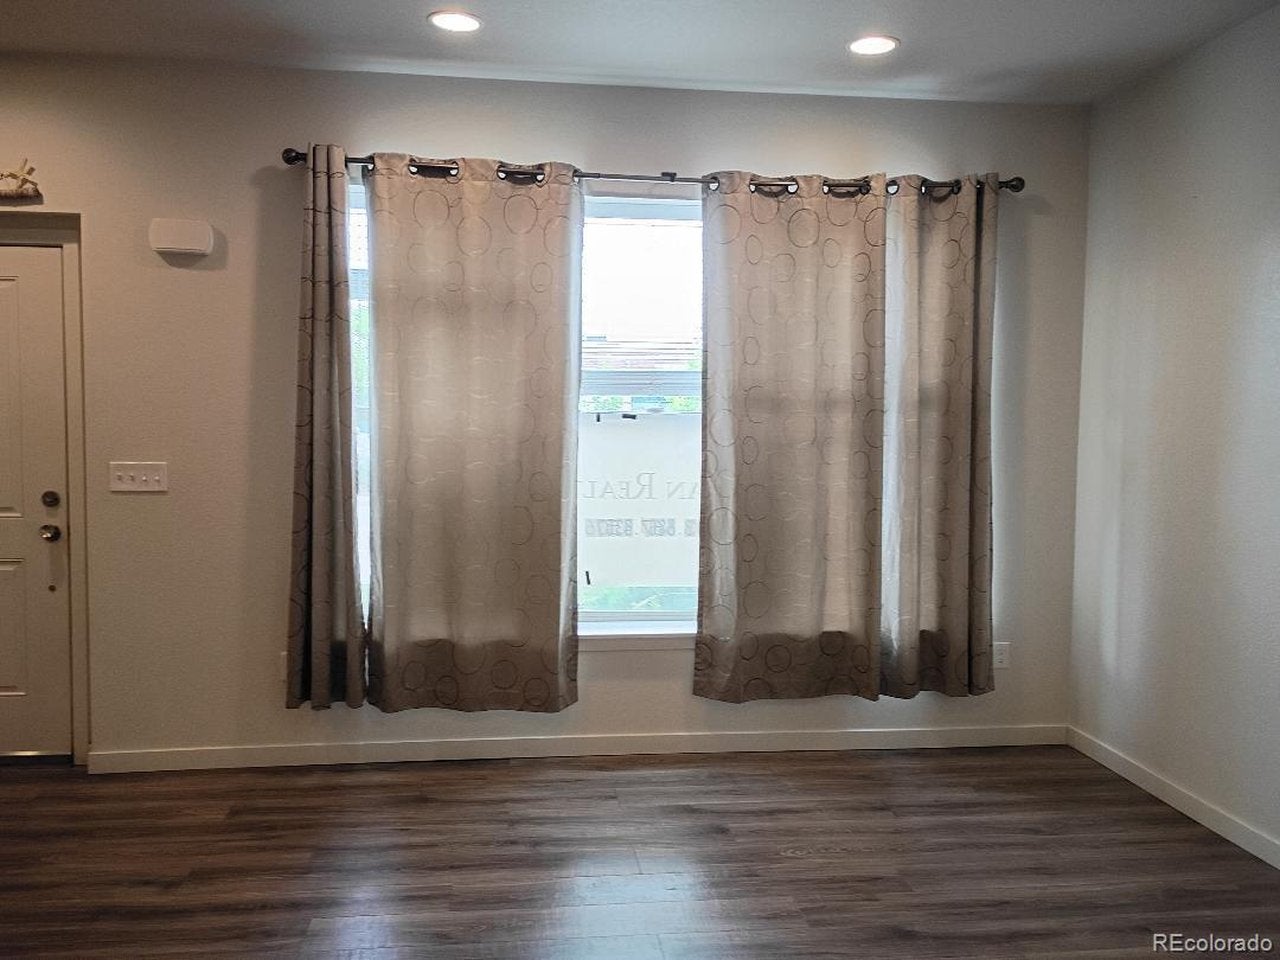
Family Room
Level - Main
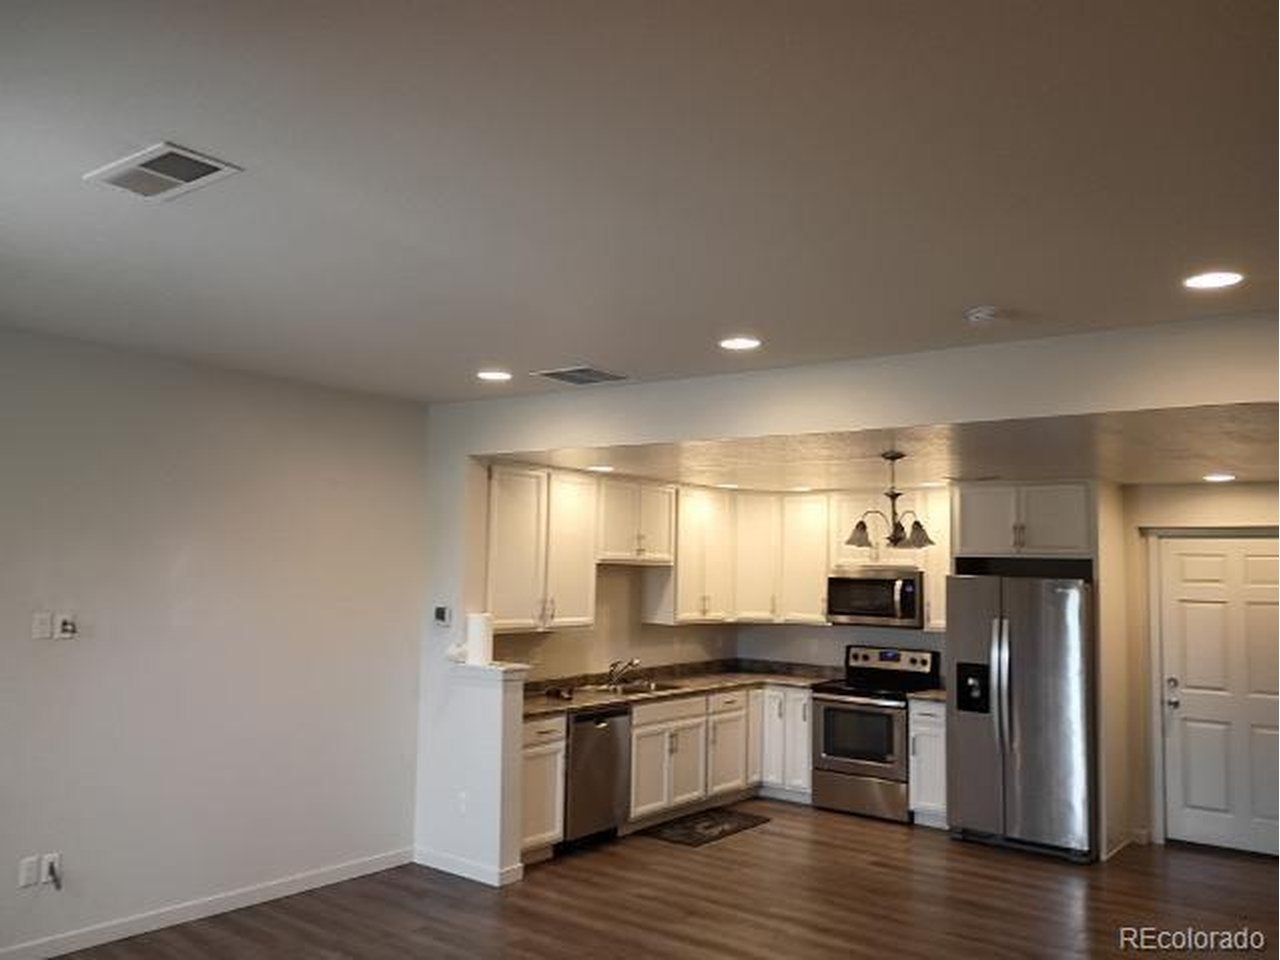
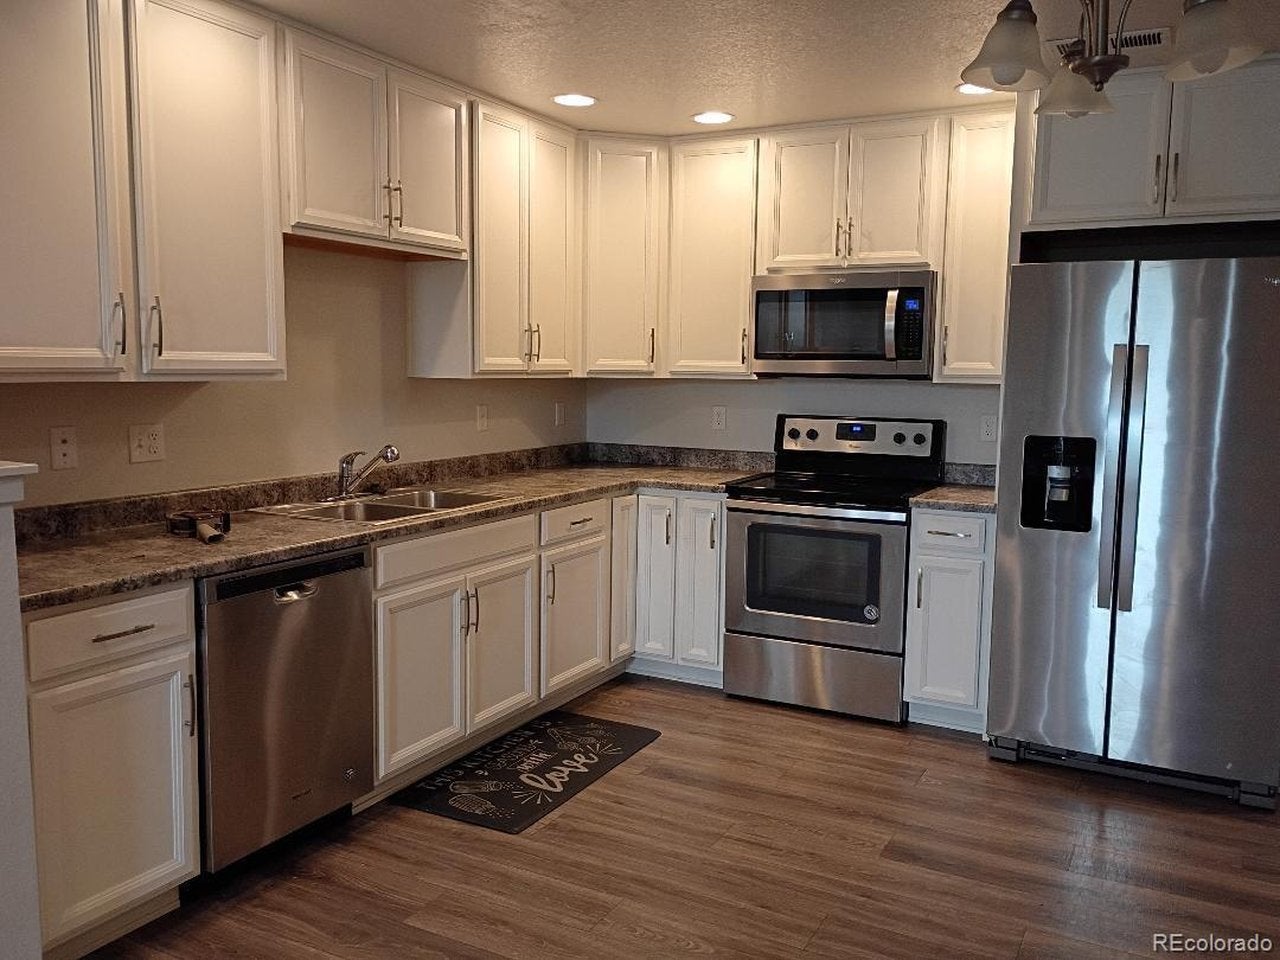
Kitchen
Level - Main
Primary Bedroom
Level - Upper
Save
Ask
Tour
Hide
Exterior Features
Roof
Rubber
Community Features
Association Fee
$235.0
Association Fee Frequency
Monthly
Additional Association Fee
$25.0
Additional Association Fee Frequency
Monthly
MLS Area
Metro Denver
School District
Denver District 1
Financing Terms Available
ConventionalFHA
Schools
School District
Denver District 1
Elementary School
Denver Green
Middle School
Denver Green
High School
DSST: Elevate Northeast
Listing courtesy of Payan Realty (303) 667-4506

Compensation information displayed on listing details is only applicable to other participants and subscribers of the source MLS.
Information source: Information and Real Estate Services, LLC. Information deemed reliable but not guaranteed by the MLS. Listing information is provided exclusively for consumers' personal, non-commercial use and may not be used for any purpose other than to identify prospective properties consumers may be interested in purchasing. Provided for limited non-commercial use only under IRES Rules © Copyright IRES. Digital Millenium Copyright Act
Last checked 2026-09-15 12:09 AM MST.
Compensation information displayed on listing details is only applicable to other participants and subscribers of the source MLS.
Information source: Information and Real Estate Services, LLC. Information deemed reliable but not guaranteed by the MLS. Listing information is provided exclusively for consumers' personal, non-commercial use and may not be used for any purpose other than to identify prospective properties consumers may be interested in purchasing. Provided for limited non-commercial use only under IRES Rules © Copyright IRES. Digital Millenium Copyright Act
Last checked 2026-09-15 12:09 AM MST.
Neighborhood & Commute
Source: Walkscore
Disclosure: Community information and market data powered by Constellation Data Labs. Information is deemed reliable but not guaranteed.
Save
Ask
Tour
Hide
Did you know? You can invite friends and family to your search. They can join your search, rate and discuss listings with you.