
363 S Ivy, Denver, CO, 80224
Save
Ask
Tour
Hide
$645,000
1 Day On Site
363 S IvyDenver, CO 80224
For Sale|Single Family Residence|Active
5
Beds
3
Total Baths
3
Full Baths
1,858
SqFt
$347
/SqFt
1959
Built
Subdivision:
South Capital Hill
County:
Denver
Call Now: (970) 573-5791
Is this the listing for you? We can help make it yours.
(970) 573-5791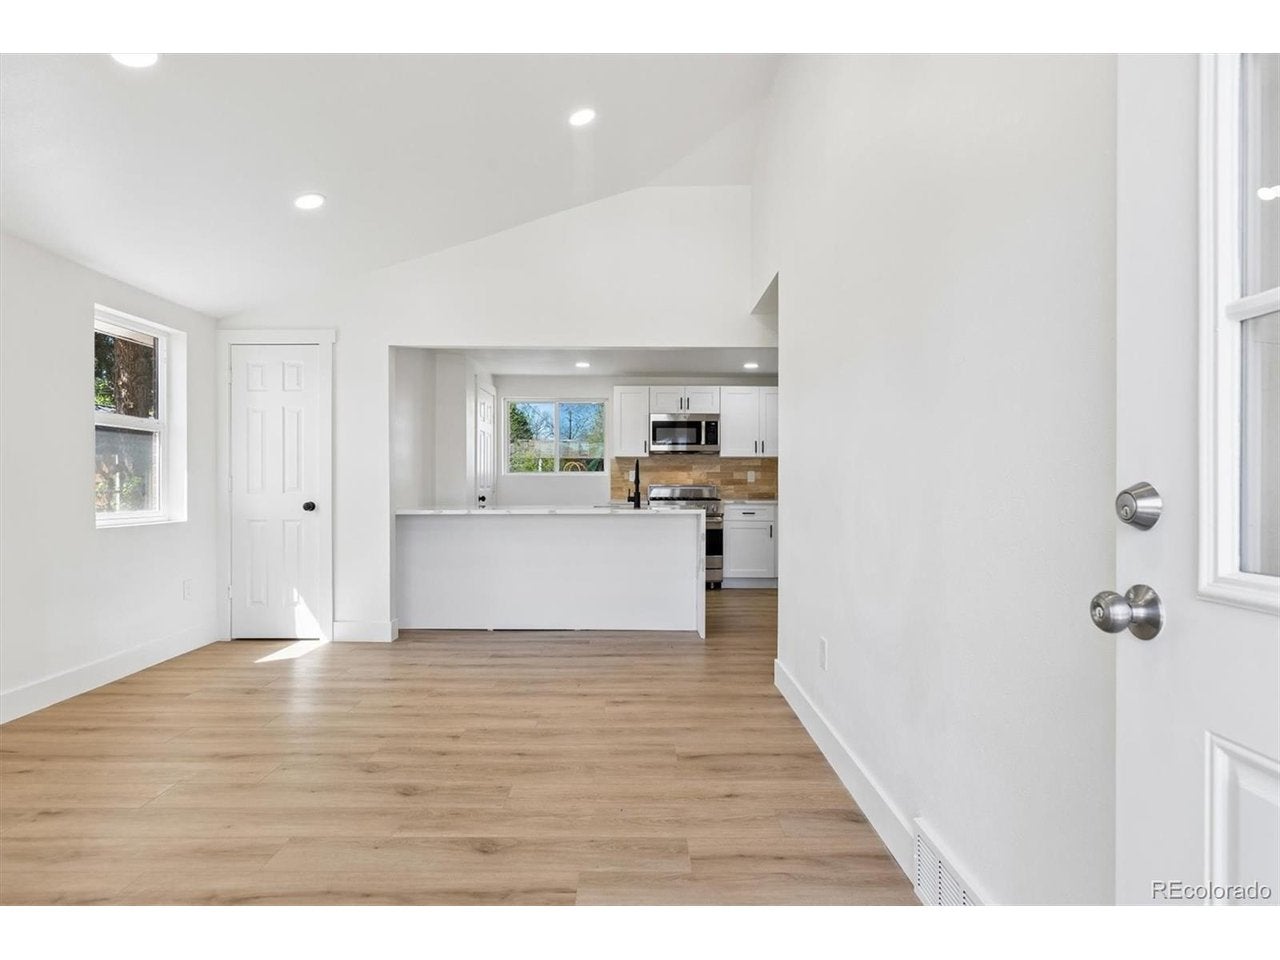
Save
Ask
Tour
Hide
Mortgage Calculator
Monthly Payment (Est.)
$2,943Calculator powered by Showcase IDX, a Constellation1 Company. Copyright ©2026 Information is deemed reliable but not guaranteed.
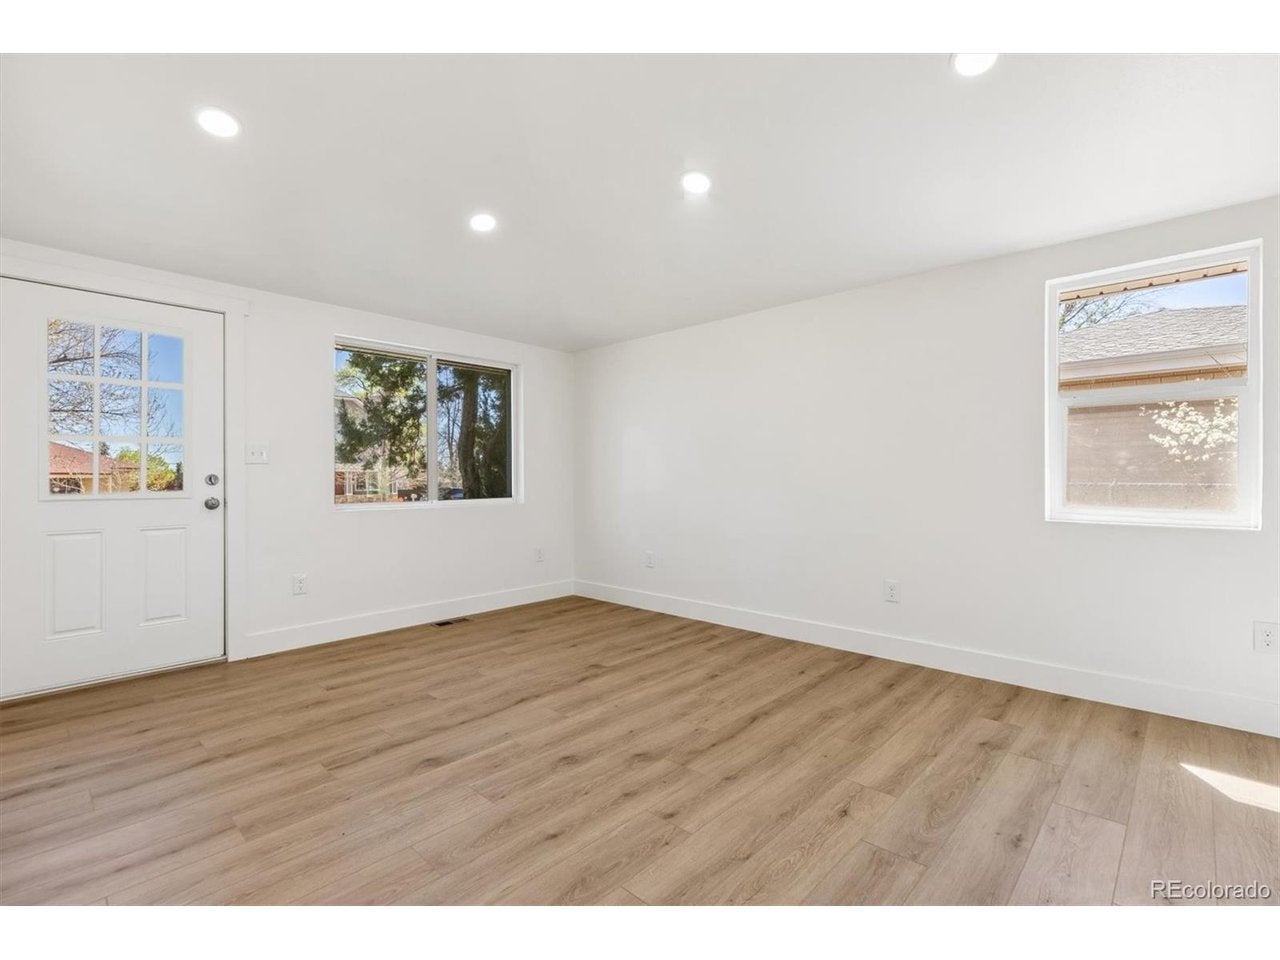
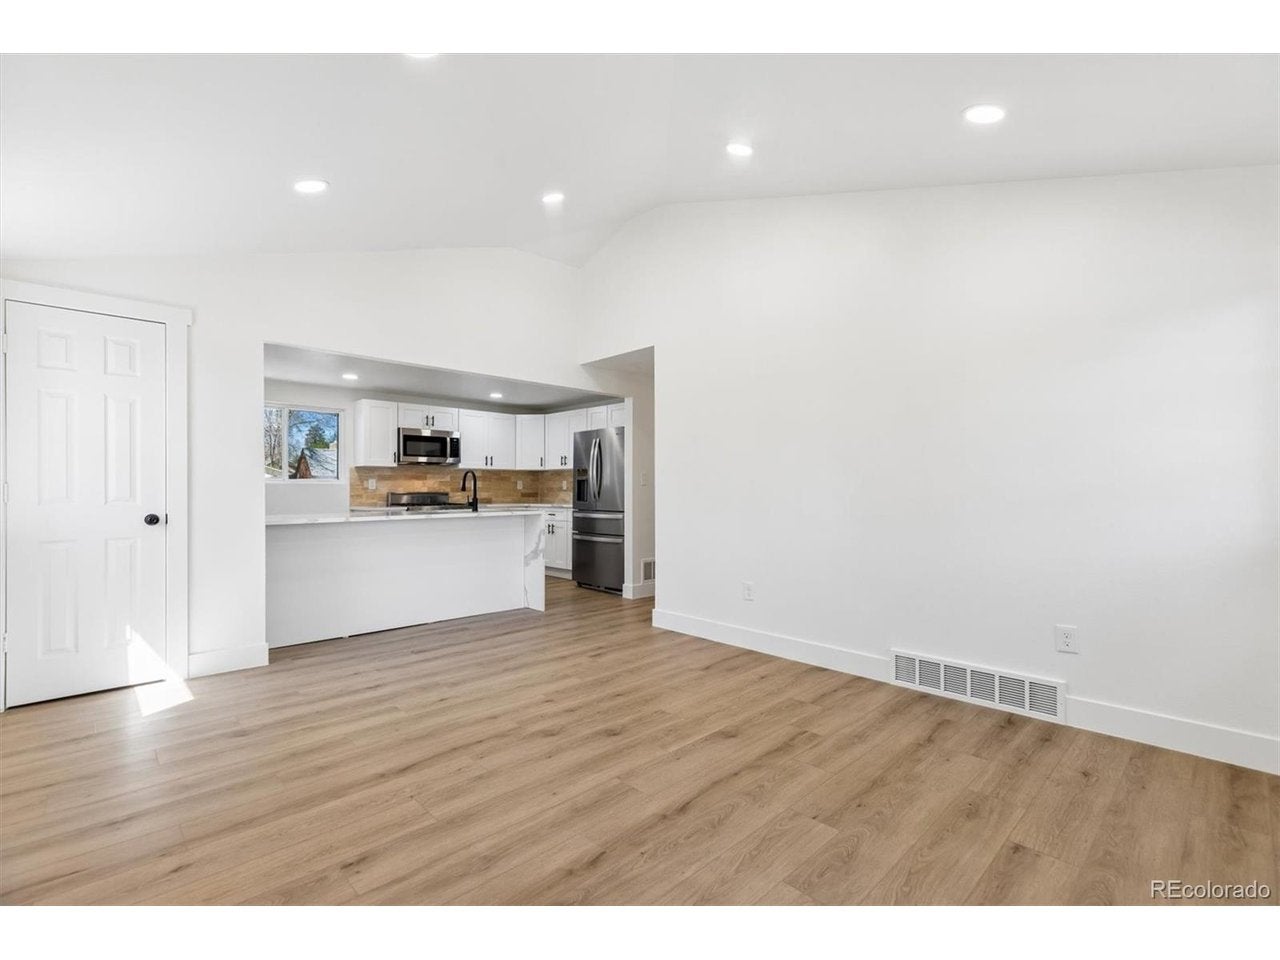
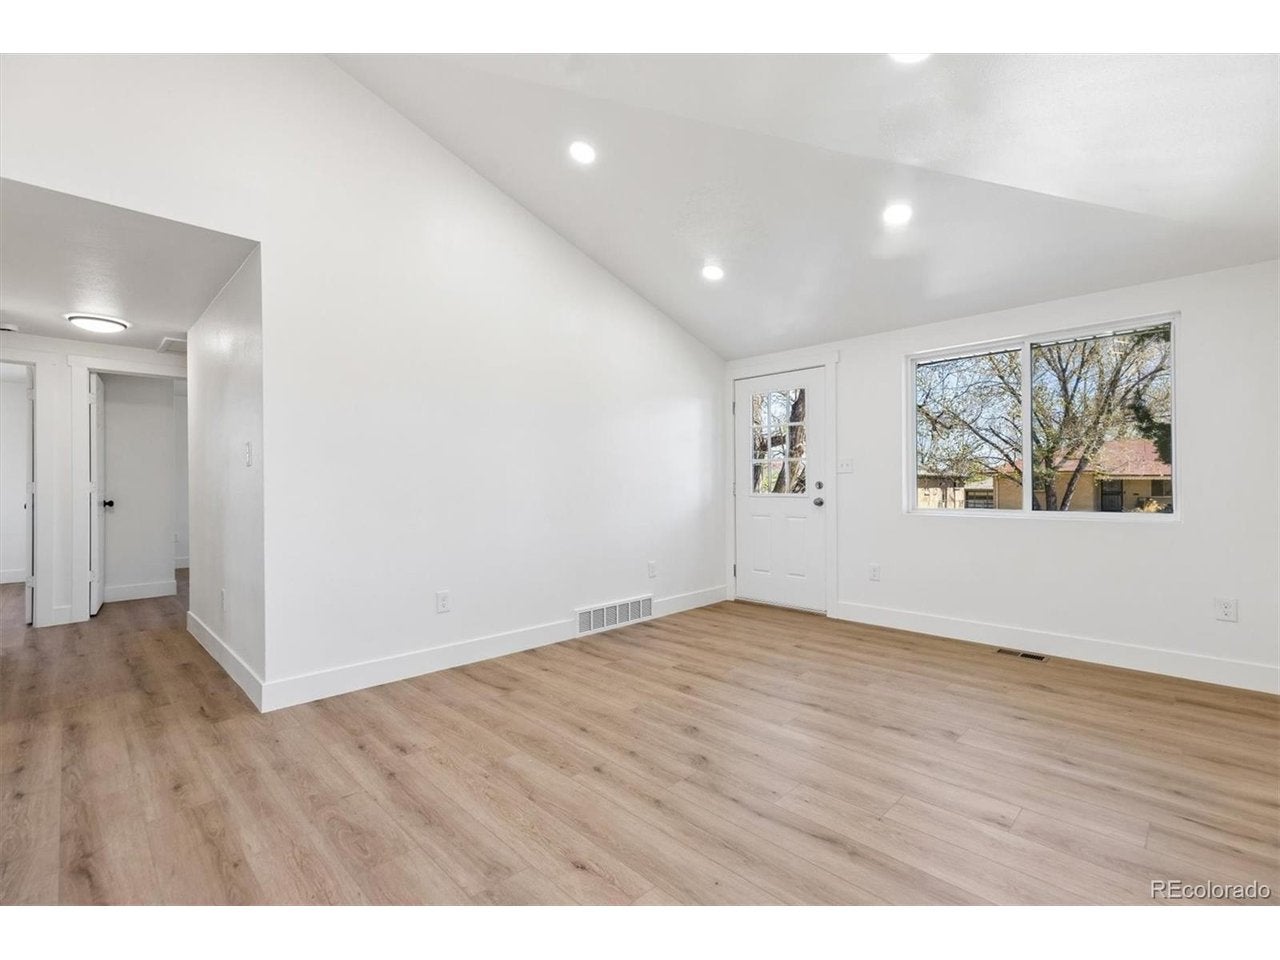
The newly renovated home at 363 S Ivy Street in Denver offers a stylish and modern living experience, featuring extensive updates throughout its functional layout. Boasting 5 bedrooms and 3 bathrooms, this property provides ample space for a large household or dedicated home offices. The interior is highlighted by a thoughtfully remodeled kitchen and updated bathrooms, emphasizing contemporary finishes and convenience. Perfectly suited for modern lifestyles, this 5-bed, 3-bath house combines tasteful design with functional living spaces. Current appraisal as of 8-10-2026 $685,000
Save
Ask
Tour
Hide
Listing Snapshot
Price
$645,000
Days On Site
1 Day
Bedrooms
5
Inside Area (SqFt)
1,858 sqft
Total Baths
3
Full Baths
3
Partial Baths
N/A
Lot Size
0.14 Acres
Year Built
1959
MLS® Number
3027726
Status
Active
Property Tax
$2,603
HOA/Condo/Coop Fees
N/A
Sq Ft Source
N/A
Friends & Family
Recent Activity
| yesterday | Listing updated with changes from the MLS® | |
| yesterday | Listing first seen on site |
General Features
Acres
0.14
Garage
Yes
Garage Spaces
2
Levels
One
Parking
Detached
Property Sub Type
Single Family Residence
Sewer
Public Sewer
SqFt Above
929
Water Source
Public
Interior Features
Basement
Partially Finished
Cooling
Wall/Window Unit(s)
Heating
Forced Air
Bedroom 2
Level - Main
Bedroom 3
Level - Main
Bedroom 4
Level - Basement
Bedroom 5
Level - Basement
Primary Bedroom
Level - Main
Save
Ask
Tour
Hide
Exterior Features
Construction Details
Brick
Roof
Composition
Community Features
MLS Area
Metro Denver
School District
Denver District 1
Financing Terms Available
CashConventionalFHAVA Loan
Schools
School District
Denver District 1
Elementary School
Carson
Middle School
Hill
High School
George Washington
Listing courtesy of Parkside Realty (720) 364-3068

Compensation information displayed on listing details is only applicable to other participants and subscribers of the source MLS.
Information source: Information and Real Estate Services, LLC. Information deemed reliable but not guaranteed by the MLS. Listing information is provided exclusively for consumers' personal, non-commercial use and may not be used for any purpose other than to identify prospective properties consumers may be interested in purchasing. Provided for limited non-commercial use only under IRES Rules © Copyright IRES. Digital Millenium Copyright Act
Last checked 2026-09-15 01:25 AM MST.
Compensation information displayed on listing details is only applicable to other participants and subscribers of the source MLS.
Information source: Information and Real Estate Services, LLC. Information deemed reliable but not guaranteed by the MLS. Listing information is provided exclusively for consumers' personal, non-commercial use and may not be used for any purpose other than to identify prospective properties consumers may be interested in purchasing. Provided for limited non-commercial use only under IRES Rules © Copyright IRES. Digital Millenium Copyright Act
Last checked 2026-09-15 01:25 AM MST.
Neighborhood & Commute
Source: Walkscore
Disclosure: Community information and market data powered by Constellation Data Labs. Information is deemed reliable but not guaranteed.
Save
Ask
Tour
Hide