
2155 E Noble Pl, Centennial, CO, 80121
2155 E Noble PlCentennial, CO 80121
Mortgage Calculator
Monthly Payment (Est.)
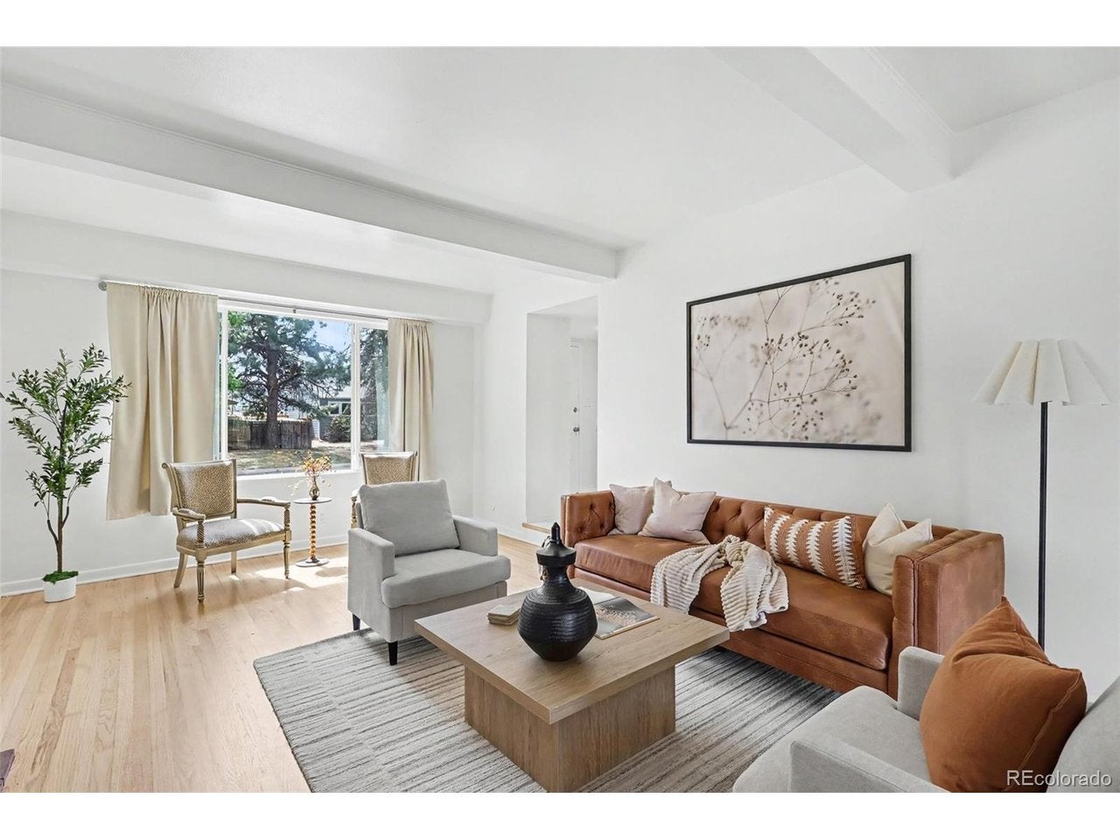
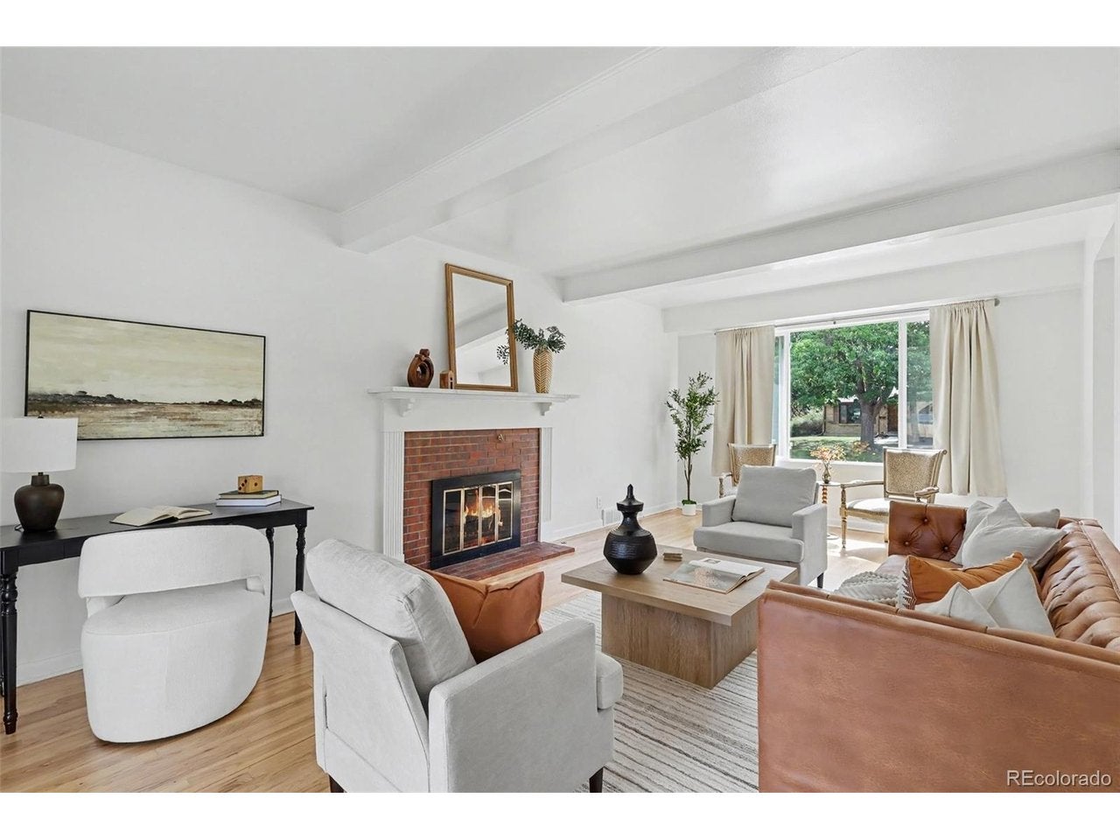
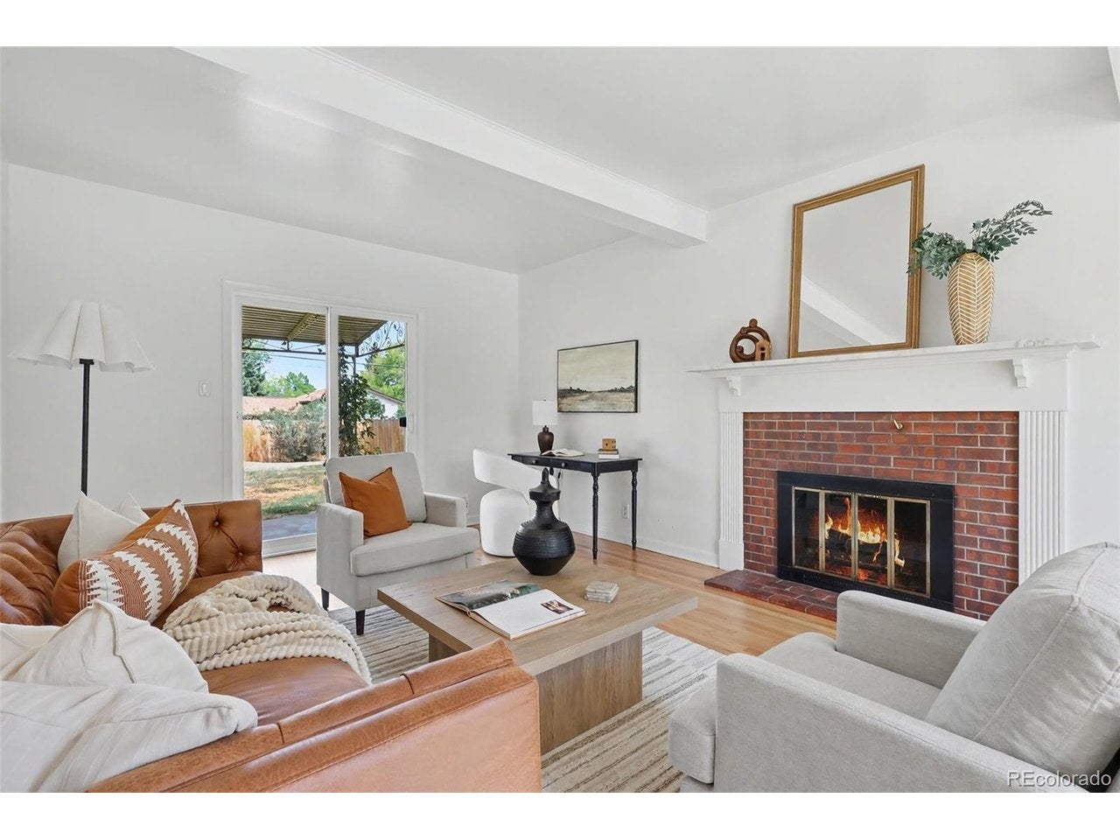
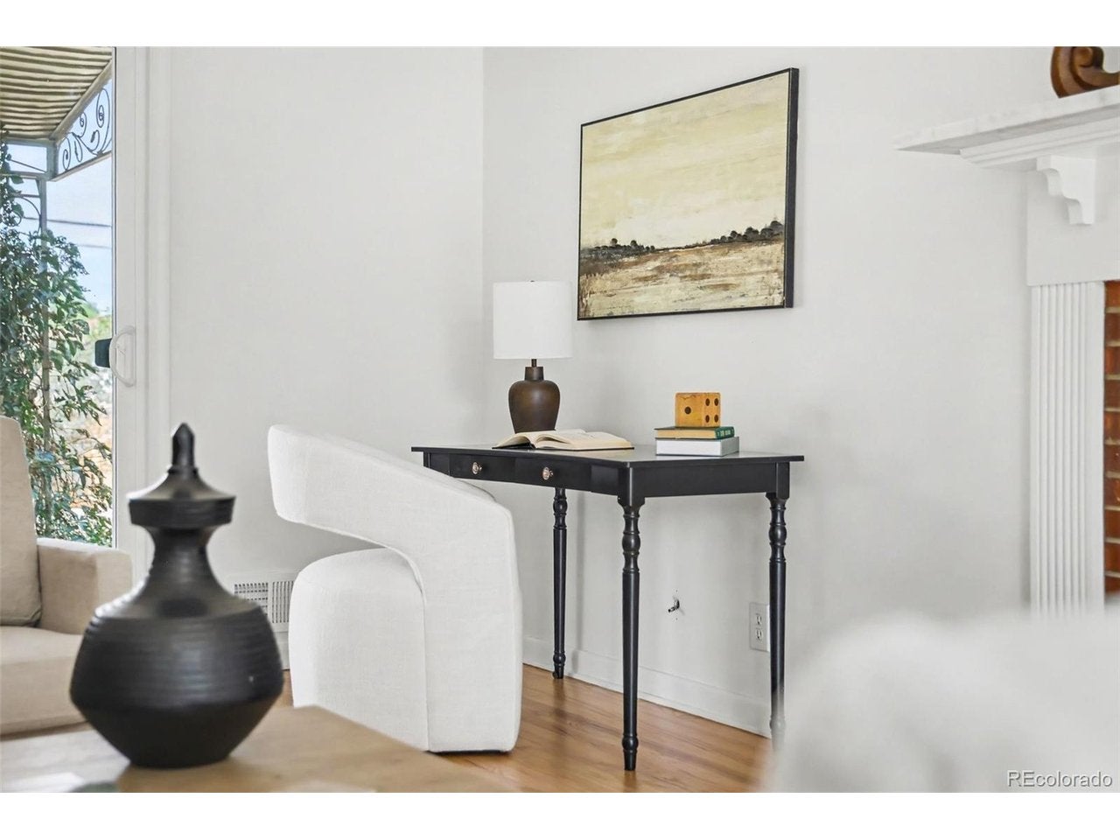
$2,852Welcome to this beautifully updated home in one of the area's most sought-after neighborhoods- NEWER ROOF, NEWER HVAC, NEWER WINDOWS, NEW KITCHEN AND BATHROOMS, FRESH NEW WHOLE HOUSE INTERIOR PAINT, NEWLY FINISHED HARDWOOD FLOORS. Large lot with plenty of space to design your dream backyard! Upon entering you'll see the new refinished hardwood floors that flow throughout the main level, creating a warm and inviting atmosphere. The fully updated kitchen is a standout feature, complete with brand-new cabinetry, sleek granite countertops, and new appliances. Both bathrooms have been thoughtfully updated with stylish finishes, offering a fresh, move-in-ready feel. Outside, the home makes a strong first impression with newly installed sod in the front yard, enhancing curb appeal and creating a welcoming outdoor space. The oversized 2-car garage provides ample room for vehicles, storage, or hobbies, while the large unfinished basement offers endless potential, whether you envision a home gym, recreation space, or future expansion to add value. Location truly sets this home apart. Enjoy being within walking distance to Southglenn, Arapahoe High School, and an abundance of parks and scenic trails-giving you the perfect balance of convenience, community, and outdoor lifestyle. This is the kind of home that checks all the boxes, updated, well-located, and full of potential. Don't miss your opportunity to make it yours.
| 5 hours ago | Listing updated with changes from the MLS® | |
| 11 hours ago | Listing first seen on site |

Compensation information displayed on listing details is only applicable to other participants and subscribers of the source MLS.
Information source: Information and Real Estate Services, LLC. Information deemed reliable but not guaranteed by the MLS. Listing information is provided exclusively for consumers' personal, non-commercial use and may not be used for any purpose other than to identify prospective properties consumers may be interested in purchasing. Provided for limited non-commercial use only under IRES Rules © Copyright IRES. Digital Millenium Copyright Act
Last checked 2026-09-15 12:48 AM MST.