
4800 W 11th Ave, Denver, CO, 80204
4800 W 11th AveDenver, CO 80204
Mortgage Calculator
Monthly Payment (Est.)
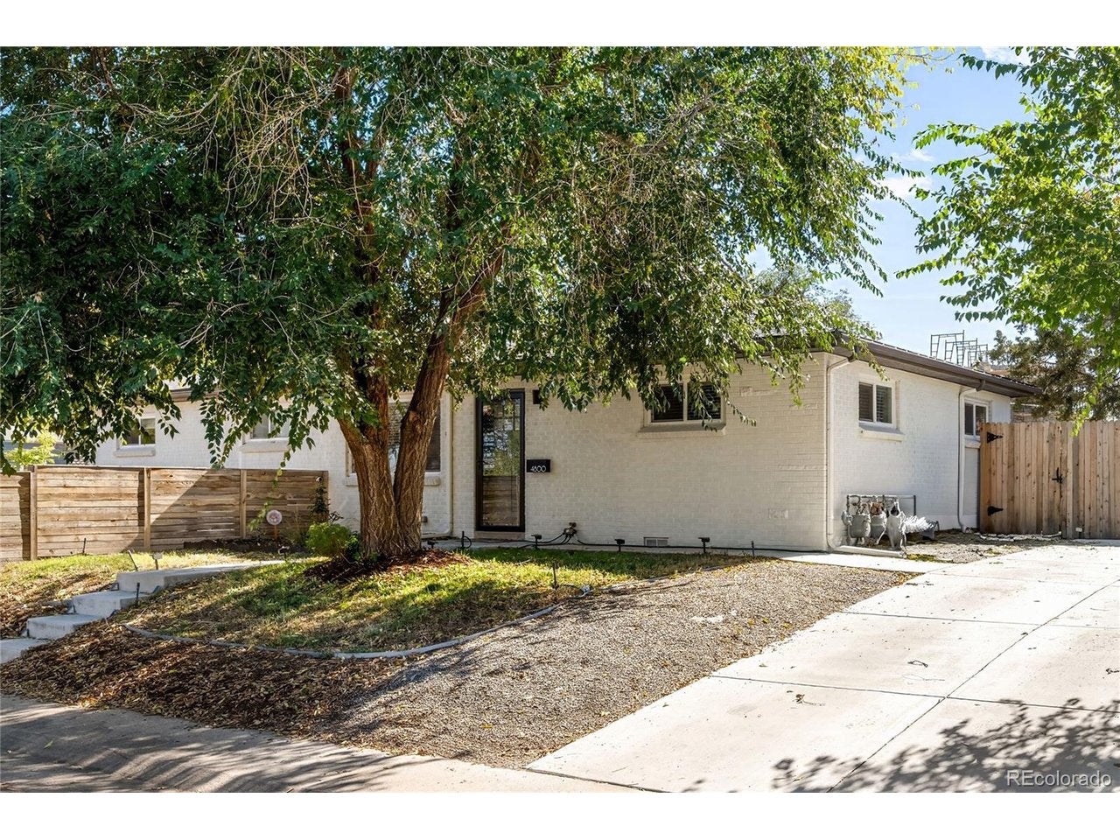
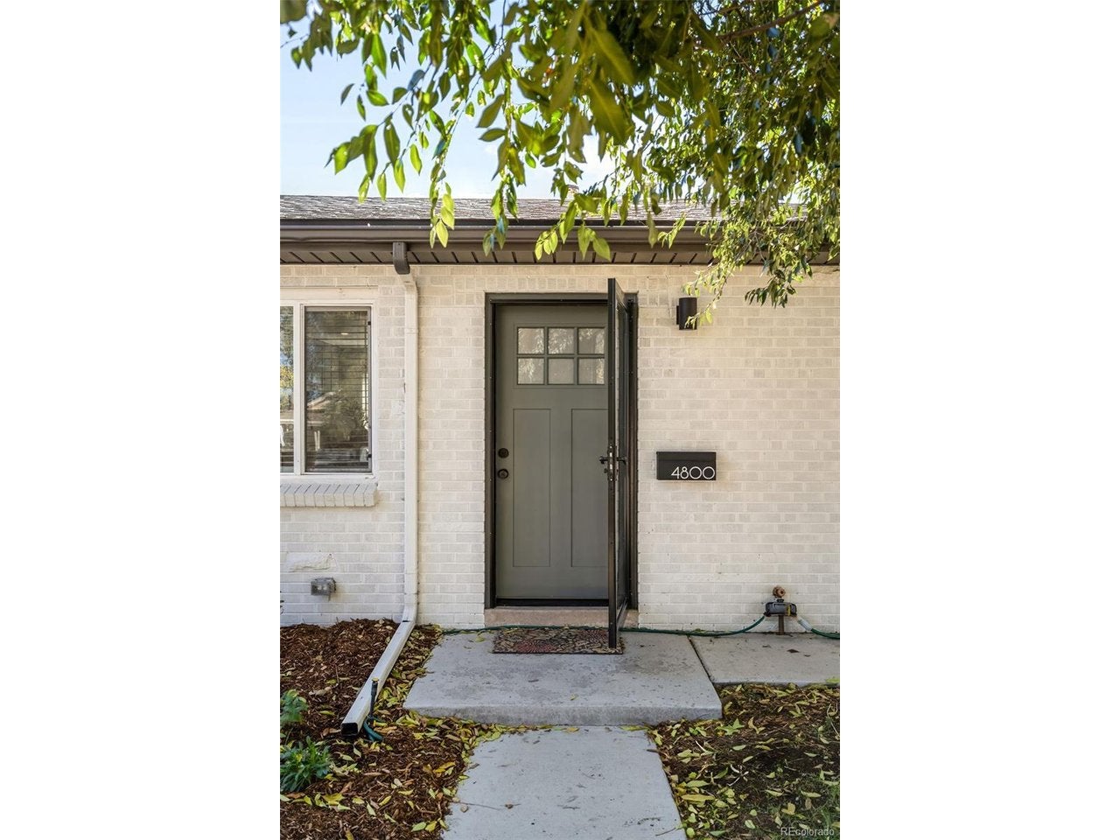
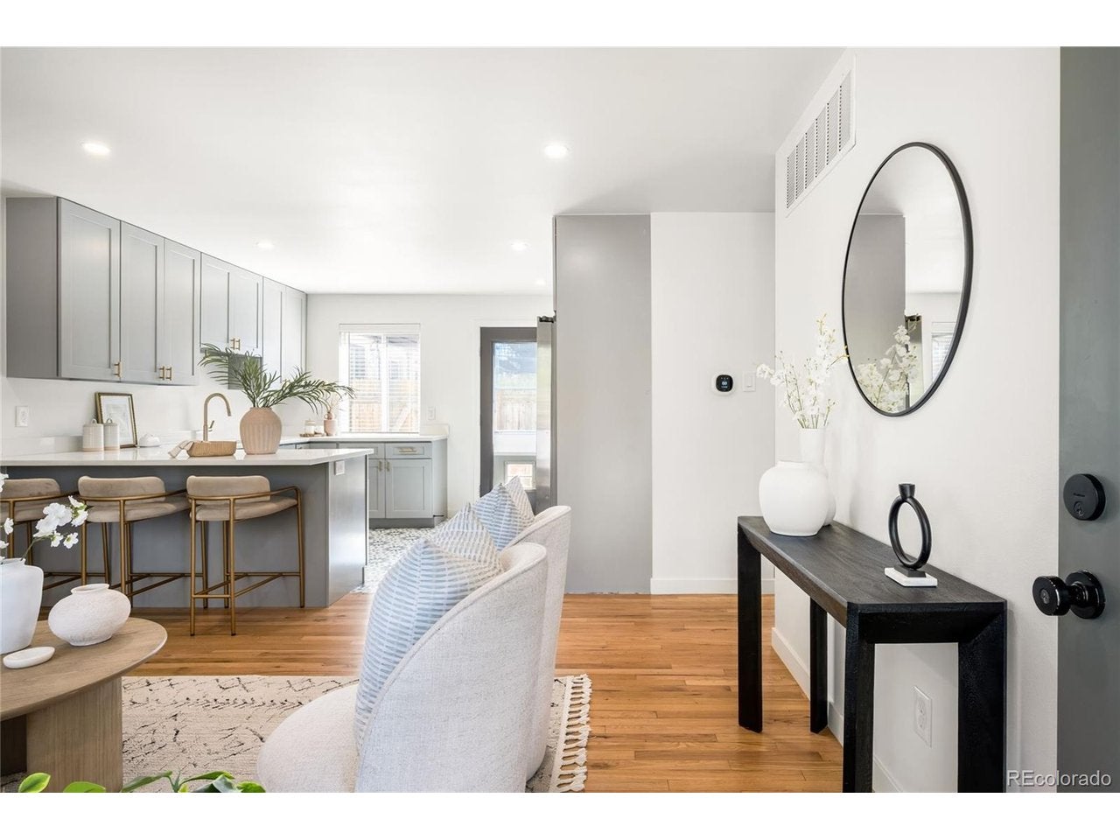
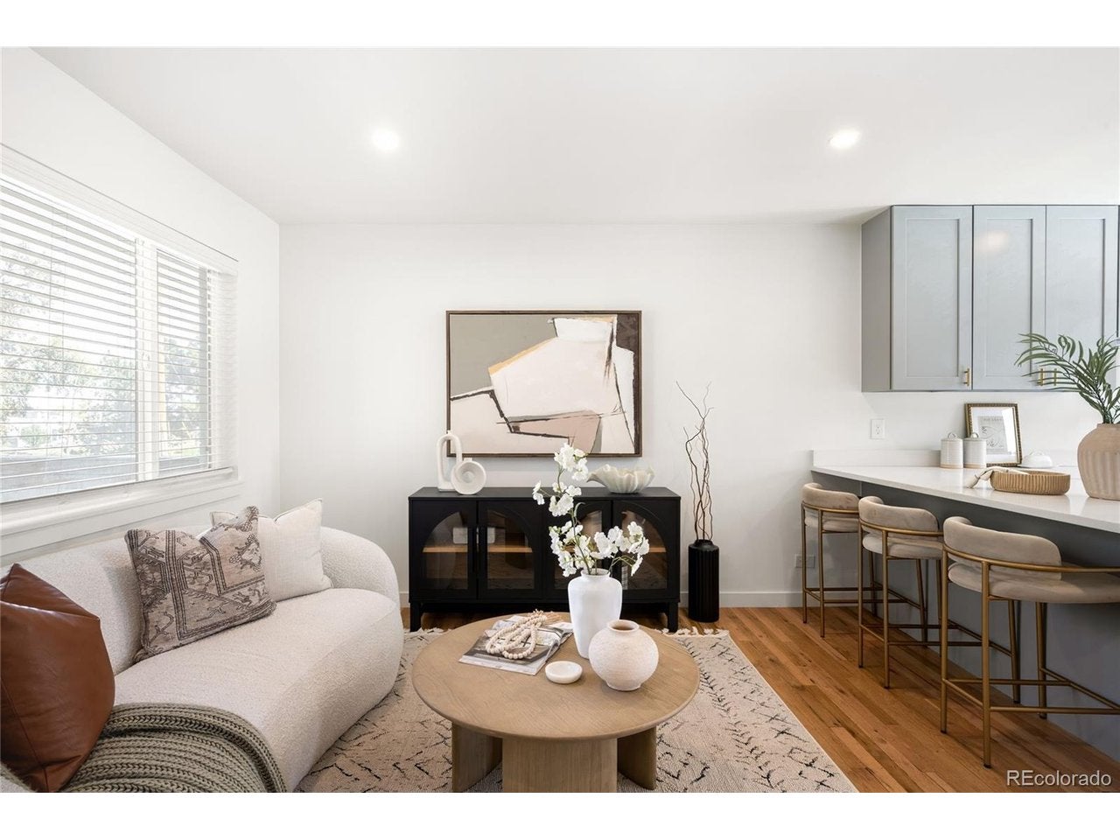
Enter an interest rate to see your estimated monthly payment.Modern updates, timeless hardwood floors, and a tucked-away setting define this well-maintained Villa Park home. Just six blocks from Sloan's Lake and steps from the coveted Lakewood Dry Gulch Trail, it's a runner's and cyclist's dream, with bike access toward downtown Denver and Golden. Enjoy a nearby children's park, convenient access to the Sheridan and Perry light rail stations, and some of Denver's most beloved trails less than 15 minutes away. Red Rocks Amphitheatre is also a convenient drive for concerts, hiking, and outdoor adventures. Inside, a bright living area, sleek kitchen with stainless steel appliances, two flexible bedrooms, a contemporary full bath, in-home laundry, and abundant storage offer everyday comfort. Outside, a private fenced backyard with raised garden beds creates a peaceful retreat. The driveway offers approximately 2.5 parking spaces, with room for your camper van and easy access to Colorado's outdoor adventures. A thoughtful blend of modern comfort, privacy, and outdoor access in a well-connected Denver neighborhood.
| yesterday | Listing updated with changes from the MLS | |
| 4 days ago | Listing first seen on site |

Compensation information displayed on listing details is only applicable to other participants and subscribers of the source MLS.
Information source: Information and Real Estate Services, LLC. Information deemed reliable but not guaranteed by the MLS. Listing information is provided exclusively for consumers' personal, non-commercial use and may not be used for any purpose other than to identify prospective properties consumers may be interested in purchasing. Provided for limited non-commercial use only under IRES Rules © Copyright IRES. Digital Millenium Copyright Act
Last checked 2026-10-26 02:46 PM MST.