10053 Nadine Ln, Parker, CO, 80134

Save
Ask
Tour
Hide
Share
$500,000
3 Days On Site

10053 Nadine Ln
Parker, CO 80134

For Sale|Townhouse|Active
2
Beds
3
Total Baths
1
Full Bath
2
Partial Baths
1,498
SqFt
$334
/SqFt
2015
Built
Subdivision:
Meridian Village
County:
Douglas
Call Now: (970) 573-5791
Is this the listing for you? We can help make it yours.
(970) 573-5791
10053 Nadine Ln10053 Nadine Ln10053 Nadine Ln10053 Nadine Ln
Save
Ask
Tour
Hide
Share

Mortgage Calculator

Monthly Payment (Est.)

Enter an interest rate to see your estimated monthly payment.
Calculator powered by Showcase IDX, a Constellation1 Company. Copyright ©2026 Information is deemed reliable but not guaranteed.

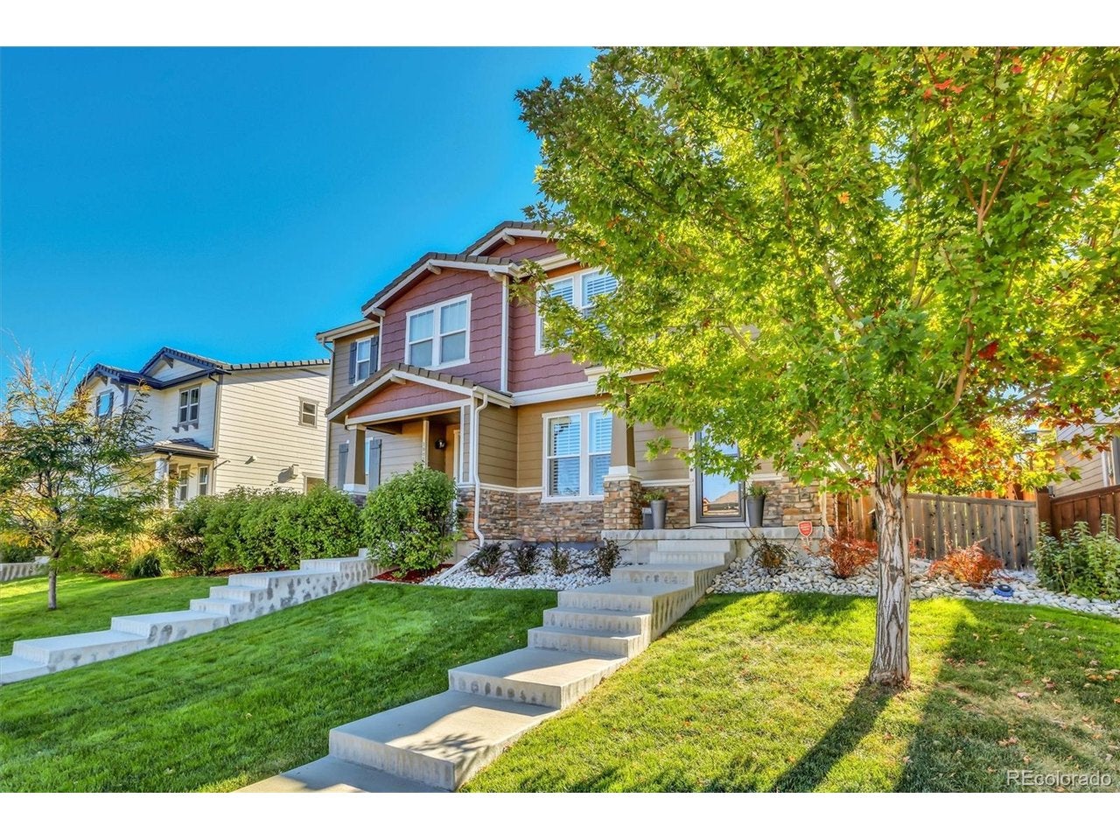
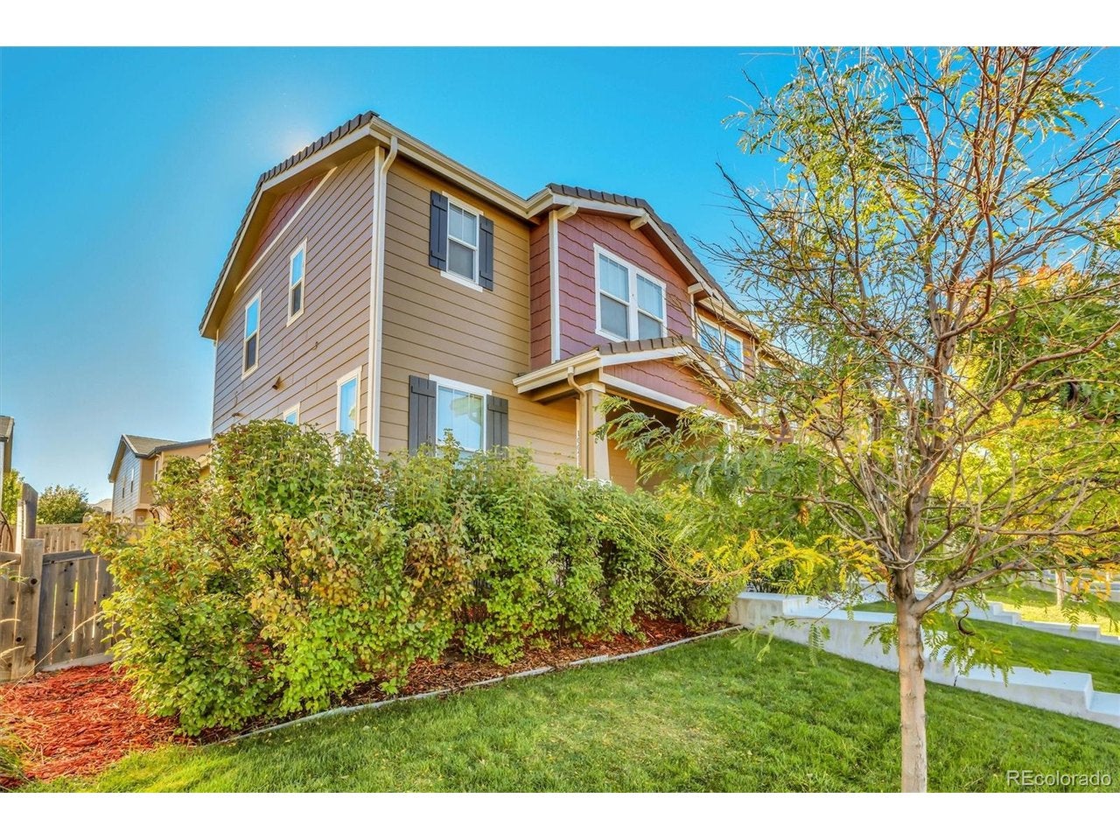
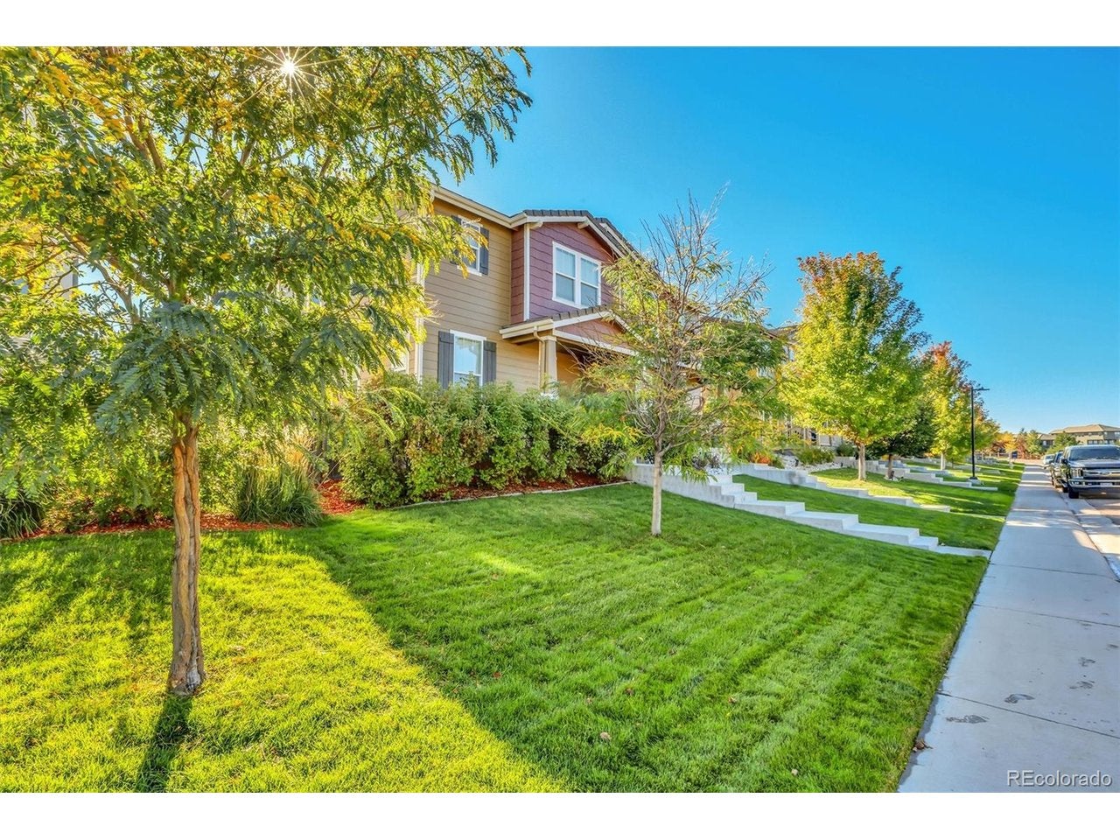
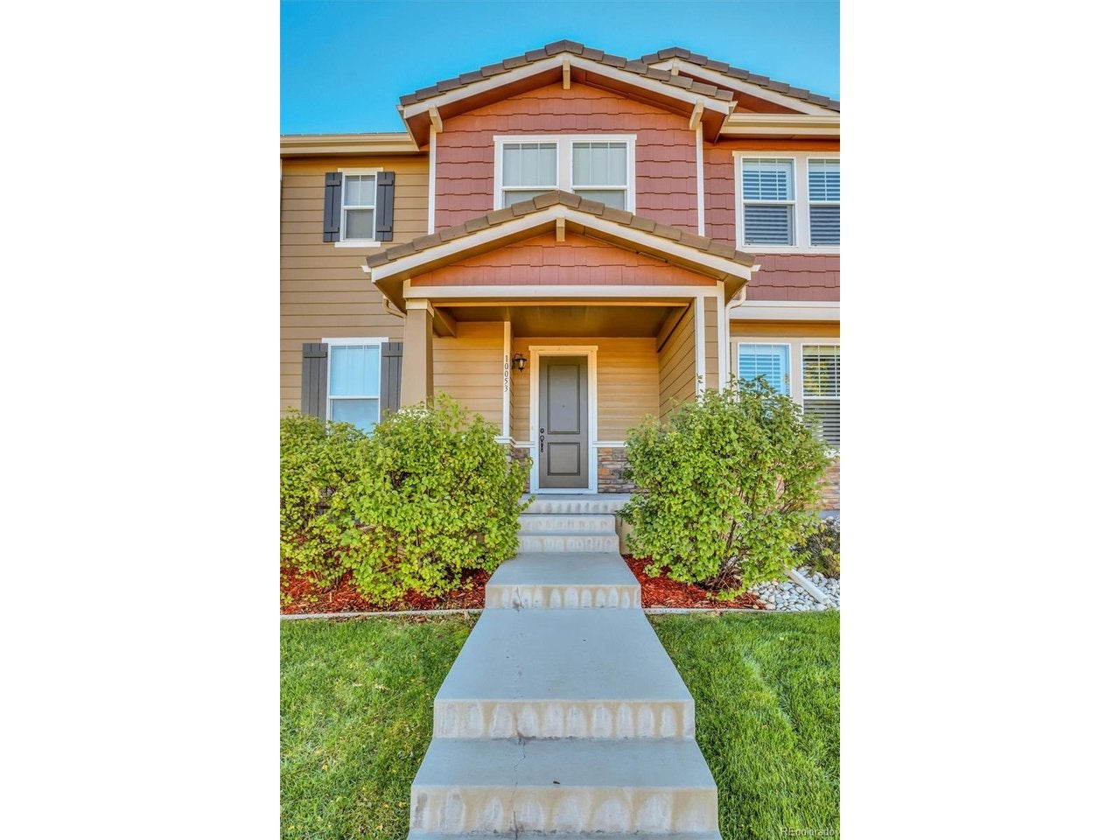
Welcome to this inviting townhome in the sought after community of Meridian! This home blends comfort, flexibility, and outdoor living that you just can't beat. Built in 2015, the main floor open layout offers a combined kitchen, living and dining space for everyday flow or ease to entertaining. The kitchen's island is spacious and provides prep space as well as seating. The pantry and cabinetry provide plenty of storage space. Upstairs, a spacious loft adds versatility, perfect for a home office, playroom, or cozy retreat. Also featured on the upper level are the Primary suite, laundry, second bedroom and full bath. The spacious Primary suite incorporates a walk-in closet, as well as, a bath with ample counter space and shower seating. A laundry room is conveniently located near the bedrooms. The second bedroom gets great light and is fitted with a nicely sized walk-in closet. An unfinished basement provides a blank canvas for future expansion, whether you envision a home gym, media room, or additional living space. It features egress windows and rough-in plumbing. Step outside to a fully fenced sideyard with plenty of room for pets or play. The newly built deck creates an ideal space for grilling and entertaining, while the covered front porch invites you to unwind and take in the surroundings. With its west-facing orientation, this home captures stunning mountain views and sunsets, adding a special touch to your lifestyle. Call for your private showing today!

Save
Ask
Tour
Hide
Share
Listing Snapshot
Price 
$500,000
Days On Site 
3 Days
Bedrooms 
2
Inside Area (SqFt) 
1,498 sqft
Total Baths 
3
Full Baths 
1
Partial Baths 
2
Lot Size 
0.07 Acres
Year Built 
2015
MLS Number 
2673628
Status 
Active
Property Tax 
$4,119
HOA/Condo/Coop Fees 
$155 monthly
Sq Ft Source 
Assessor
Friends & Family
Recent Activity
4 days agoListing updated with changes from the MLS
4 days agoListing first seen on site
General Features
Acres 
0.07
Garage 
Yes
Garage Spaces 
2
Green Energy Efficient 
Windows
Levels 
Two
Parking 
Attached
Pets 
Dogs OKCats OK
Property Sub Type 
Townhouse
Security 
Fire Alarm
Sewer 
Public Sewer
SqFt Above 
1498
Utilities 
Electricity AvailableCable Available
Water Source 
Public
Interior Features
Appliances 
DishwasherWasherDryerMicrowaveDisposal
Basement 
Unfinished
Cooling 
Central AirCeiling Fan(s)
Heating 
Forced Air
Interior 
Open FloorplanPantryWalk-In Closet(s)Kitchen Island
Bedroom 2 
Dimensions - 11x10Level - Upper
Dining Room 
Level - Main
Kitchen 
Dimensions - 14x8Level - Main
Laundry 
Dimensions - 8x7Level - Upper
Living Room 
Dimensions - 22x12Level - Main
Primary Bedroom 
Dimensions - 17x11Level - Upper
Save
Ask
Tour
Hide
Share
Exterior Features
Construction Details 
FrameStoneWood Siding
Fencing 
Fenced
Lot Features 
Paved
Patio And Porch 
Patio
Roof 
Composition
View 
Mountain(s)City
Waterview 
Mountain(s)City
Community Features
Association Amenities 
Trail(s)
Association Fee 
$135.0
Association Fee Frequency 
Monthly
Additional Association Fee 
$60.0
Additional Association Fee Frequency 
Quarterly
Community Features 
PoolPlaygroundPark
MLS Area 
Metro Denver
School District 
Douglas County RE-1
Financing Terms Available 
CashConventionalFHAVA Loan
Schools
School District
Douglas County RE-1
Elementary School
Prairie Crossing
Middle School
Sierra
High School
Chaparral
Listing courtesy of Berkshire Hathaway HomeServices Colorado, LLC - Highlands Ranch Real Estate (303) 289-7009


Compensation information displayed on listing details is only applicable to other participants and subscribers of the source MLS.

Information source: Information and Real Estate Services, LLC. Information deemed reliable but not guaranteed by the MLS. Listing information is provided exclusively for consumers' personal, non-commercial use and may not be used for any purpose other than to identify prospective properties consumers may be interested in purchasing. Provided for limited non-commercial use only under IRES Rules © Copyright IRES. Digital Millenium Copyright Act

Last checked 2026-10-26 12:49 PM MST.

Neighborhood & Commute
Source: Walkscore
Disclosure: Community information and market data powered by Constellation Data Labs. Information is deemed reliable but not guaranteed.
Save
Ask
Tour
Hide
Share