2525 S Columbine St, Denver, CO, 80210

Save
Ask
Tour
Hide
Share
$2,975,000
1 Day On Site

2525 S Columbine St
Denver, CO 80210

For Sale|Single Family Residence|Active
5
Beds
5
Total Baths
3
Full Baths
2
Partial Baths
5,628
SqFt
$529
/SqFt
2016
Built
Subdivision:
Observatory Park
County:
Denver
Call Now: (970) 573-5791
Is this the listing for you? We can help make it yours.
(970) 573-5791
2525 S Columbine St2525 S Columbine St2525 S Columbine St2525 S Columbine St
Save
Ask
Tour
Hide
Share

Mortgage Calculator

Monthly Payment (Est.)

$13,573
Calculator powered by Showcase IDX, a Constellation1 Company. Copyright ©2026 Information is deemed reliable but not guaranteed.

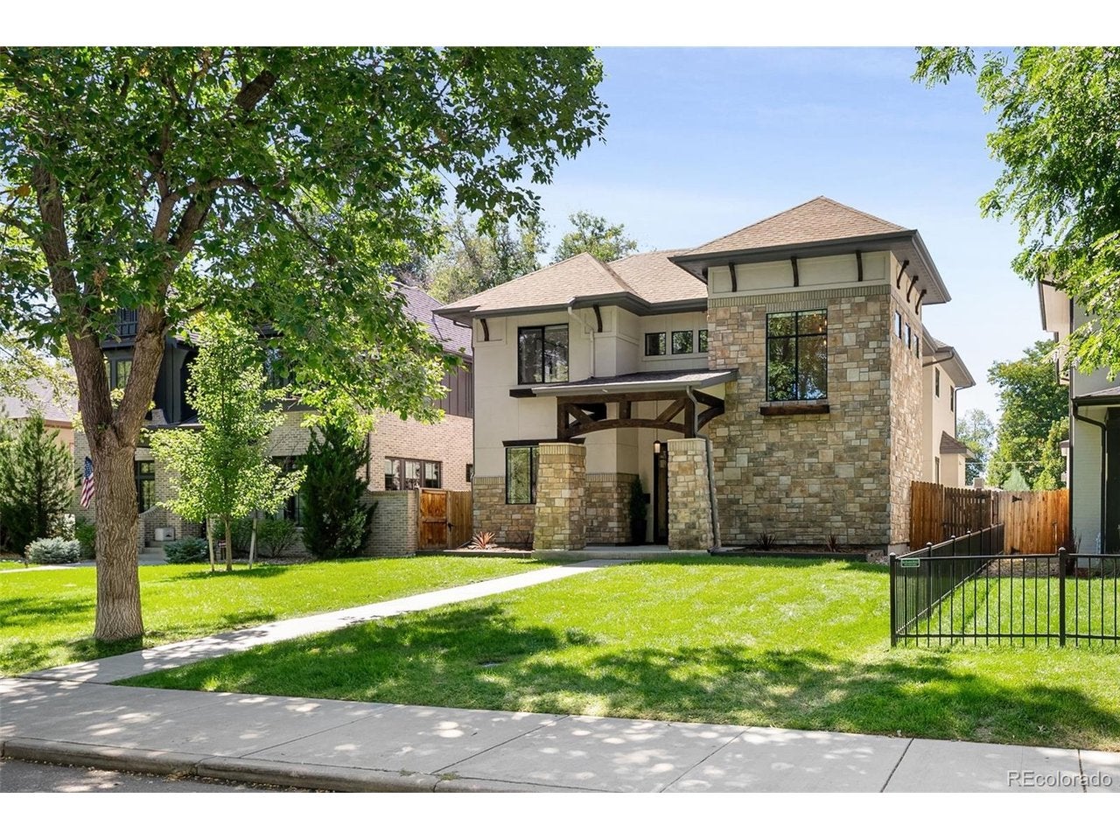
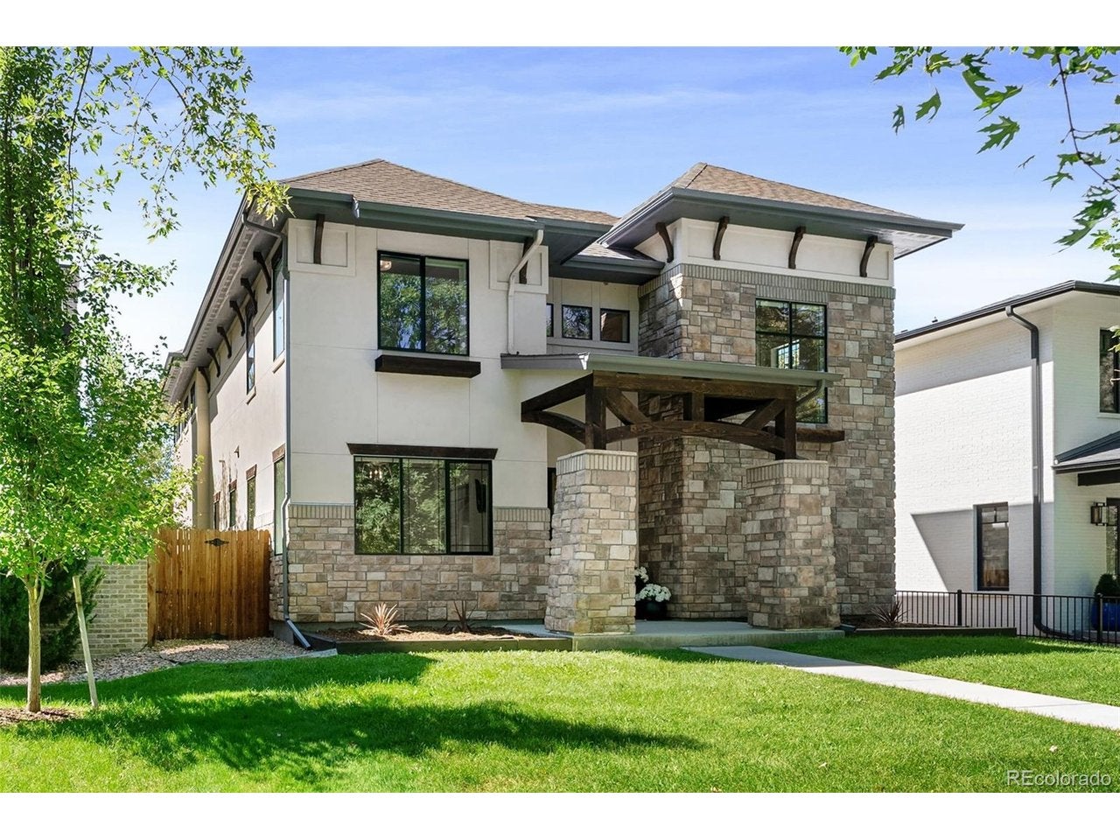
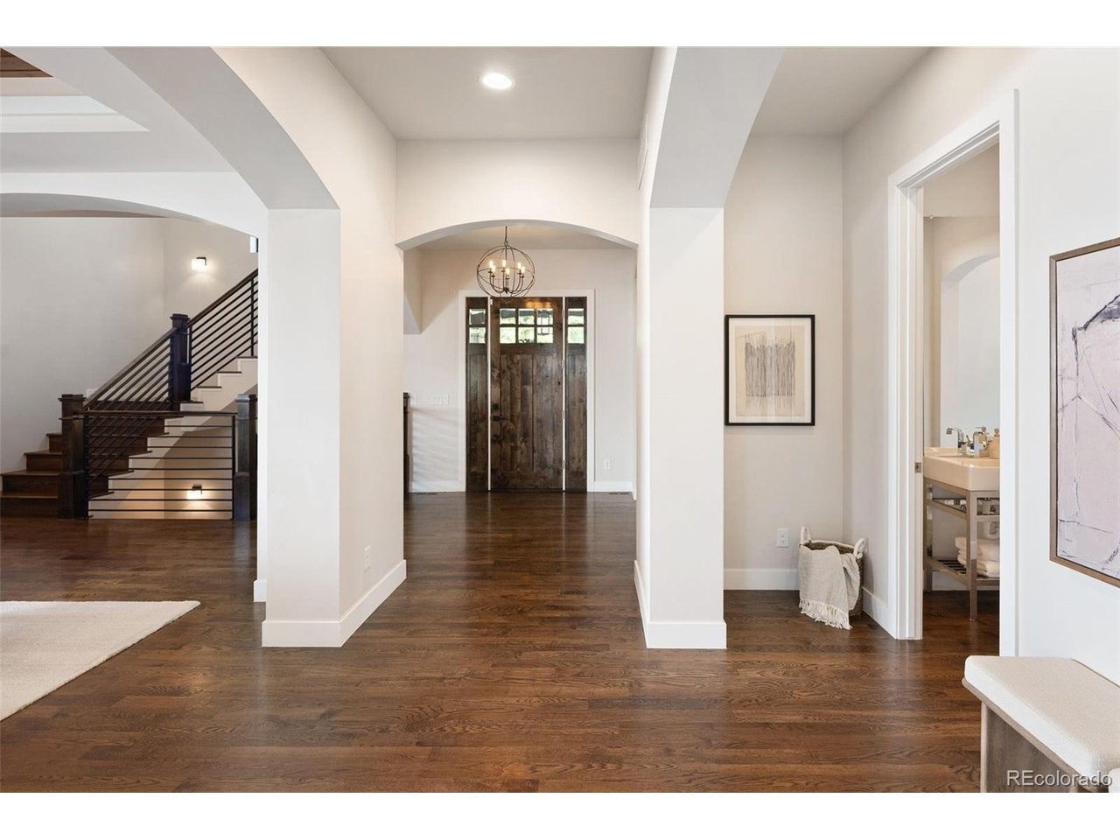
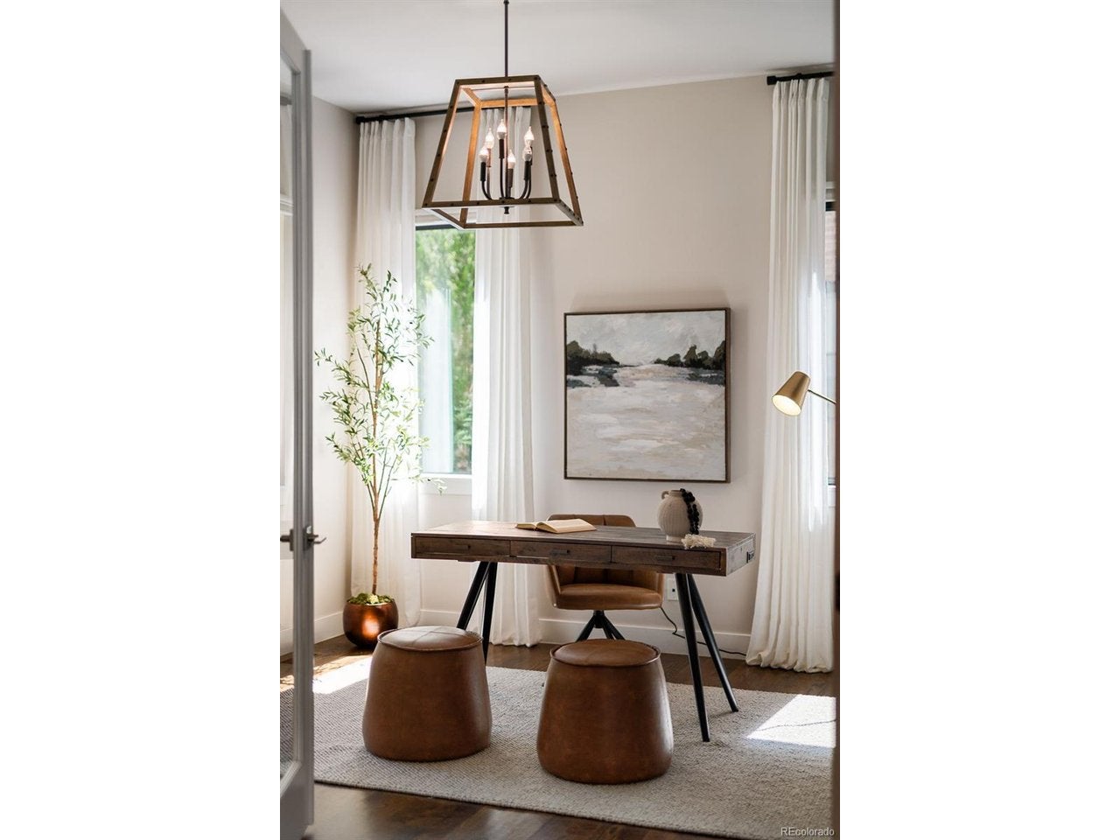
Thoughtfully designed for both everyday living and effortless entertaining, this beautifully appointed five-bedroom, five-bathroom home offers generous spaces, a functional layout, and an easy connection to the outdoors. The main level features a light-filled living room, elegant dining space, and a well-appointed kitchen with an expansive pantry and seamless flow throughout. A large multi-slide glass door opens to the spacious patio and fully fenced backyard, creating an ideal setting for indoor-outdoor entertaining and relaxed Colorado living. Mature landscaping and a built-in grill further enhance the outdoor experience. A private office with custom built-ins provides a polished work-from-home retreat, while the home's flexible layout includes a dedicated gym and comfortable spaces for gathering and unwinding. The primary suite offers a peaceful escape, complemented by well-proportioned secondary bedrooms and thoughtfully finished baths. Additional highlights include built-in speakers throughout the main living areas and on the back patio, ample storage, and an attached three-car tandem garage. Ideally located in sought-after Observatory Park, just a block from the Harvard Gulch Trail and a short stroll to Robert H. McWilliams Park-known locally as Dinosaur Park-the home offers convenient access to Wellshire Golf Course, neighborhood recreation, local dining and shopping. Easy access to major roadways also keeps downtown Denver, Cherry Creek, and Denver International Airport within convenient reach, offering an ideal balance of neighborhood living and city connectivity.

Save
Ask
Tour
Hide
Share
Listing Snapshot
Price 
$2,975,000
Days On Site 
1 Day
Bedrooms 
5
Inside Area (SqFt) 
5,628 sqft
Total Baths 
5
Full Baths 
3
Partial Baths 
2
Lot Size 
0.17 Acres
Year Built 
2016
MLS® Number 
2653933
Status 
Active
Property Tax 
$13,708
HOA/Condo/Coop Fees 
N/A
Sq Ft Source 
Appraiser
Friends & Family
Recent Activity
yesterdayListing updated with changes from the MLS®
yesterdayListing first seen on site
General Features
Acres 
0.17
Foundation 
Slab
Garage 
Yes
Garage Spaces 
3
Levels 
Two
Parking 
AttachedTandem
Property Sub Type 
Single Family Residence
Security 
Fire Alarm
Sewer 
Public Sewer
SqFt Above 
3753
Style 
Chalet
Utilities 
Natural Gas AvailableElectricity Available
Water Source 
Public
Zoning 
E-SU-DX
Interior Features
Appliances 
Self Cleaning OvenDouble OvenDishwasherRefrigeratorBar FridgeMicrowaveDisposal
Basement 
Partially FinishedSump Pump
Cooling 
Central Air
Fireplace 
Yes
Fireplace Features 
GasFamily RoomBedroom
Fireplaces 
2
Heating 
Forced Air
Interior 
Eat-in KitchenOpen FloorplanPantryWalk-In Closet(s)Wet BarKitchen Island
Window Features 
Window Coverings
Bedroom 2 
Dimensions - 12x13Level - Basement
Bedroom 3 
Dimensions - 13x13Level - Upper
Bedroom 4 
Dimensions - 13x12Level - Basement
Bedroom 5 
Dimensions - 13x12Level - Upper
Dining Room 
Dimensions - 15x14Level - Main
Kitchen 
Dimensions - 29x16Level - Main
Laundry 
Dimensions - 7x9Level - Upper
Living Room 
Dimensions - 19x19Level - Main
Primary Bedroom 
Dimensions - 19x20Level - Upper
Study 
Dimensions - 12x13Level - Main
Save
Ask
Tour
Hide
Share
Exterior Features
Construction Details 
FrameStoneStucco
Exterior 
Barbecue
Fencing 
Partial
Lot Features 
LevelPaved
Patio And Porch 
Patio
Roof 
Fiberglass
Windows/Doors 
Window Coverings
Community Features
MLS Area 
Metro Denver
School District 
Denver District 1
Financing Terms Available 
CashConventionalVA Loan
Schools
School District
Denver District 1
Elementary School
University Park
Middle School
Merrill
High School
South
Listing courtesy of Cerf and Associates LLC (720) 436-3238


Compensation information displayed on listing details is only applicable to other participants and subscribers of the source MLS.

Information source: Information and Real Estate Services, LLC. Information deemed reliable but not guaranteed by the MLS. Listing information is provided exclusively for consumers' personal, non-commercial use and may not be used for any purpose other than to identify prospective properties consumers may be interested in purchasing. Provided for limited non-commercial use only under IRES Rules © Copyright IRES. Digital Millenium Copyright Act

Last checked 2026-09-14 06:06 AM MST.

Neighborhood & Commute
Source: Walkscore
Disclosure: Community information and market data powered by Constellation Data Labs. Information is deemed reliable but not guaranteed.
Save
Ask
Tour
Hide
Share