3763 Bucknell Dr, Highlands Ranch, CO, 80129

Save
Ask
Tour
Hide
Share
$670,000
2 Days On Site

3763 Bucknell Dr
Highlands Ranch, CO 80129

For Sale|Single Family Residence|Active
4
Beds
3
Total Baths
2
Full Baths
1
Partial Bath
2,600
SqFt
$258
/SqFt
1995
Built
Subdivision:
Westridge
County:
Douglas
Call Now: (970) 573-5791
Is this the listing for you? We can help make it yours.
(970) 573-5791
3763 Bucknell Dr3763 Bucknell Dr3763 Bucknell Dr3763 Bucknell Dr
Save
Ask
Tour
Hide
Share

Mortgage Calculator

Monthly Payment (Est.)

$3,057
Calculator powered by Showcase IDX, a Constellation1 Company. Copyright ©2026 Information is deemed reliable but not guaranteed.

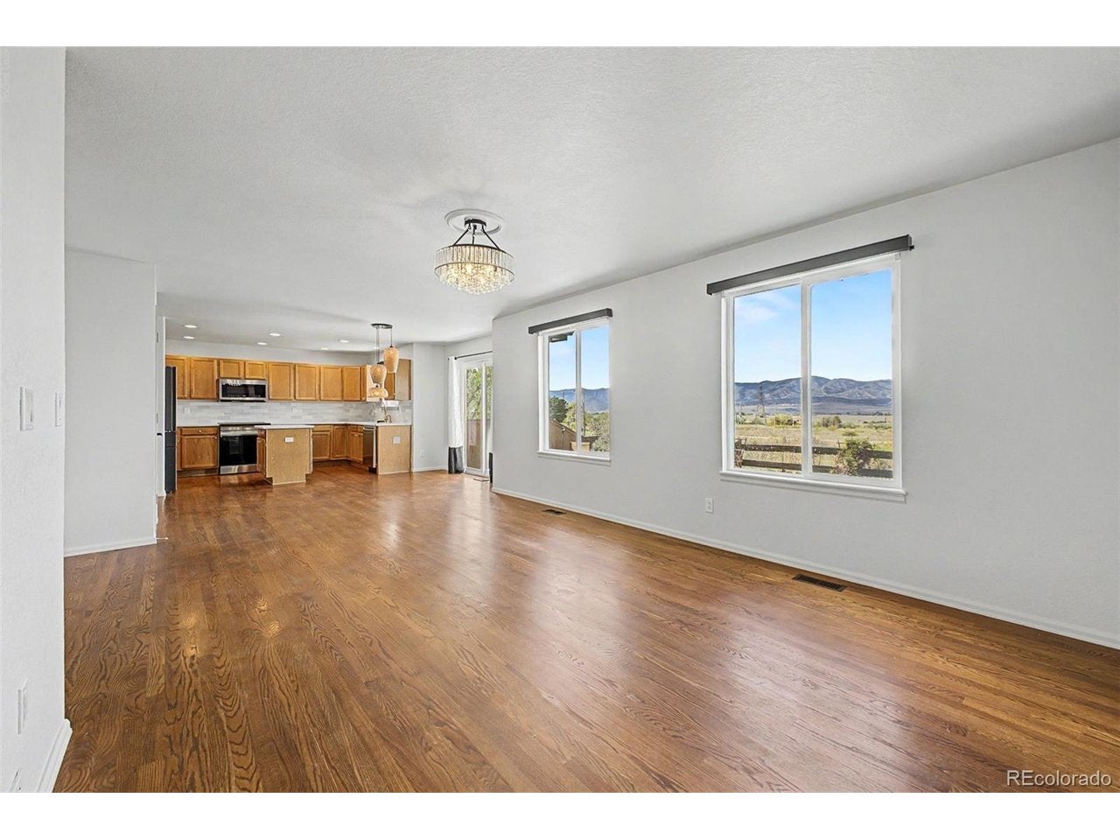
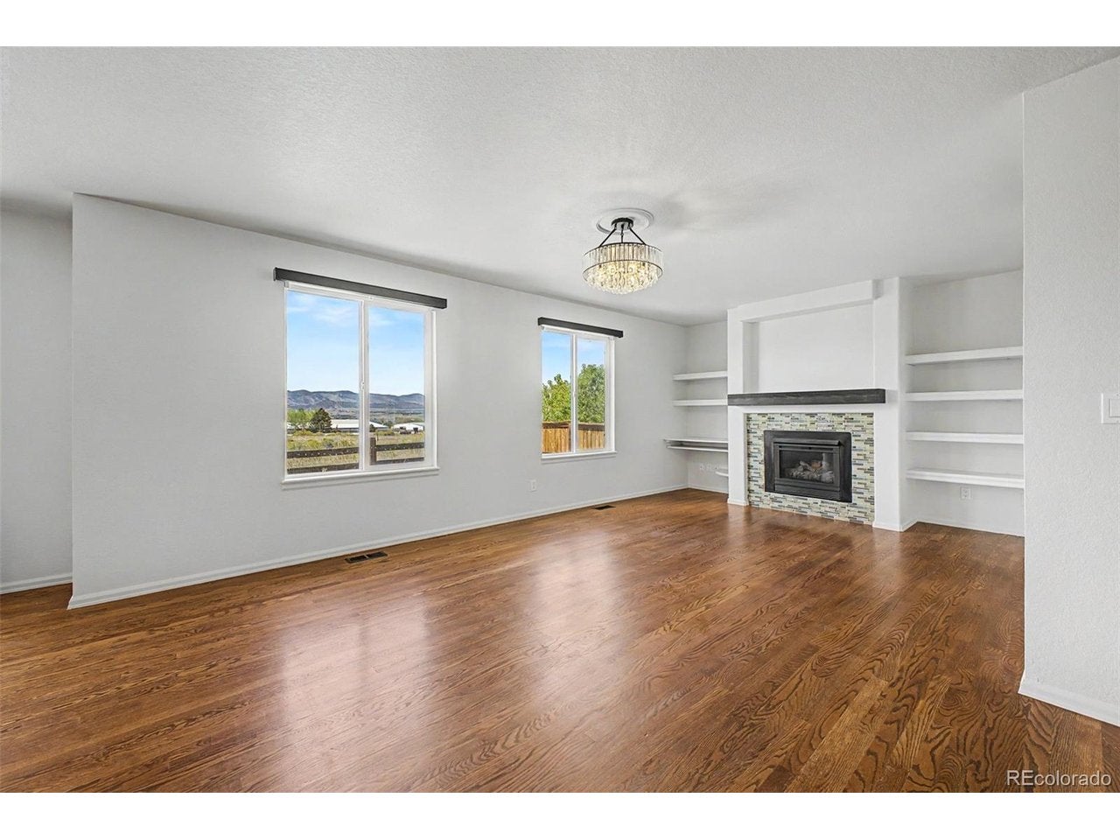
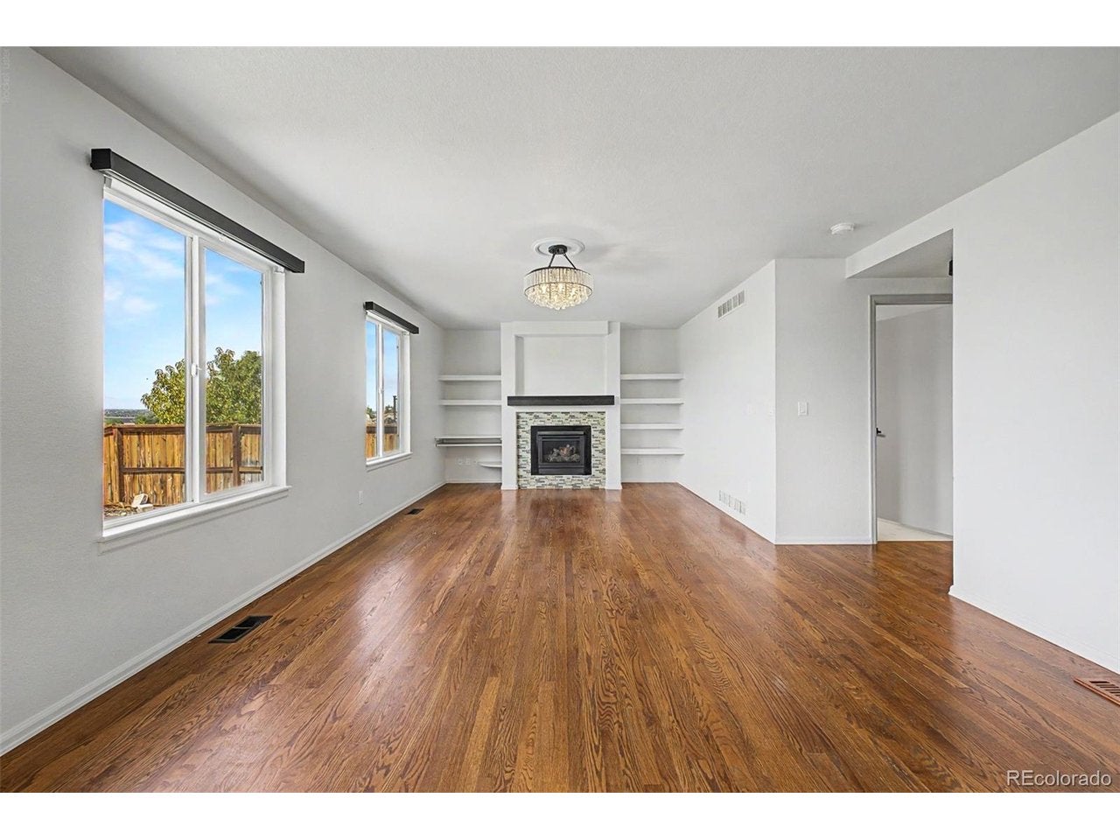
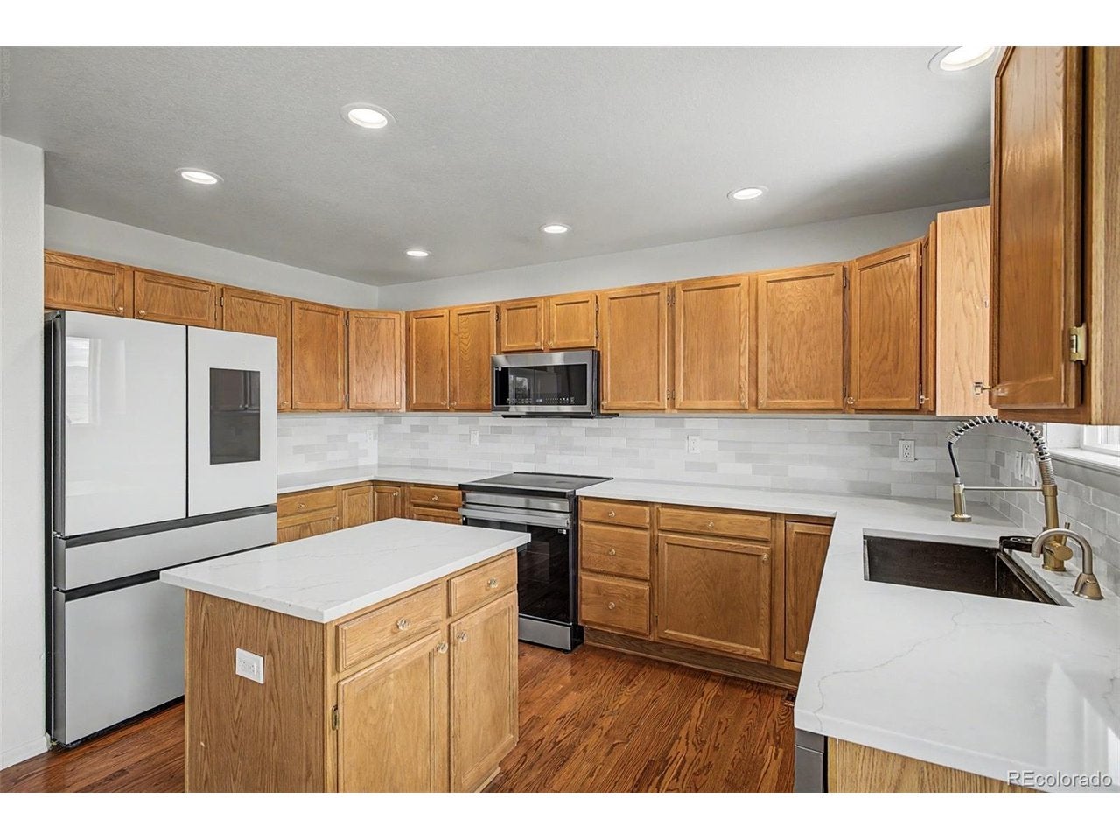
Mountain views take center stage in this inviting 4-bedroom, 3-bath home, with beautiful views toward Chatfield Reservoir and easy access to some of the area's best outdoor recreation. Hardwood floors flow throughout the main level, where the kitchen features quartz countertops, newer appliances, a center island and dining space with access to the patio and backyard. The kitchen opens to the dining space and family room with a cozy gas fireplace. Upstairs, the spacious primary bedroom features a picturesque window framing the mountain views and includes an ensuite bath. Three additional bedrooms and another full bath provide plenty of space and flexibility. The finished basement adds a large, versatile bonus space for a rec room, home gym, office or hobbies. Outside, enjoy a backyard that backs to walking trails, with two concrete patios offering additional space for outdoor dining, entertaining or relaxing. The community recreation center and pool, parks and pickleball courts are nearby, while Chatfield Reservoir is just minutes away for even more outdoor recreation. Close to shopping, dining and schools with convenient access to C-470, this home offers a wonderful combination of mountain views, recreation and Colorado living.

Save
Ask
Tour
Hide
Share
Listing Snapshot
Price 
$670,000
Days On Site 
2 Days
Bedrooms 
4
Inside Area (SqFt) 
2,600 sqft
Total Baths 
3
Full Baths 
2
Partial Baths 
1
Lot Size 
0.1 Acres
Year Built 
1995
MLS® Number 
2626971
Status 
Active
Property Tax 
$4,676
HOA/Condo/Coop Fees 
$58 monthly
Sq Ft Source 
Assessor
Friends & Family
Recent Activity
13 hours agoListing updated with changes from the MLS®
3 days agoListing first seen on site
General Features
Acres 
0.1
Garage 
Yes
Garage Spaces 
2
Levels 
Two
Parking 
Attached
Property Sub Type 
Single Family Residence
Security 
Fire Alarm
Sewer 
Public Sewer
SqFt Above 
1871
Utilities 
Electricity Available
Water Source 
Public
Zoning 
PDU
Interior Features
Appliances 
Self Cleaning OvenDishwasherRefrigeratorWasherDryerMicrowaveDisposal
Basement 
Partial
Cooling 
Central Air
Fireplace 
Yes
Fireplace Features 
Family Room
Fireplaces 
1
Heating 
Forced Air
Interior 
PantryWalk-In Closet(s)Kitchen Island
Bedroom 2 
Level - Upper
Bedroom 3 
Level - Upper
Bedroom 4 
Level - Upper
Family Room 
Level - Main
Kitchen 
Level - Main
Laundry 
Level - Main
Living Room 
Level - Main
Primary Bedroom 
Level - Upper
Recreation Room 
Level - Basement
Save
Ask
Tour
Hide
Share
Exterior Features
Construction Details 
Frame
Patio And Porch 
Patio
Roof 
Composition
View 
Mountain(s)
Waterview 
Mountain(s)
Community Features
Association Amenities 
Trail(s)
Association Fee 
$174.0
Association Fee Frequency 
Quarterly
Community Features 
PoolFitness Center
MLS Area 
Metro Denver
School District 
Douglas County RE-1
Financing Terms Available 
CashConventionalFHAVA Loan
Schools
School District
Douglas County RE-1
Elementary School
Trailblazer
Middle School
Ranch View
High School
Thunderridge
Listing courtesy of Premier Properties Realty Group (720) 838-8754


Compensation information displayed on listing details is only applicable to other participants and subscribers of the source MLS.

Information source: Information and Real Estate Services, LLC. Information deemed reliable but not guaranteed by the MLS. Listing information is provided exclusively for consumers' personal, non-commercial use and may not be used for any purpose other than to identify prospective properties consumers may be interested in purchasing. Provided for limited non-commercial use only under IRES Rules © Copyright IRES. Digital Millenium Copyright Act

Last checked 2026-09-15 02:07 AM MST.

Neighborhood & Commute
Source: Walkscore
Disclosure: Community information and market data powered by Constellation Data Labs. Information is deemed reliable but not guaranteed.
Save
Ask
Tour
Hide
Share