
17439 W 94th Dr, Arvada, CO, 80007
17439 W 94th DrArvada, CO 80007
Mortgage Calculator
Monthly Payment (Est.)
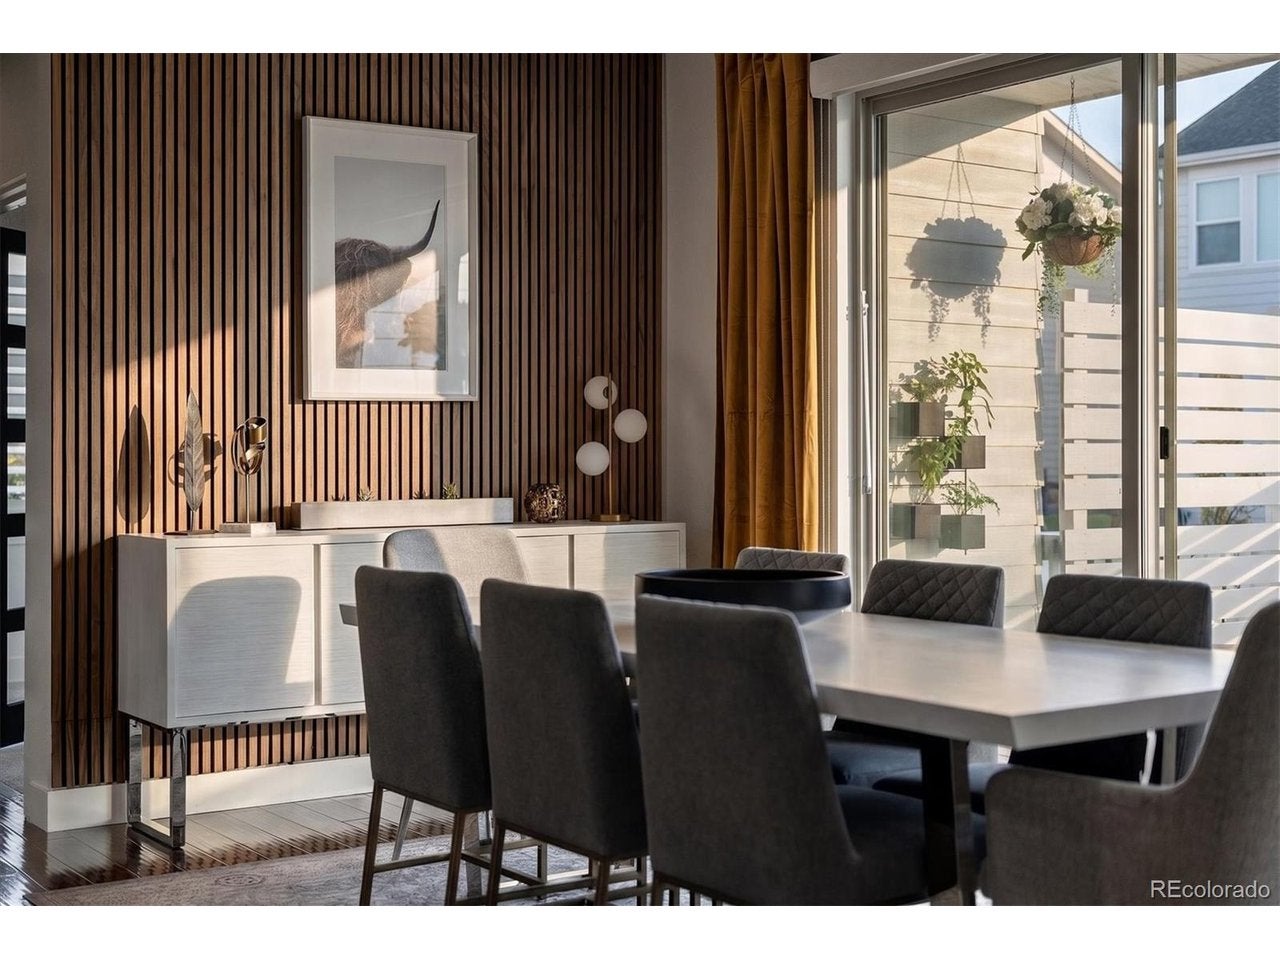
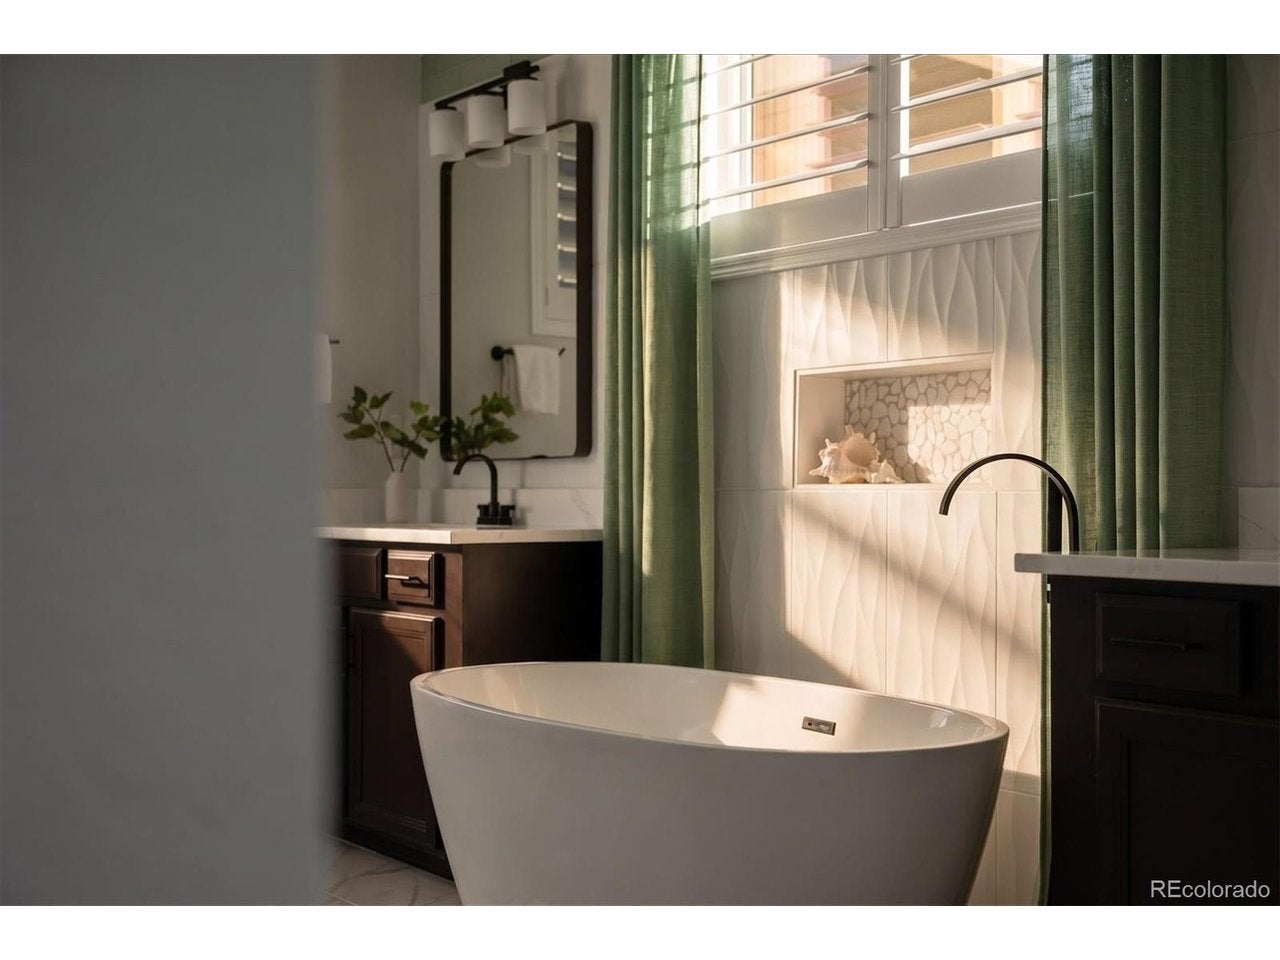
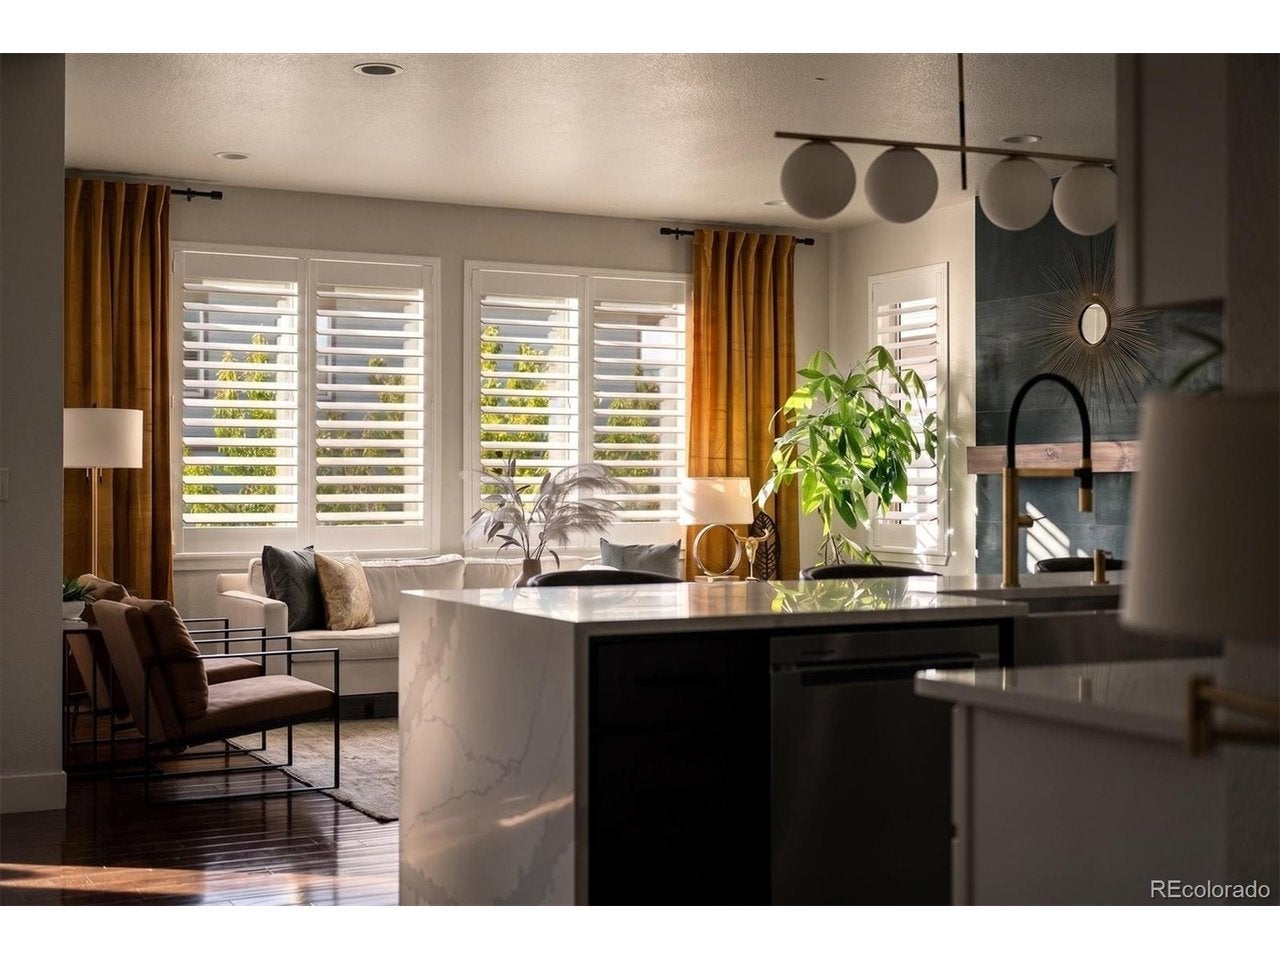
$4,220A home this thoughtfully updated deserves to be experienced, not just described. Fully renovated inside, this 6-bedroom, 5-bath Candelas home pairs elevated finishes with spaces designed for everyday living and entertaining. Inside, the main level sets the tone. The remodeled kitchen features luxury finishes, a large statement island, and a clean, contemporary design that connects naturally to the dining and living spaces. A dramatic floor-to-ceiling fireplace anchors the living room, while custom details, coordinated lighting, and thoughtful finishes throughout give the home a cohesive feel rarely found in Candelas. Upstairs, the primary suite creates a true retreat. The fully remodeled 5-piece bath features heated floors, dual vanities, a freestanding soaking tub, and finishes that feel more like a luxury resort than a typical primary bath. With 6 bedrooms, there is plenty of flexibility for guests, home offices, hobbies, or whatever your day-to-day life requires. The finished basement adds another place to gather for family movie nights or gives guests a private space of their own, complete with a living room, wet bar, bedroom, and bath. Outside, the entertaining continues with a front courtyard ideal for evening drinks or conversation around the fire with friends and neighbors. The low-maintenance yard keeps weekends focused on enjoying the trails, pool, and everything Colorado has to offer. Candelas residents enjoy the TownView and ParkView Swim & Fitness Clubs, 6 parks, playgrounds, a community garden, neighborhood events, and approximately 13.5 miles of walking and biking trails. Nearby shopping and dining add everyday convenience, while Standley Lake, Golden, Boulder, Olde Town Arvada, and the foothills are all within easy reach. Thoughtful design, extensive updates, flexible living space, and a low-maintenance lifestyle come together in a home made for enjoying both the people you love and everything waiting outside your door.
| yesterday | Listing updated with changes from the MLS® | |
| yesterday | Listing first seen on site |

Compensation information displayed on listing details is only applicable to other participants and subscribers of the source MLS.
Information source: Information and Real Estate Services, LLC. Information deemed reliable but not guaranteed by the MLS. Listing information is provided exclusively for consumers' personal, non-commercial use and may not be used for any purpose other than to identify prospective properties consumers may be interested in purchasing. Provided for limited non-commercial use only under IRES Rules © Copyright IRES. Digital Millenium Copyright Act
Last checked 2026-09-15 02:07 AM MST.