3141 S Lincoln St, Englewood, CO, 80113

Save
Ask
Tour
Hide
Share
$480,000
New Listing

3141 S Lincoln St
Englewood, CO 80113

Single Family Residence|Coming Soon
2
Beds
2
Total Baths
2
Full Baths
1,065
SqFt
$451
/SqFt
1912
Built
Subdivision:
Rose Add to Englewood
County:
Arapahoe
Call Now: (970) 573-5791
Is this the listing for you? We can help make it yours.
(970) 573-5791
Upcoming Open Houses
Sat, Sep 19, 10:00 AM - 1:00 PM
3141 S Lincoln St3141 S Lincoln St3141 S Lincoln St3141 S Lincoln St
Save
Ask
Tour
Hide
Share

Mortgage Calculator

Monthly Payment (Est.)

$2,190
Calculator powered by Showcase IDX, a Constellation1 Company. Copyright ©2026 Information is deemed reliable but not guaranteed.

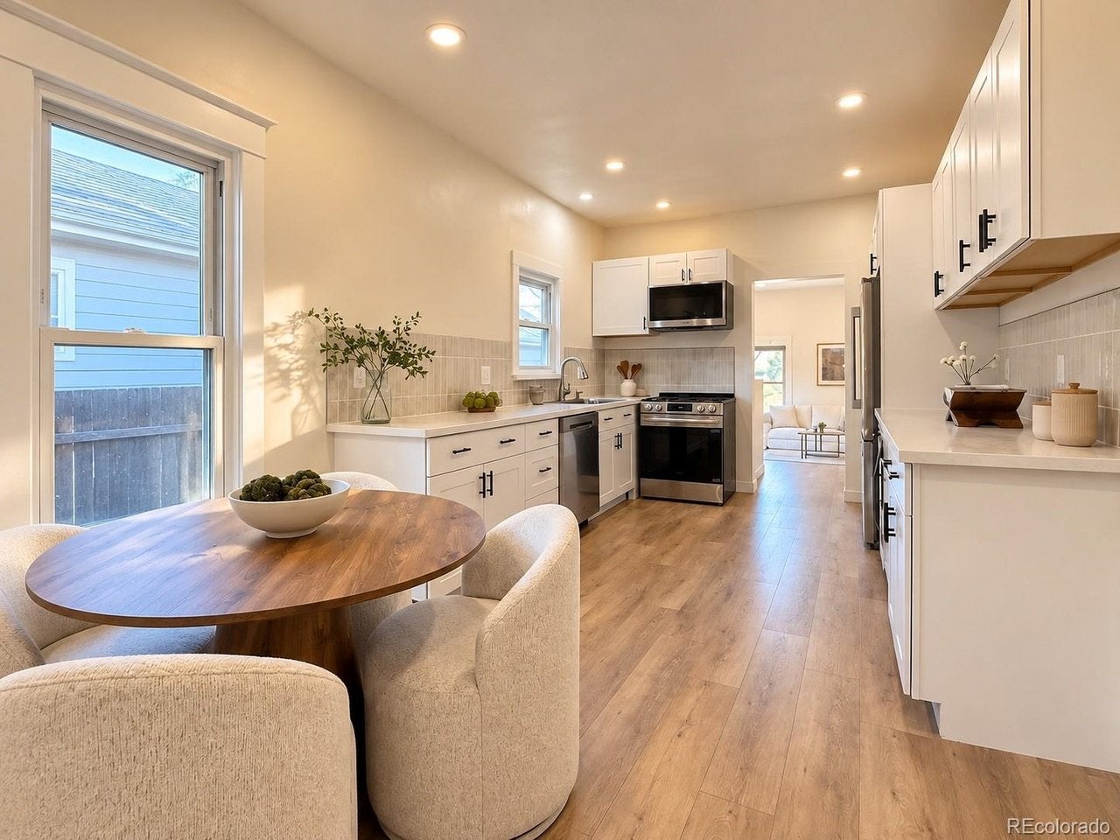
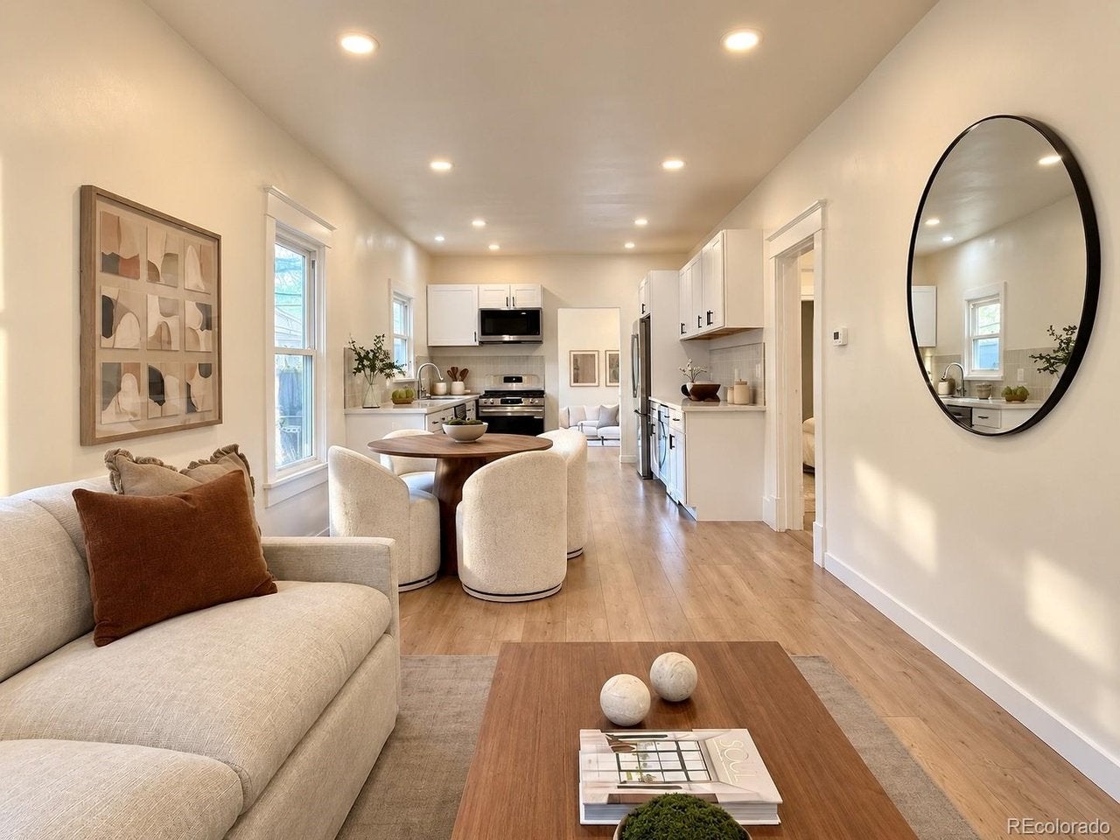
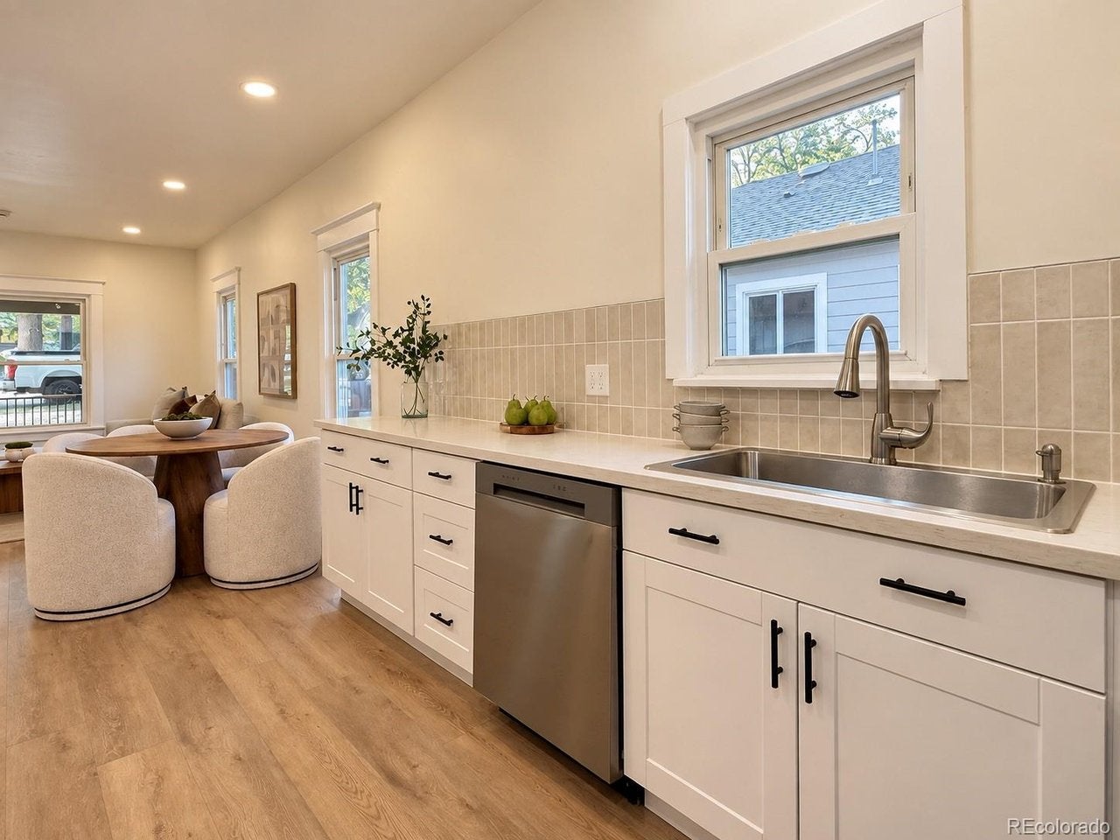
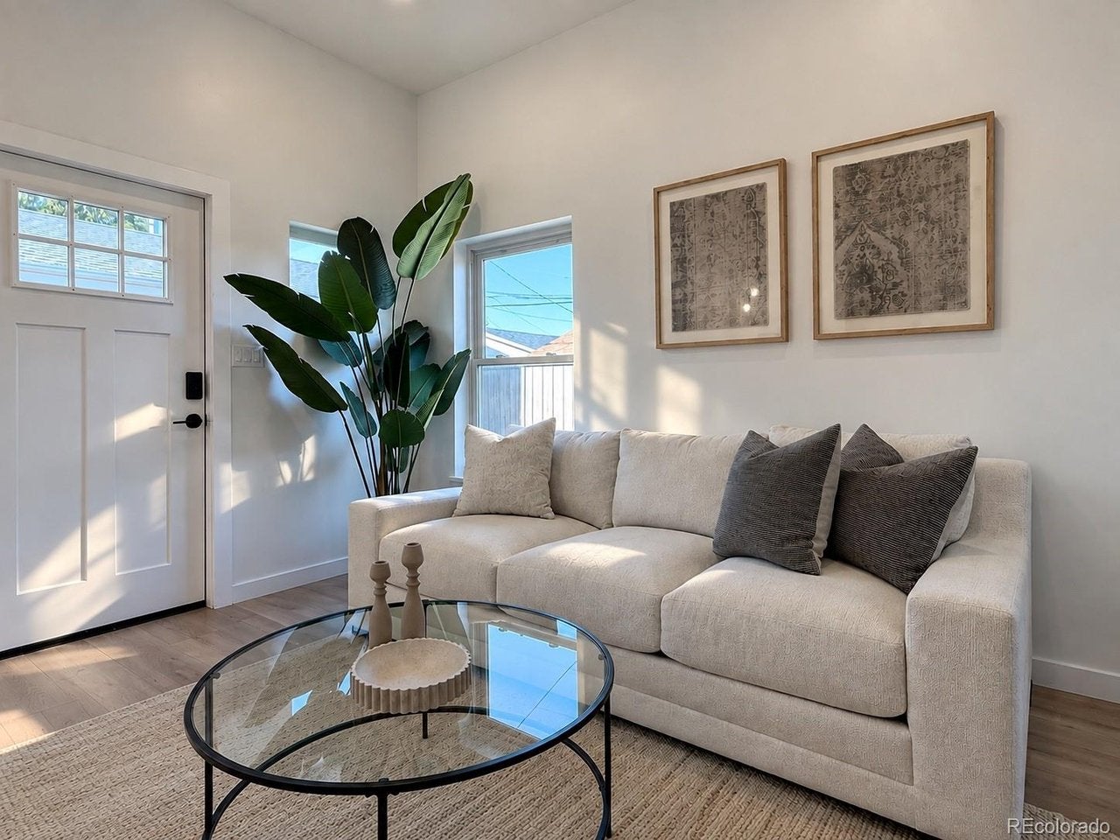
Welcome to 3141 S Lincoln Street! This beautifully updated 2-bedroom, 2-bath house offers the perfect blend of classic Englewood charm and modern updates. Step inside to a bright, inviting interior featuring updated flooring, fresh neutral finishes, recessed lighting, and an easy flowing layout filled with natural light. The refreshed kitchen features white shaker style cabinetry, sleek countertops, a stylish tile backsplash, stainless steel appliances, and a dedicated beverage/wine refrigerator, plus plenty of space for dining and entertaining. Both bedrooms offer flexibility for everyday living, guests, or a home office. Thoughtful updates throughout give this home a fresh, move-in ready feel while maintaining the character that makes a bungalow special. Conveniently located in Englewood with easy access to nearby dining, shopping, parks, and all that the surrounding Denver area has to offer. Turn key, updated, and ready to welcome its next owner. Schedule your showing today!

Save
Ask
Tour
Hide
Share
Listing Snapshot
Price 
$480,000
Days On Site 
0 Days
Bedrooms 
2
Inside Area (SqFt) 
1,065 sqft
Total Baths 
2
Full Baths 
2
Partial Baths 
N/A
Lot Size 
0.11 Acres
Year Built 
1912
MLS® Number 
2537200
Status 
Coming Soon
Property Tax 
$2,608
HOA/Condo/Coop Fees 
N/A
Sq Ft Source 
Assessor
Friends & Family
Recent Activity
8 hours agoListing updated with changes from the MLS®
15 hours agoListing first seen on site
General Features
Acres 
0.11
Garage 
Yes
Garage Spaces 
2
Levels 
One
Parking 
Off Street
Property Sub Type 
Single Family Residence
Sewer 
Public Sewer
SqFt Above 
1065
Utilities 
Electricity AvailableCable Available
Interior Features
Basement 
Partial
Cooling 
Central Air
Heating 
Forced Air
Bedroom 2 
Level - Main
Kitchen 
Level - Main
Living Room 
Level - Main
Primary Bedroom 
Level - Main
Save
Ask
Tour
Hide
Share
Exterior Features
Construction Details 
Frame
Lot Features 
LevelPaved
Roof 
Composition
Community Features
MLS Area 
Metro Denver
School District 
Englewood Dist 1
Financing Terms Available 
CashConventionalFHAVA Loan
Schools
School District
Englewood Dist 1
Elementary School
Charles Hay
Middle School
Englewood
High School
Englewood
Listing courtesy of H&CO Real Estate LLC (303) 886-2937


Compensation information displayed on listing details is only applicable to other participants and subscribers of the source MLS.

Information source: Information and Real Estate Services, LLC. Information deemed reliable but not guaranteed by the MLS. Listing information is provided exclusively for consumers' personal, non-commercial use and may not be used for any purpose other than to identify prospective properties consumers may be interested in purchasing. Provided for limited non-commercial use only under IRES Rules © Copyright IRES. Digital Millenium Copyright Act

Last checked 2026-09-15 12:48 AM MST.

Neighborhood & Commute
Source: Walkscore
Disclosure: Community information and market data powered by Constellation Data Labs. Information is deemed reliable but not guaranteed.
Save
Ask
Tour
Hide
Share