799 Dahlia St 201, Denver, CO, 80220

Save
Ask
Tour
Hide
Share
$145,000
2 Days On Site

799 Dahlia St 201
Denver, CO 80220

For Sale|Condominium|Active
2
Beds
2
Total Baths
2
Partial Baths
984
SqFt
$147
/SqFt
1965
Built
Subdivision:
Hale
County:
Denver
Call Now: (970) 573-5791
Is this the listing for you? We can help make it yours.
(970) 573-5791
799 Dahlia St 201799 Dahlia St 201799 Dahlia St 201799 Dahlia St 201
Save
Ask
Tour
Hide
Share

Mortgage Calculator

Monthly Payment (Est.)

$662
Calculator powered by Showcase IDX, a Constellation1 Company. Copyright ©2026 Information is deemed reliable but not guaranteed.

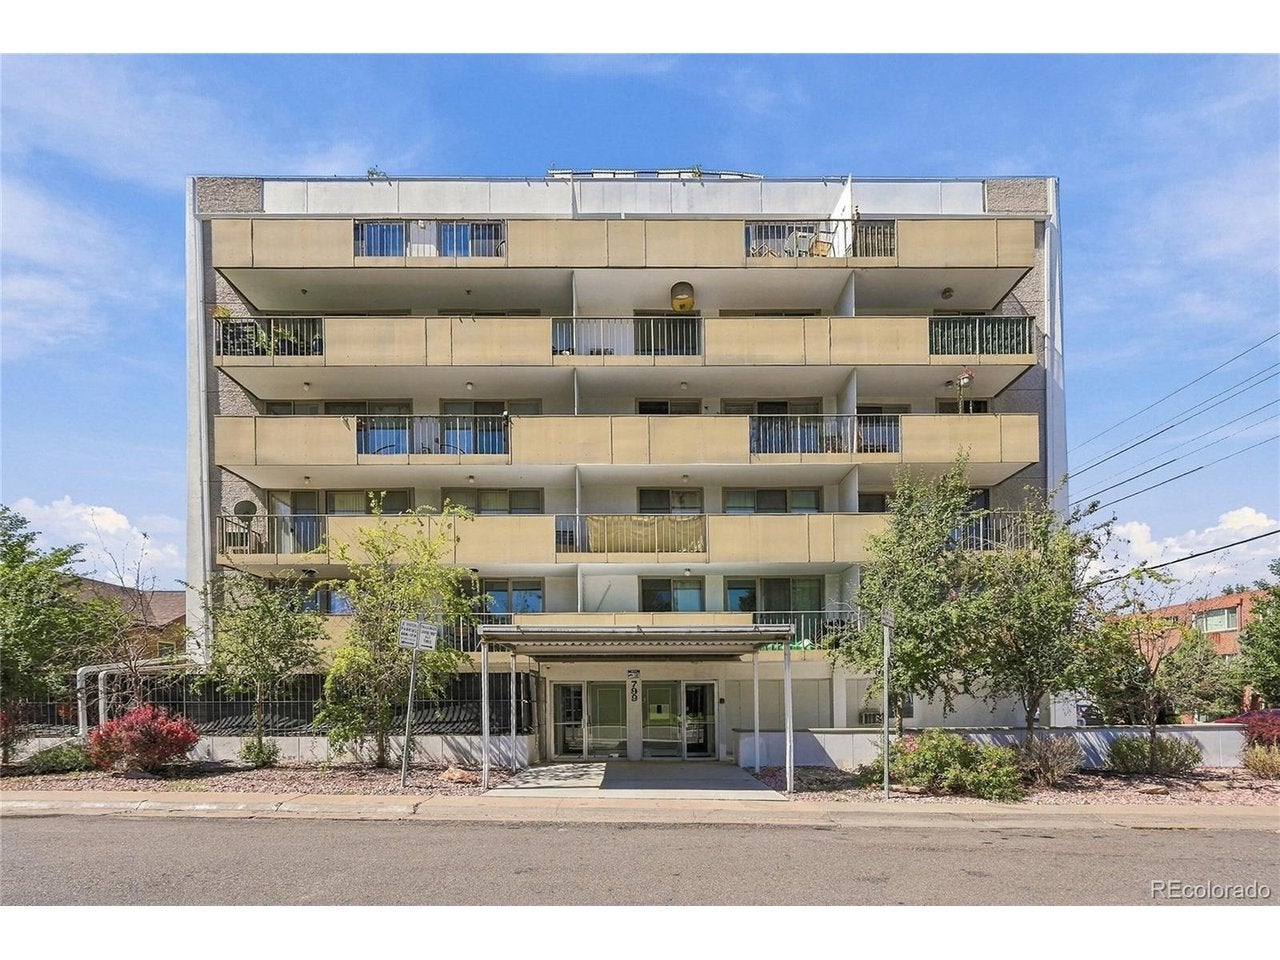
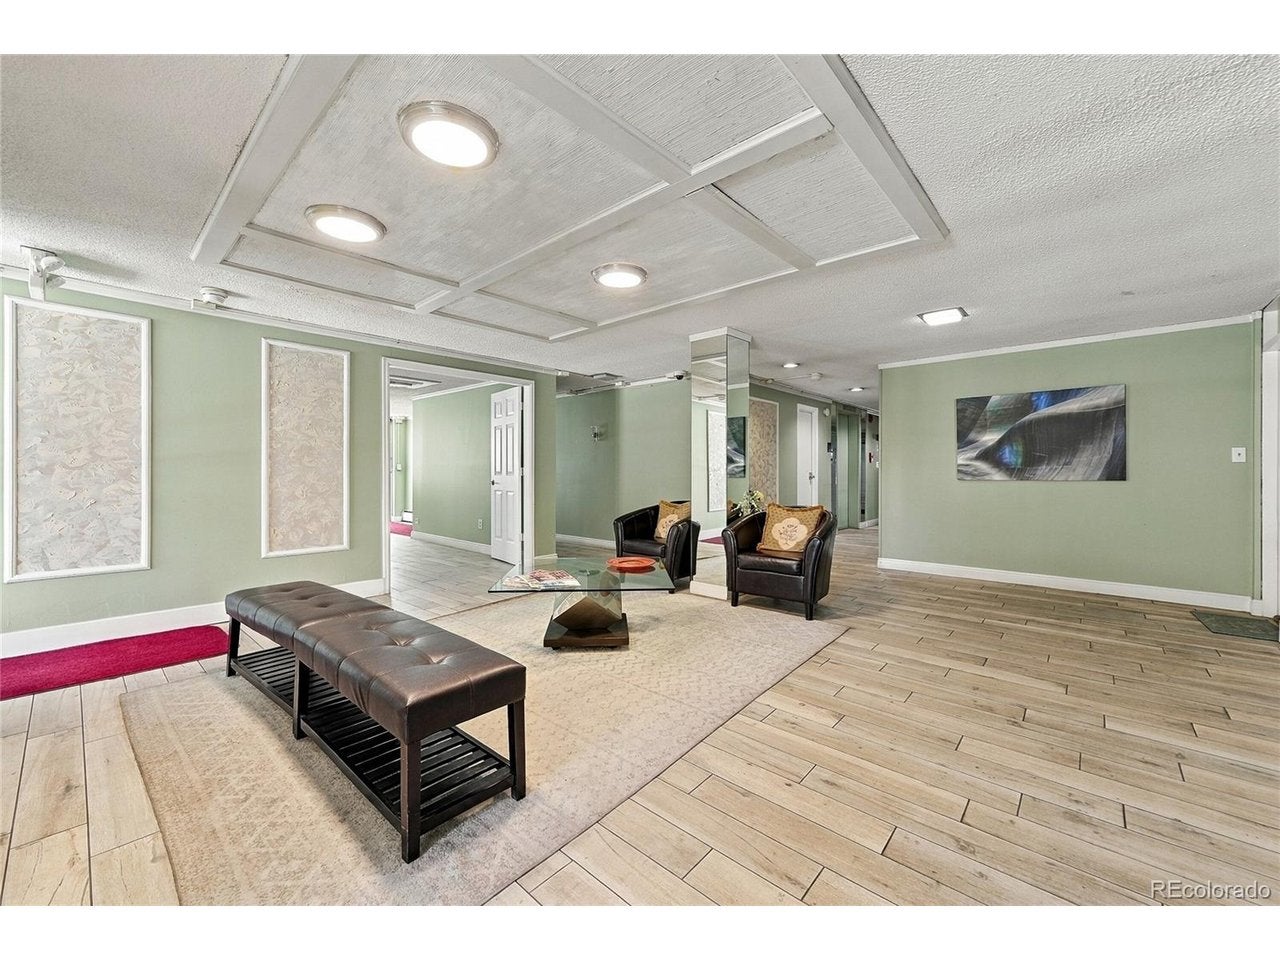
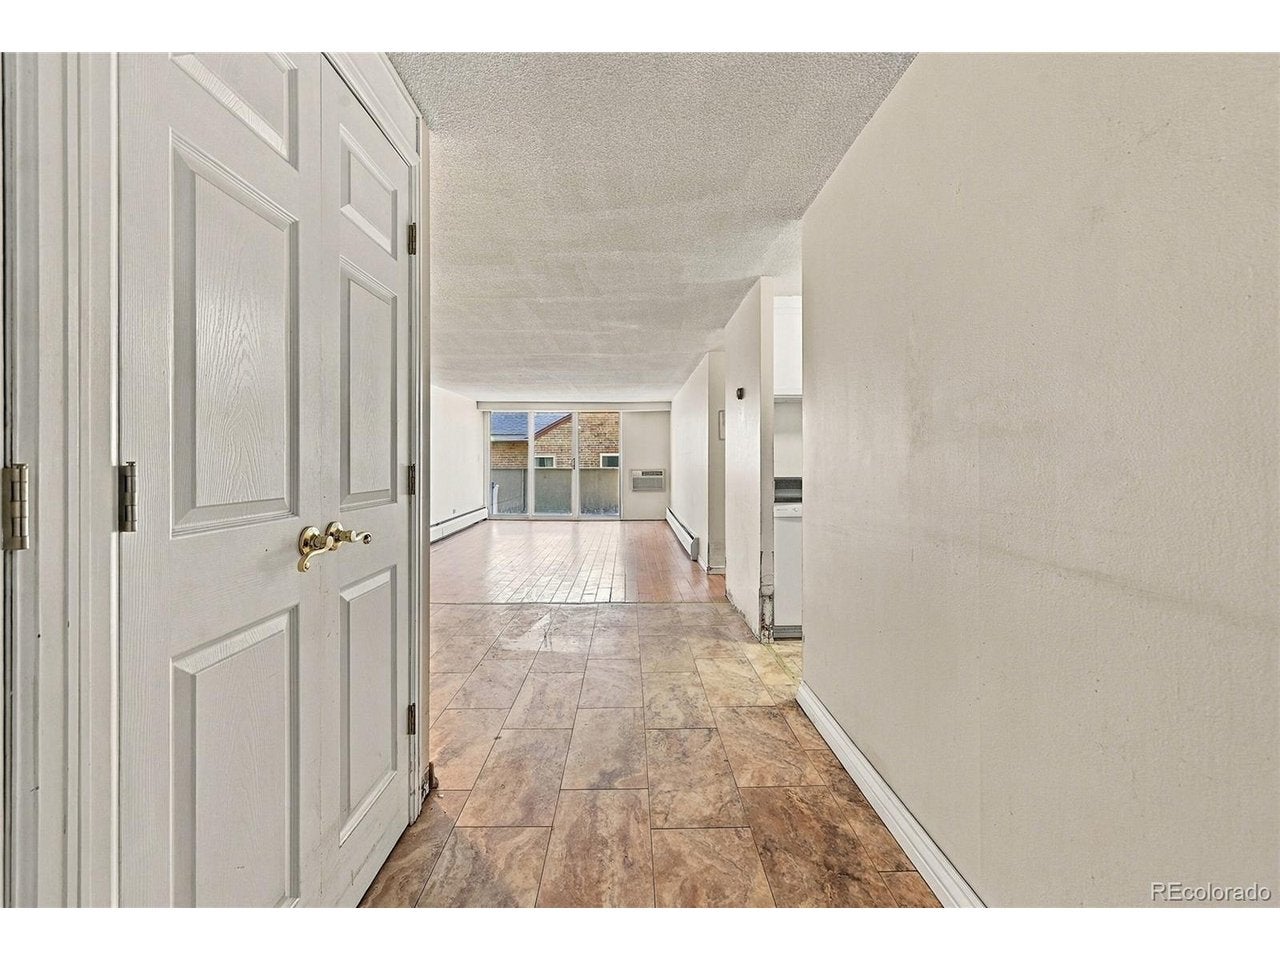
What an opportunity for this two-bedroom, two-bathroom condominium. Put your finishing touches on this condo in a prime Denver location. Update the kitchen, bathrooms, and floors your way and you'll have a home with real potential whether you live here, rent it out, or build instant equity. The extra Large balcony runs the full length of the unit, faces south, and sits on the quiet side of the building. Designated parking is included (underground garage or covered space near the alley). Building amenities include an outdoor pool, patio and BBQ area, clubhouse, formal entry, elevator, storage, and laundry. You're a short walk from the Hale neighborhood redevelopment, Trader Joe's, AMC theaters, and more. Schedule your showing today so you don't miss this unique chance.

Save
Ask
Tour
Hide
Share
Listing Snapshot
Price 
$145,000
Days On Site 
2 Days
Bedrooms 
2
Inside Area (SqFt) 
984 sqft
Total Baths 
2
Full Baths 
N/A
Partial Baths 
2
Lot Size 
N/A
Year Built 
1965
MLS® Number 
2465538
Status 
Active
Property Tax 
$1,776
HOA/Condo/Coop Fees 
$647.52 monthly
Sq Ft Source 
Assessor
Friends & Family
Recent Activity
2 days agoListing updated with changes from the MLS®
2 days agoListing first seen on site
General Features
Garage 
Yes
Garage Spaces 
1
Green Energy Efficient 
Windows
Levels 
One
Parking 
Attached
Property Sub Type 
Condominium
Security 
Fire AlarmSecurity Gate
Sewer 
Public Sewer
SqFt Above 
984
Style 
Fixer-Upper
Utilities 
Electricity Available
Water Source 
Public
Zoning 
G-MU-8
Interior Features
Appliances 
DishwasherRefrigeratorDisposal
Cooling 
Wall/Window Unit(s)
Heating 
Hot WaterBaseboard
Interior 
Elevator
Laundry Features 
Common Area
Bedroom 2 
Dimensions - 10x15Level - Main
Dining Room 
Dimensions - 8x12Level - Main
Kitchen 
Dimensions - 7x7Level - Main
Living Room 
Dimensions - 12x18Level - Main
Primary Bedroom 
Dimensions - 10x15Level - Main
Save
Ask
Tour
Hide
Share
Exterior Features
Construction Details 
Concrete
Exterior 
Balcony
Fencing 
Partial
Lot Features 
Corner LotPaved
Patio And Porch 
PatioDeck
Roof 
Rubber
Community Features
Accessibility Features 
Accessible Elevator Installed
Association Amenities 
Storage
Association Fee 
$647.52
Association Fee Frequency 
Monthly
Community Features 
ClubhousePoolGated
MLS Area 
Metro Denver
School District 
Denver District 1
Financing Terms Available 
CashConventional
Schools
School District
Denver District 1
Elementary School
Steck
Middle School
Hill
High School
George Washington
Listing courtesy of Keller Williams Integrity Real Estate LLC (720) 854-4834


Compensation information displayed on listing details is only applicable to other participants and subscribers of the source MLS.

Information source: Information and Real Estate Services, LLC. Information deemed reliable but not guaranteed by the MLS. Listing information is provided exclusively for consumers' personal, non-commercial use and may not be used for any purpose other than to identify prospective properties consumers may be interested in purchasing. Provided for limited non-commercial use only under IRES Rules © Copyright IRES. Digital Millenium Copyright Act

Last checked 2026-09-14 02:20 PM MST.

Neighborhood & Commute
Source: Walkscore
Disclosure: Community information and market data powered by Constellation Data Labs. Information is deemed reliable but not guaranteed.
Save
Ask
Tour
Hide
Share