
10593 Alamar Way, Colorado Springs, CO, 80908
10593 Alamar WayColorado Springs, CO 80908
Mortgage Calculator
Monthly Payment (Est.)
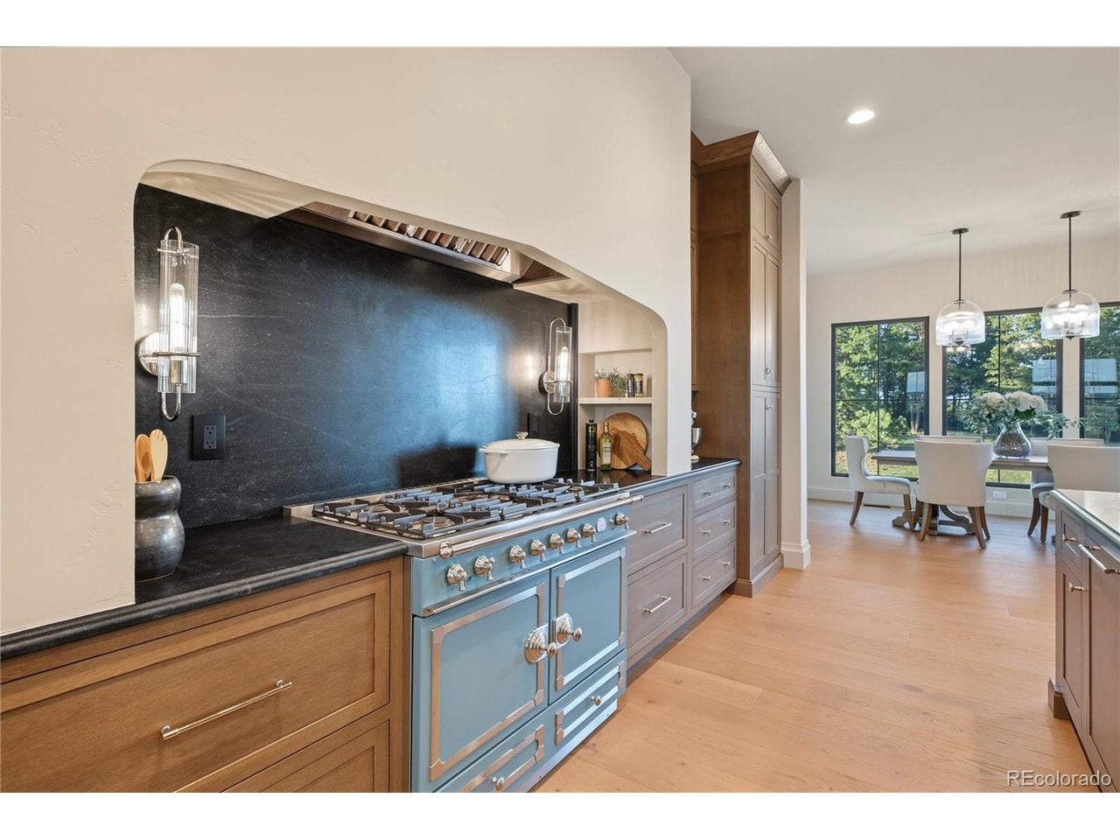
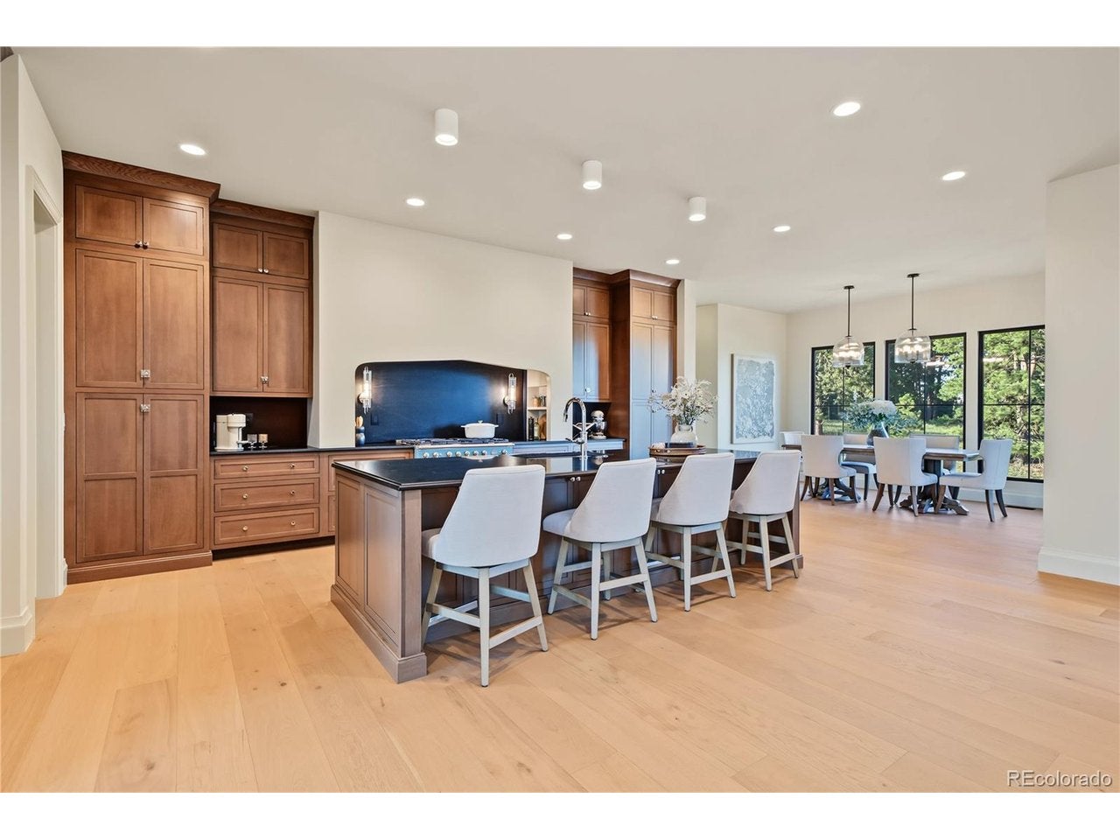
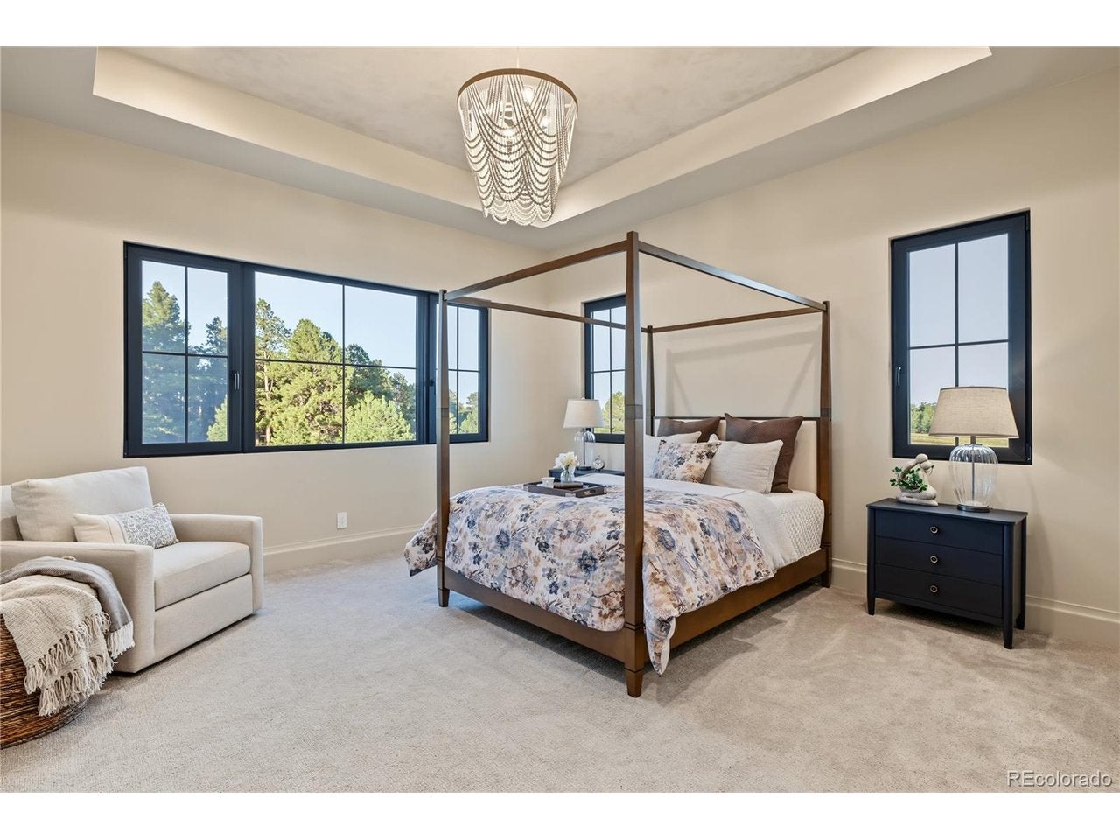
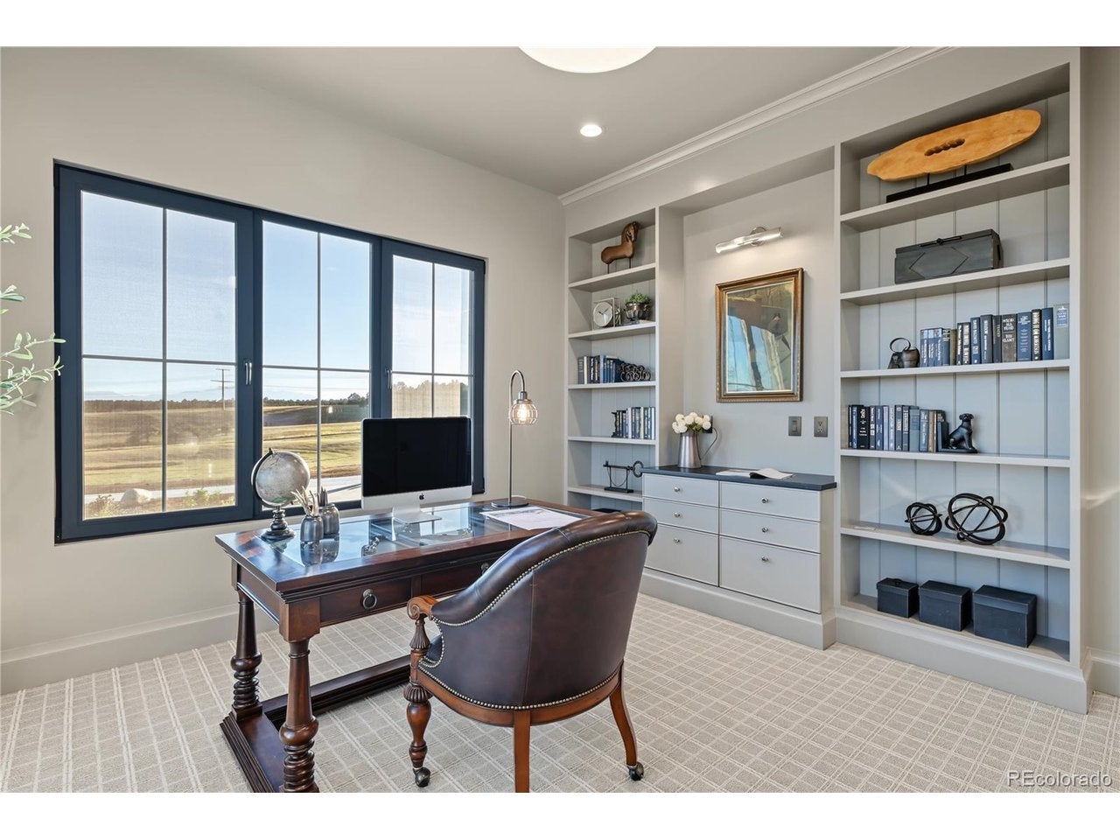
$10,722A rare opportunity to own an extraordinary full-custom Parade of Homes residence set on more than 6 acres in desirable Winsome. Inspired by French Country architecture with a modern Colorado twist, this exceptional estate blends timeless Old-World character with contemporary comfort, craftsmanship, and livability. Offering 5 spacious bedrooms and 5 luxurious baths, the home is thoughtfully designed for both everyday living and exceptional entertaining. The gourmet kitchen features a stunning LaCornue range imported directly from France, complemented by Viking appliances, an impressive butler's pantry, and a large adjoining laundry room. The warm and inviting living room is centered around a beautiful fireplace, while European triple-pane tilt-and-turn windows and expansive lift-and-slide doors bring abundant natural light and create a seamless connection to the outdoors. Closed-cell spray foam insulation adds to the home's comfort and energy efficiency. The finished basement is an entertainer's dream, featuring a private speakeasy with wet bar and kegerator, a spacious recreation room with room for both a pool table and poker table, and a 10-foot projection screen for movie nights and sporting events. A full-size gym captures peaceful views of the surrounding woods. Outdoor living is equally impressive, with a 16' x 21' concrete deck directly off the kitchen and living areas, plus an expansive 26' x 37' partially covered lower patio. Both spaces overlook the beautiful, wooded acreage and provide exceptional opportunities for dining, entertaining, or simply enjoying the tranquility of your private Colorado setting. With too many custom features to list, this one-of-a-kind estate must be experienced in person. Come discover the craftsmanship, European details, exceptional amenities, and breathtaking setting that make this remarkable Winsome property truly special.
| 4 hours ago | Listing updated with changes from the MLS® | |
| 10 hours ago | Listing first seen on site |

Compensation information displayed on listing details is only applicable to other participants and subscribers of the source MLS.
Information source: Information and Real Estate Services, LLC. Information deemed reliable but not guaranteed by the MLS. Listing information is provided exclusively for consumers' personal, non-commercial use and may not be used for any purpose other than to identify prospective properties consumers may be interested in purchasing. Provided for limited non-commercial use only under IRES Rules © Copyright IRES. Digital Millenium Copyright Act
Last checked 2026-09-15 12:09 AM MST.
Did you know? You can invite friends and family to your search. They can join your search, rate and discuss listings with you.