547 N 48th Ave, Brighton, CO, 80601

Save
Ask
Tour
Hide
Share
$539,000
4 Days On Site

547 N 48th Ave
Brighton, CO 80601

For Sale|Single Family Residence|Active
4
Beds
3
Total Baths
2
Full Baths
1
Partial Bath
2,768
SqFt
$195
/SqFt
2005
Built
Subdivision:
Brighton East Farms
County:
Adams
Call Now: (970) 573-5791
Is this the listing for you? We can help make it yours.
(970) 573-5791
547 N 48th Ave547 N 48th Ave547 N 48th Ave547 N 48th Ave
Save
Ask
Tour
Hide
Share

Mortgage Calculator

Monthly Payment (Est.)

Enter an interest rate to see your estimated monthly payment.
Calculator powered by Showcase IDX, a Constellation1 Company. Copyright ©2026 Information is deemed reliable but not guaranteed.

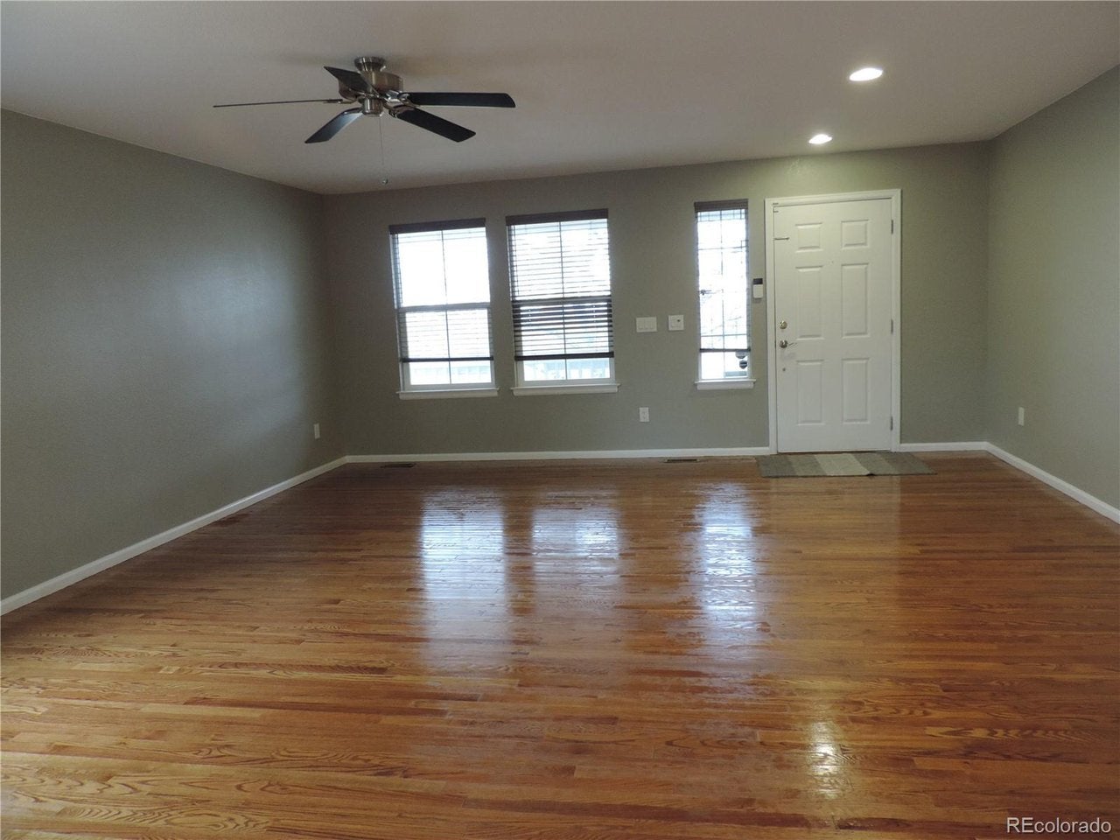
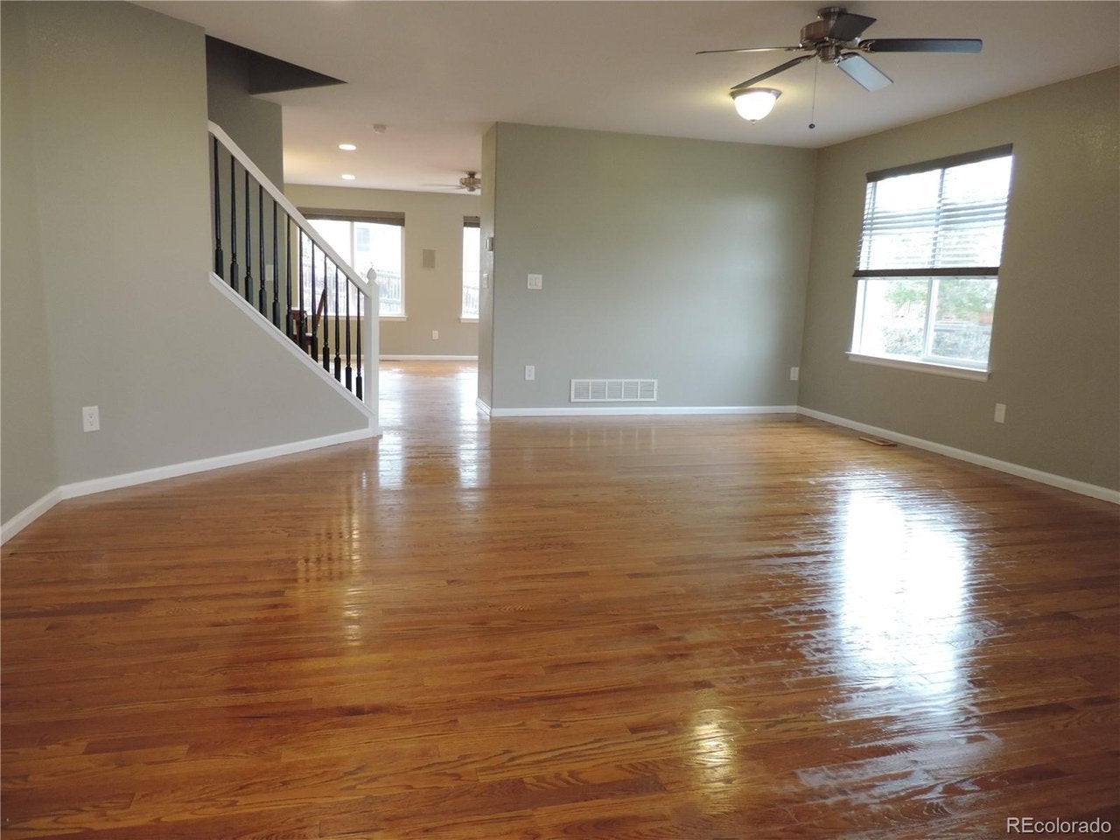
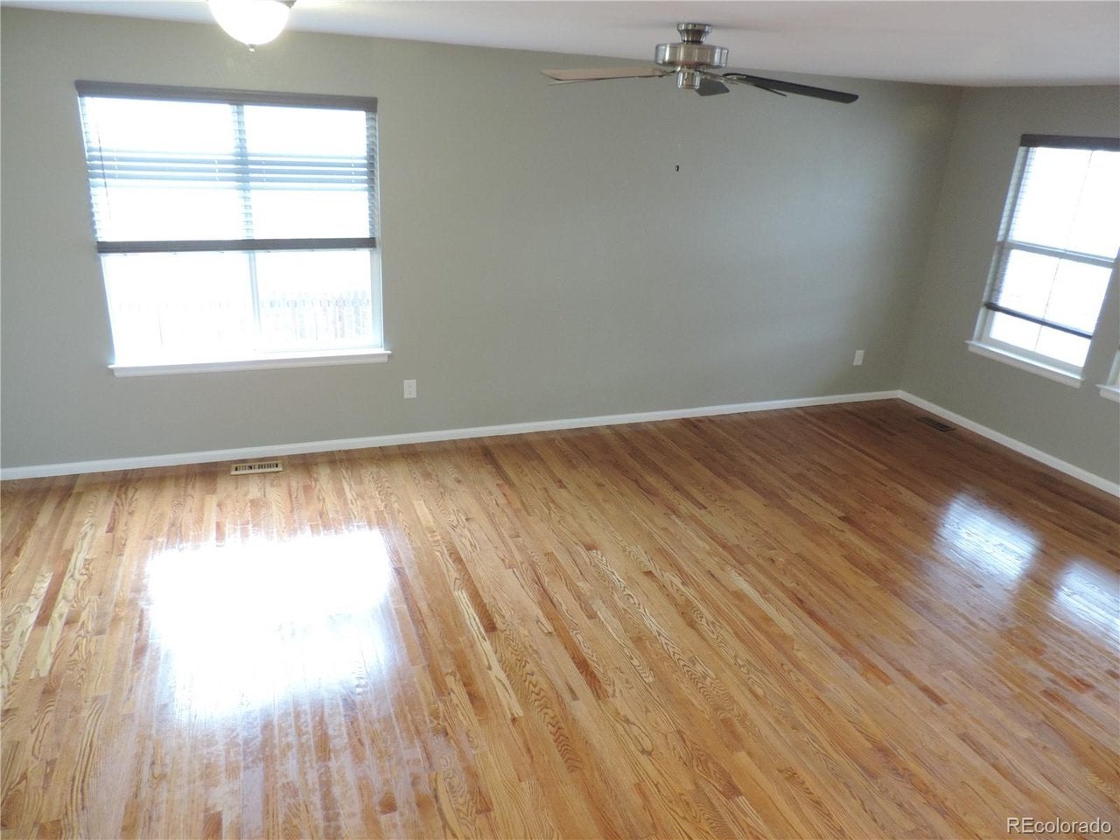
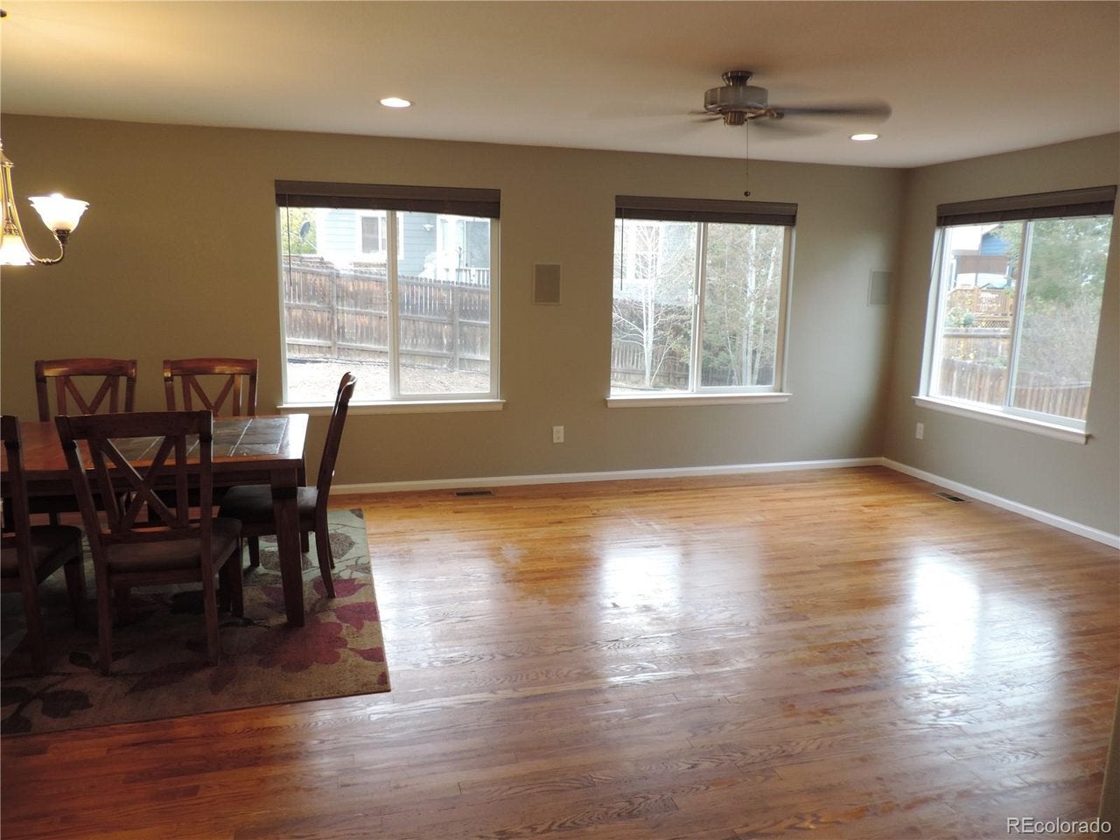
SPACE, STYLE & EXCEPTIONAL VALUE IN BRIGHTON! Looking for more home for your money? This spacious 4-bedroom home offers 2,768 square feet of finished living space PLUS a 977-square-foot unfinished basement with plumbing rough-in-all at a very attractive price! Check the comparables & see the value for yourself! We are well below what you may be expecting. Check it out! Enjoy generously sized rooms throughout, including formal living and dining rooms, a welcoming family room, kitchen nook, and an expansive kitchen with island, abundant cabinetry, a huge walk-in pantry, and beautiful backsplash. Upstairs features a spacious loft, a versatile office or craft room, and a generously sized primary bedroom with an enormous walk-in closet. Fresh new paint throughout, expansive hardwood flooring, brushed-nickel hardware and lighting fixtures, central air, front-loading washer and dryer, and garage shelving add to the appeal. Conveniently located near shopping, restaurants, and schools. If Brighton is in your future, this home is a MUST-SEE! More space, more possibilities, and exceptional value for the price. Come see for yourself at 547 N. 48th Avenue! CHECK OUT THE FLOOR PLANS ATTACHED TO THE PICTURES FOR THE COMPLETE LAY OUT

Save
Ask
Tour
Hide
Share
Listing Snapshot
Price 
$539,000
Days On Site 
4 Days
Bedrooms 
4
Inside Area (SqFt) 
2,768 sqft
Total Baths 
3
Full Baths 
2
Partial Baths 
1
Lot Size 
0.16 Acres
Year Built 
2005
MLS Number 
2295719
Status 
Active
Property Tax 
$5,961
HOA/Condo/Coop Fees 
$72 monthly
Sq Ft Source 
Assessor
Friends & Family
Recent Activity
3 days agoListing updated with changes from the MLS
4 days agoStatus changed to Active
5 days agoListing first seen on site
General Features
Acres 
0.16
Garage 
Yes
Garage Spaces 
2
Green Energy Efficient 
Windows
Levels 
Two
Parking 
Attached
Property Sub Type 
Single Family Residence
Security 
Fire Alarm
Sewer 
Public Sewer
Special Circumstances 
Real Estate Owned
SqFt Above 
2768
Style 
Contemporary
Utilities 
Electricity AvailableCable Available
Water Source 
Public
Interior Features
Appliances 
Self Cleaning OvenDishwasherMicrowaveDisposal
Basement 
Unfinished
Cooling 
Central Air
Fireplace 
Yes
Fireplace Features 
Family Room
Fireplaces 
1
Heating 
Forced AirRadiant
Bedroom 2 
Dimensions - 15x12Level - Upper
Bedroom 3 
Dimensions - 14x12Level - Upper
Bedroom 4 
Dimensions - 13x12Level - Upper
Dining Room 
Dimensions - 15x11Level - Main
Family Room 
Dimensions - 19x16Level - Main
Kitchen 
Dimensions - 15x13Level - Main
Laundry 
Dimensions - 9x7Level - Main
Living Room 
Dimensions - 18x12Level - Main
Primary Bedroom 
Dimensions - 15x11Level - Upper
Study 
Dimensions - 15x9Level - Upper
Save
Ask
Tour
Hide
Share
Exterior Features
Construction Details 
FrameWood Siding
Fencing 
Fenced
Lot Features 
Paved
Patio And Porch 
Patio
Roof 
Composition
Community Features
Association Fee 
$72.0
Association Fee Frequency 
Monthly
MLS Area 
Metro Denver
School District 
Brighton Dist 27J
Financing Terms Available 
CashConventionalFHAVA Loan
Schools
School District
Brighton Dist 27J
Elementary School
Padilla
Middle School
Overland Trail
High School
Brighton
Listing courtesy of HomeSmart Realty (303) 906-0414


Compensation information displayed on listing details is only applicable to other participants and subscribers of the source MLS.

Information source: Information and Real Estate Services, LLC. Information deemed reliable but not guaranteed by the MLS. Listing information is provided exclusively for consumers' personal, non-commercial use and may not be used for any purpose other than to identify prospective properties consumers may be interested in purchasing. Provided for limited non-commercial use only under IRES Rules © Copyright IRES. Digital Millenium Copyright Act

Last checked 2026-10-27 03:17 AM MST.

Neighborhood & Commute
Source: Walkscore
Disclosure: Community information and market data powered by Constellation Data Labs. Information is deemed reliable but not guaranteed.
Save
Ask
Tour
Hide
Share